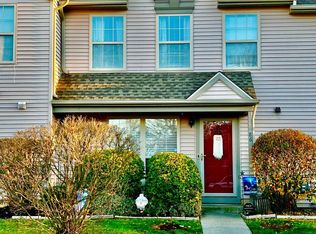
Buyer's financing fell through! Their loss is YOUR gain! Welcome to 92 Forest Ct., a beautifully maintained end-unit townhome offering the perfect blend of comfort, style, and maintenance-free living! Whether you’re a first-time homebuyer, downsizing, or simply looking for an easy-care home in a great community, this move-in-ready home is sure to impress. Step inside to a bright, open, and inviting main level featuring newer luxury vinyl plank flooring and fresh, neutral paint throughout. The spacious living room provides plenty of room to relax and entertain, while the eat-in kitchen offers ample space for the whole family to gather. A sliding glass door leads to the new patio, where you can enjoy your morning coffee or unwind at the end of the day overlooking the peaceful, wooded setting. Upstairs, you’ll find three comfortable bedrooms and two full bathrooms, providing plenty of space for family, guests, a home office, or whatever fits your lifestyle. An additional half bath on the main level adds convenience for everyday living and entertaining. As an end-unit backing onto the woods, this home offers added privacy and a tranquil backdrop that’s hard to find. Located in a desirable community and conveniently situated just minutes from shopping, restaurants, everyday conveniences, and an easy commute to Philadelphia, the location is just as appealing as the home itself. Move-in ready, bright, spacious, and surrounded by a peaceful wooded setting, 92 Forest Ct. is a wonderful place to call home!
For sale
Price cut: $10K (10/23)
$289,900
92 Forest Ct, Mantua, NJ 08051
3beds
1,360sqft
Townhouse
Built in 1992
-- sqft lot
$291,200 Zestimate®
$213/sqft
$310/mo HOA
What's special
- 65 days
- 680
- 48
Zillow last checked:
Listing updated:
Listed by:
Michele Cohan 856-628-1932,
BHHS Fox & Roach-Moorestown
Source: Bright MLS,MLS#: NJGL2077404
Facts & features
Interior
Bedrooms & bathrooms
- Bedrooms: 3
- Bathrooms: 3
- Full bathrooms: 2
- 1/2 bathrooms: 1
- Main level bathrooms: 1
Rooms
- Room types: Living Room, Dining Room, Primary Bedroom, Bedroom 2, Bedroom 3, Kitchen, Bathroom 2, Bathroom 3, Primary Bathroom
Primary bedroom
- Level: Upper
- Area: 156 Square Feet
- Dimensions: 12 X 13
Bedroom 2
- Level: Upper
- Area: 100 Square Feet
- Dimensions: 10 X 10
Bedroom 3
- Level: Upper
- Area: 99 Square Feet
- Dimensions: 9 X 11
Primary bathroom
- Level: Upper
Bathroom 2
- Level: Upper
Bathroom 3
- Level: Main
Dining room
- Level: Main
- Area: 130 Square Feet
- Dimensions: 10 X 13
Kitchen
- Level: Main
- Area: 160 Square Feet
- Dimensions: 10 X 16
Living room
- Level: Main
- Area: 208 Square Feet
- Dimensions: 13 X 16
Heating
- Forced Air, Natural Gas
Cooling
- Central Air, Electric
Appliances
- Included: Gas Water Heater
Features
- Has basement: No
- Has fireplace: No
Interior area
- Total structure area: 1,360
- Total interior livable area: 1,360 sqft
- Finished area above ground: 1,360
- Finished area below ground: 0
Property
Parking
- Parking features: Parking Lot
Accessibility
- Accessibility features: None
Features
- Levels: Two
- Stories: 2
- Pool features: None
Details
- Additional structures: Above Grade, Below Grade
- Parcel number: 1000146 1400001 01C092
- Zoning: RESIDENTIAL
- Special conditions: Standard
Construction
Type & style
- Home type: Townhouse
- Architectural style: Colonial,Traditional
- Property subtype: Townhouse
Materials
- Combination
- Foundation: Slab
Condition
- New construction: No
- Year built: 1992
Utilities & green energy
- Sewer: Public Sewer
- Water: Public
Community & HOA
Community
- Subdivision: Royal Oaks
HOA
- Has HOA: Yes
- Amenities included: None
- Services included: Common Area Maintenance, All Ground Fee, Lawn Care Front, Lawn Care Side, Maintenance Grounds, Snow Removal, Trash, Maintenance Structure
- HOA fee: $310 monthly
- HOA name: ROYAL OAKS CONDO ASSOC
Location
- Region: Mantua
- Municipality: MANTUA TWP
Financial & listing details
- Price per square foot: $213/sqft
- Tax assessed value: $195,000
- Annual tax amount: $5,095
- Date on market: 8/22/2026
- Listing agreement: Exclusive Right To Sell
- Listing terms: Cash,Conventional,FHA,VA Loan
- Inclusions: Refrigerator, Dishwasher, Stove, Dryer, Washer, Lighting, Window Treatments
- Exclusions: Personal Propety
- Ownership: Condominium
Estimated market value
$291,200
$277,000 - $306,000
$2,751/mo
Price history
| Date | Event | Price |
|---|---|---|
| 10/23/2026 | Price change | $289,900-3.3%$213/sqft |
Source:  Bright MLS #NJGL2077404 Report a problem Bright MLS #NJGL2077404 Report a problem | ||
| 10/3/2026 | Listed for sale | $299,900$221/sqft |
Source: Bright MLS #NJGL2077404 Report a problem | ||
| 9/4/2026 | Pending sale | $299,900$221/sqft |
Source: Bright MLS #NJGL2077404 Report a problem | ||
| 8/22/2026 | Listed for sale | $299,900+27.6%$221/sqft |
Source: Bright MLS #NJGL2077404 Report a problem | ||
| 2/27/2023 | Sold | $235,000-2%$173/sqft |
Source: Bright MLS #NJGL2023838 Report a problem | ||
| 1/19/2023 | Pending sale | $239,900$176/sqft |
Source: Bright MLS #NJGL2023838 Report a problem | ||
| 1/2/2023 | Listed for sale | $239,900$176/sqft |
Source: Bright MLS #NJGL2023838 Report a problem | ||
Public tax history
Tax history is unavailable.
Monthly payment
Est. payment
Payment breakdown
Explore the cost of this home by adjusting the details. Changes won't be saved.Climate risks
Neighborhood: 08051
Nearby schools
Schools provided by the listing agent
- Middle: Clearview Regional
- High: Clearview Regional H.s.
- District: Clearview Regional Schools
Source: Bright MLS. This data may not be complete. We recommend contacting the local school district to confirm school assignments for this home.

Similar homes
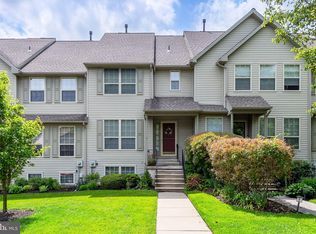
- $305,0003 bd3 ba1.6k sqft2604 Beacon Hill Dr, Sicklerville, NJ 08081For Sale
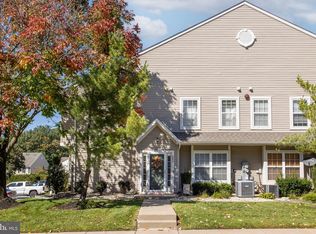
 MLS ID #NJCD2128826, Mike Stampone, HomeSmart First Advantage Realty. Bright MLS
 - $319,9003 bd3 ba1.6k sqft203 Tanglewood Dr, Sicklerville, NJ 08081For Sale
 MLS ID #NJCD2124010, Tim Perry, Vanguard Realty Group Inc. Bright MLS
 - $289,0003 bd3 ba1.4k sqft206 Douglas Ct, Thorofare, NJ 08086For Sale
 MLS ID #NJGL2072480, Nadine Grassi, BHHS Fox & Roach - Haddonfield. Bright MLS
 - $300,0003 bd3 ba1.6k sqft5 Thornhill Ct, Sicklerville, NJ 08081For Sale
 MLS ID #NJCD2126380, Minnie E Lott, RE/MAX Preferred - Vineland. Bright MLS
 - $295,0003 bd3 ba1.5k sqft180 Bartal Ct, Atco, NJ 08004For SaleMLS ID #NJCD2128800, Jill Townsend, Compass New Jersey, LLC - Moorestown. Bright MLS
- $315,0003 bd1 ba960 sqft406 Fern Ave, Deptford, NJ 08096For SaleMLS ID #NJGL2079888, EDGAR PIZARRO, Weichert Realtors-Mullica Hill. Bright MLS
- $259,9993 bd2 ba1.3k sqft5 Gristmill Ln, Pine Hill, NJ 08021For SaleMLS ID #NJCD2127838, Don Antonelli, EXP Realty, LLC. Bright MLS
- $345,0003 bd2 ba1.5k sqft16 Kingsley Rd, Sewell, NJ 08080For SaleMLS ID #NJGL2077300, Nicole Neff, Real Broker, LLC. Bright MLS
- $274,9002 bd2 ba1.4k sqft468 Steeplechase Ct, Woodbury, NJ 08096For SaleMLS ID #NJGL2076458, Rob Langi, Ovation Realty LLC. Bright MLS
- $293,9993 bd2 ba1.3k sqft75 Sandra Rd, Voorhees, NJ 08043For SaleMLS ID #NJCD2121486, Raul Morales, Jr., Keller Williams Realty - Cherry Hill. Bright MLS
- $259,9002 bd2 ba1k sqft3507 Wimbledon Way, Blackwood, NJ 08012For SaleMLS ID #NJCD2129044, Anthony Celano, Redfin. Bright MLS
- $322,5002 bd3 ba1.3k sqft81 Pebble Ln, Blackwood, NJ 08012For SaleMLS ID #NJCD2122642, Carmela M Pirolli, Coldwell Banker Realty. Bright MLS
- $260,0003 bd2 ba1.3k sqft4 Oakley Rd, Upper Darby, PA 19082For SaleMLS ID #PADE2125844, Jaimee Smith, Compass RE. Bright MLS
- $259,9003 bd2 ba1.1k sqft5303 Gramercy Dr, Clifton Heights, PA 19018For SaleMLS ID #PADE2125244, Steve Di Enno, Keller Williams Real Estate - Media. Bright MLS
- $338,0003 bd3 ba1.7k sqft6 Shoemaker Dr, Swedesboro, NJ 08085For SaleMLS ID #NJGL2077014, Yolanda Endres, OMNI Real Estate Professionals. Bright MLS
- $180,0002 bd2 ba1k sqft20 Maplewood Ct, Paulsboro, NJ 08066For SaleMLS ID #NJGL2077382, Marva Morris, Keller Williams Premier. Bright MLS
- $305,0002 bd3 ba1.2k sqft2202 Delancey Way, Marlton, NJ 08053For SaleMLS ID #NJBL2117952, Sam Lepore, Keller Williams Realty - Moorestown. Bright MLS
- $350,0003 bd2 ba1.4k sqft306 Park Ave, Woodbury, NJ 08096For SaleMLS ID #NJGL2079674, Gregory D'Amico, BHHS Fox & Roach - Haddonfield. Bright MLS
- $335,0003 bd3 ba1.4k sqft2 Arlotta St, Glassboro, NJ 08028For SaleMLS ID #NJGL2075050, Rebecca Holland, RE/MAX ONE Realty-Moorestown. Bright MLS
- $250,0003 bd2 ba1.6k sqft34 Bowen Ave, Woodstown, NJ 08098For SaleMLS ID #NJSA2020498, Gabrielle Abrams, Realty Mark Advantage. Bright MLS
