Welcome to the highly desirable Glen Oaks section of Valleybrook, home to this meticulously maintained townhouse that has been beautifully upgraded with comfort and style in mind. The high-efficiency York heater, central air conditioner, and water heater were all replaced in 2020. Brand new roof being installed any day. Blown-in attic insulation was also added to improve energy efficiency and year-round comfort. The primary bathroom was completely renovated in 2025 and features a gorgeous walk-in tiled shower, new drywall, an updated vanity with a new vanity top, a comfort-height toilet, and beautiful tile flooring. The powder room has also been updated with a comfort-height toilet and new vanity top, while the second-floor hall bathroom has been refreshed with new tile. The finished basement offers more space and privacy and also has a glass slider leading to the exterior stone patio. The owner utilized some wasted space and made a built-in spice rack (If you're a cook, you'll appreciate that), a liquor shelf, and a safe! Good luck finding it! Enjoy relaxing or entertaining outdoors on the rear deck, upgraded with composite decking in 2024 and accessed through a premium Weather-All LLC sliding glass door installed in 2021. A new canvas awning provides additional shade and comfort. Additional recent improvements include Low-E Argon gas replacement windows with locking features and new screens throughout, fresh interior paint, beautiful new flooring and elegant wainscoting in the living and dining rooms, recessed lighting in the basement, and a new sump pump. The HOA includes access to the community pool, trash collection, and landscaping maintenance (excluding personal flower beds and shrubs). With countless upgrades already completed and motivated sellers, this exceptional home offers incredible value in one of the area's most desirable communities. Professional Photos to come.
Coming soon 08/01
$429,900
81 Pebble Ln, Blackwood, NJ 08012
2beds
1,332sqft
:
Get pre-qualified$3,289/mo
Townhouse
Built in 1993
4,830 Square Feet Lot
$-- Zestimate®
$323/sqft
$150/mo HOA
What's special
- 13 days |
- 131 |
- 3 |
Zillow last checked:
Listing updated:
Listed by:
Carmela M Pirolli 609-792-3880,
Coldwell Banker Realty
Source: Bright MLS,MLS#: NJCD2122642
Facts & features
Interior
Bedrooms & bathrooms
- Bedrooms: 2
- Bathrooms: 3
- Full bathrooms: 2
- 1/2 bathrooms: 1
- Main level bathrooms: 1
Rooms
- Room types: Living Room, Dining Room, Primary Bedroom, Bedroom 2, Kitchen, Family Room, Foyer, Laundry, Utility Room, Bathroom 1
Primary bedroom
- Features: Attached Bathroom
- Level: Upper
- Area: 182 Square Feet
- Dimensions: 13 X 14
Bedroom 2
- Level: Upper
- Area: 204 Square Feet
- Dimensions: 12 X 17
Bathroom 1
- Level: Upper
Dining room
- Features: Built-in Features
- Level: Main
- Area: 120 Square Feet
- Dimensions: 10 X 12
Family room
- Level: Lower
Foyer
- Features: Attached Bathroom
- Level: Main
Kitchen
- Features: Built-in Features
- Level: Main
- Area: 120 Square Feet
- Dimensions: 10 X 12
Laundry
- Level: Lower
Living room
- Features: Built-in Features
- Level: Main
- Area: 234 Square Feet
- Dimensions: 13 X 18
Utility room
- Level: Lower
Heating
- Forced Air, Natural Gas
Cooling
- Central Air, Electric
Appliances
- Included: Microwave, Dishwasher, Disposal, Dryer, Oven/Range - Gas, Refrigerator, Washer, Water Heater, Gas Water Heater
- Laundry: Lower Level, Laundry Room
Features
- Eat-in Kitchen, Kitchen Island, Primary Bath(s), Walk-In Closet(s)
- Doors: Sliding Glass
- Windows: Low Emissivity Windows
- Basement: Shelving,Workshop,Walk-Out Access,Finished
- Has fireplace: No
Interior area
- Total structure area: 1,332
- Total interior livable area: 1,332 sqft
- Finished area above ground: 1,332
- Finished area below ground: 0
Property
Parking
- Parking features: Parking Lot
Accessibility
- Accessibility features: None
Features
- Levels: Two
- Stories: 2
- Exterior features: Awning(s), Lighting
- Pool features: Community
Lot
- Size: 4,830 Square Feet
- Dimensions: 23.00 x 210.00
Details
- Additional structures: Above Grade, Below Grade
- Parcel number: 150800700028
- Zoning: RESID
- Special conditions: Standard
Construction
Type & style
- Home type: Townhouse
- Architectural style: Colonial
- Property subtype: Townhouse
Materials
- Vinyl Siding
- Foundation: Block
- Roof: Shingle
Condition
- New construction: No
- Year built: 1993
Utilities & green energy
- Sewer: Public Sewer
- Water: Public
Community & HOA
Community
- Subdivision: Valleybrook
HOA
- Has HOA: Yes
- HOA fee: $150 monthly
Location
- Region: Blackwood
- Municipality: GLOUCESTER TWP
Financial & listing details
- Price per square foot: $323/sqft
- Tax assessed value: $165,600
- Annual tax amount: $7,088
- Date on market: 8/1/2026
- Listing agreement: Exclusive Right To Sell
- Inclusions: Washer, Dryer, Refrigerator All In "as-is" Condition
- Exclusions: Personal Property
- Ownership: Fee Simple
Estimated market value
Not available
Estimated sales range
Not available
Not available
Price history
| Date | Event | Price |
|---|---|---|
| 7/14/2026 | Listing removed | $349,900$263/sqft |
Source:  Bright MLS #NJCD2117608 Report a problem Bright MLS #NJCD2117608 Report a problem | ||
| 5/15/2026 | Listed for sale | $349,900+62%$263/sqft |
Source: Bright MLS #NJCD2117608 Report a problem | ||
| 9/29/2005 | Sold | $216,000$162/sqft |
Source: Public Record Report a problem | ||
Public tax history
| Year | Property taxes | Tax assessment |
|---|---|---|
| 2025 | $6,920 +1.8% | $165,600 |
| 2024 | $6,800 +0.4% | $165,600 |
| 2023 | $6,770 +0.5% | $165,600 |
| 2022 | $6,737 +2.2% | $165,600 |
| 2021 | $6,594 +2.2% | $165,600 |
| 2020 | $6,452 +0.4% | $165,600 |
| 2019 | $6,429 | $165,600 |
| 2018 | $6,429 +5.6% | $165,600 |
| 2017 | $6,087 +7.7% | $165,600 |
| 2016 | $5,652 +0.6% | $165,600 |
| 2015 | $5,620 -2.3% | $165,600 |
| 2014 | $5,751 +1.7% | $165,600 -7.2% |
| 2013 | $5,653 +2% | $178,500 |
| 2012 | $5,544 +1.6% | $178,500 |
| 2011 | $5,459 -7.1% | $178,500 |
| 2010 | $5,876 +4.6% | $178,500 +63.2% |
| 2009 | $5,615 | $109,400 +0.7% |
| 2008 | -- | $108,600 |
| 2007 | -- | $108,600 |
| 2006 | -- | $108,600 |
| 2005 | -- | $108,600 |
| 2004 | -- | $108,600 |
| 2003 | -- | $108,600 |
| 2002 | -- | $108,600 |
| 2001 | -- | $108,600 |
Find assessor info on the county website
Monthly payment
Est. payment
Payment breakdown
Explore the cost of this home by adjusting the details. Changes won't be saved.Climate risks
Neighborhood: 08012
Nearby schools
GreatSchools rating
- 5/10Loring-Flemming Elementary SchoolGrades: K-5Distance: 0.6 mi
- 6/10Glen Landing Middle SchoolGrades: PK,6-8Distance: 0.7 mi
- 3/10Highland High SchoolGrades: 9-12Distance: 1 mi
Schools provided by the listing agent
- District: Gloucester Township Public Schools
Source: Bright MLS. This data may not be complete. We recommend contacting the local school district to confirm school assignments for this home.
- $333,200-- bd-- ba1.3k sqft83 Pebble Ln, Blackwood, NJ 08012Off Market
- $330,8003 bd3 ba1.7k sqft79 Pebble Ln, Blackwood, NJ 08012Off Market
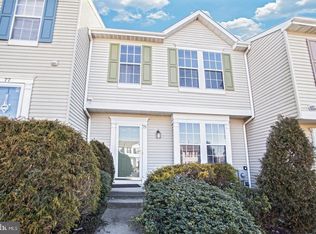
- $335,600-- bd-- ba1.3k sqft85 Pebble Ln, Blackwood, NJ 08012Off Market
- $345,000-- bd-- ba1.3k sqft77 Pebble Ln, Blackwood, NJ 08012Off Market
- $328,8003 bd4 ba1.3k sqft87 Pebble Ln, Blackwood, NJ 08012Off Market
- $329,9003 bd2 ba1.3k sqft75 Pebble Ln, Blackwood, NJ 08012Pending
- $345,0003 bd3 ba1.3k sqft73 Pebble Ln, Blackwood, NJ 08012Off Market
- $351,800-- bd-- ba1.3k sqft71 Pebble Ln, Blackwood, NJ 08012Off Market
A local agent can set up tours, give advice and negotiate with sellers.
A local lender can help you make sure your offer is ready when you are.
Similar homes
- $339,9003 bd3 ba1.7k sqft149 Hidden Dr, Blackwood, NJ 08012For Sale

 MLS ID #NJCD2121964, Michele Harker, Coldwell Banker Realty. Bright MLS
 - $349,9003 bd3 ba1.3k sqft505 S Black Horse Pike, Blackwood, NJ 08012For Sale
 MLS ID #NJCD2120006, Bill Souders, BHHS Fox & Roach - Haddonfield. Bright MLS
 - $410,0004 bd4 ba1.4k sqft214 Chestnut Ave, Magnolia, NJ 08049For Sale
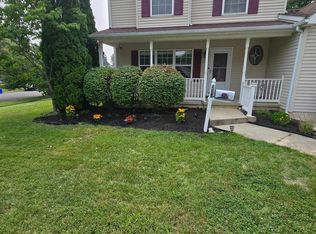 MLS ID #NJCD2110758, Vince Butler, Keller Williams Realty - Cherry Hill. Bright MLS
 - $389,9003 bd2 ba1.5k sqft110 Lake Ave, Glendora, NJ 08029For Sale
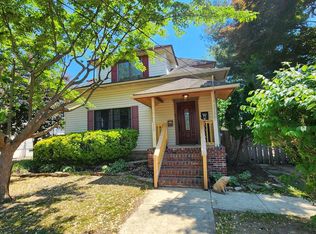 MLS ID #NJCD2118016, Todd Hahn, RE/MAX Preferred - Mullica Hill. Bright MLS
 - $475,0003 bd2 ba1.7k sqft916 Murray Ave, Cherry Hill, NJ 08002For SaleMLS ID #NJCD2121216, Melanie Weinberg, BHHS Fox & Roach-Marlton. Bright MLS
- $234,9002 bd2 ba1k sqft19 La Cascata Tnhs, Clementon, NJ 08021For SaleMLS ID #NJCD2117826, Laura Schweitzer, Warner Real Estate & Auction Company. Bright MLS
- $399,0003 bd3 ba1.8k sqft4210 Garden Ave, Pennsauken, NJ 08109For SaleMLS ID #NJCD2122088, Elizabeth Negron, Keller Williams Realty - Cherry Hill. Bright MLS
- $430,0003 bd3 ba1.9k sqft376 Ehrke Rd, Hammonton, NJ 08037For SaleMLS ID #NJCD2115972, Glenn Cayme, Cayme Realty, LLC. Bright MLS
- $430,0003 bd3 ba1.5k sqft816 Penn Ave, Drexel Hill, PA 19026For SaleMLS ID #PADE2119598, Paul Hayward, I. Stewart Hayward Agency, LLC. Bright MLS
- $409,0003 bd2 ba1.2k sqft101 Moods Rd, Mullica Hill, NJ 08062For SaleMLS ID #NJGL2074956, Ramona Torres, Weichert Realtors-Haddonfield. Bright MLS
- $435,0003 bd2 ba1.5k sqft218 Hendrickson Ave, Edgewater Park, NJ 08010For SaleMLS ID #NJBL2113696, Michelle Trani, Real Broker, LLC. Bright MLS
- $344,9003 bd2 ba1.2k sqft3341 Red Lion Rd, Philadelphia, PA 19114For SaleMLS ID #PAPH2641788, Anita Kent, Next Home Consultants. Bright MLS
- $425,0003 bd2 ba1.7k sqft561 Inman Ave, Cinnaminson, NJ 08077For SaleMLS ID #NJBL2114538, Ashley Henning, EXP Realty, LLC. Bright MLS
- $285,0003 bd1 ba1.2k sqft204 W Linden Ave, Lindenwold, NJ 08021For SaleMLS ID #NJCD2122012, Elaine Williams, BHHS Zack Shore REALTORS. Bright MLS
- $294,9002 bd2 ba1k sqft124 Covered Bridge Ct, Sewell, NJ 08080For SaleMLS ID #NJGL2075326, bob gullo, Garden State Properties Group - Merchantville. Bright MLS
- $334,9003 bd2 ba1.3k sqft149 Fellowship Ln, Mullica Hill, NJ 08062For SaleMLS ID #NJGL2074972, Shannon O'Malley, Sky Brook Realty LLC. Bright MLS
- $449,9002 bd1 ba1.3k sqft11 Oregon Ave, Cherry Hill, NJ 08002For SaleMLS ID #NJCD2116990, Nada Kinniebrew, Kinniebrew Associates, Inc.. Bright MLS
- $405,0003 bd2 ba1.2k sqft810 N Park Ave, Philadelphia, PA 19123For SaleMLS ID #PAPH2638208, Susan Dong, BY Real Estate. Bright MLS
- $267,9002 bd2 ba1k sqft213 Ashley Run, Voorhees, NJ 08043For SaleMLS ID #NJCD2121814, bob gullo, Garden State Properties Group - Merchantville. Bright MLS
- $385,0003 bd2 ba1.6k sqft305 Lincoln Ave, Maple Shade, NJ 08052For SaleMLS ID #NJBL2111386, MaryAnne Verfaillie, KW Empower. Bright MLS
