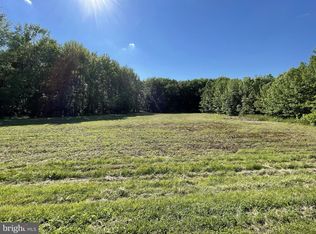
Come check out this charming property situated on an acre-sized corner lot in Mullica Hill, NJ. This beautiful, updated, well-maintained property offers comfort and modern touches. The property offers 3 bedrooms and 2 full bathrooms. As well as a fully finished basement. The first floor features a living room, a kitchen, and a master bedroom with ample closet space and a beautiful full bathroom. The second floor features 2 spacious bedrooms. As you head downstairs to the fully finished basement, a family room, a full bathroom, a laundry room, and an extra room for office space, storage area, or recreational area. It also has a walkout door to the yard, where you will find a detached two-car garage. Also, extra driveway parking. The property offers a new septic tank, a new water heater, and AC. Well water and so much more. Schedule your appointment today!
For sale
Price cut: $29K (8/10)
$380,000
101 Moods Rd, Mullica Hill, NJ 08062
3beds
1,209sqft
Single Family Residence
Built in 1903
0.87 Acres Lot
$379,100 Zestimate®
$314/sqft
$-- HOA
What's special
Detached two-car garageFully finished basementExtra driveway parkingAcre-sized corner lotLaundry room
- 84 days
- 932
- 56
Zillow last checked:
Listing updated:
Listed by:
Ramona Torres 856-217-4526,
Weichert Realtors-Haddonfield
Source: Bright MLS,MLS#: NJGL2074956
Facts & features
Interior
Bedrooms & bathrooms
- Bedrooms: 3
- Bathrooms: 2
- Full bathrooms: 2
- Main level bathrooms: 1
- Main level bedrooms: 1
Basement
- Area: 0
Heating
- Forced Air, Oil
Cooling
- Central Air, Natural Gas
Appliances
- Included: Gas Water Heater
Features
- Basement: Full,Heated,Improved,Interior Entry,Walk-Out Access
- Has fireplace: No
Interior area
- Total structure area: 1,209
- Total interior livable area: 1,209 sqft
- Finished area above ground: 1,209
- Finished area below ground: 0
Property
Parking
- Total spaces: 2
- Parking features: Garage Faces Front, Detached
- Garage spaces: 2
Accessibility
- Accessibility features: None
Features
- Levels: One and One Half
- Stories: 1.5
- Pool features: None
Lot
- Size: 0.87 Acres
Details
- Additional structures: Above Grade, Below Grade
- Parcel number: 040000600033
- Zoning: C-1
- Special conditions: Standard
Construction
Type & style
- Home type: SingleFamily
- Architectural style: Cape Cod
- Property subtype: Single Family Residence
Materials
- Metal Siding
- Foundation: Brick/Mortar
Condition
- New construction: No
- Year built: 1903
Utilities & green energy
- Sewer: Septic Exists
- Water: Well
Community & HOA
Community
- Subdivision: None Available
HOA
- Has HOA: No
Location
- Region: Mullica Hill
- Municipality: ELK TWP
Financial & listing details
- Price per square foot: $314/sqft
- Tax assessed value: $157,900
- Annual tax amount: $5,823
- Date on market: 6/26/2026
- Listing agreement: Exclusive Right To Sell
- Inclusions: Refrigerator, Washer, Dryer, Microwave, Electric Stove, And Dishwasher.
- Ownership: Fee Simple
Estimated market value
$379,100
$360,000 - $398,000
$2,441/mo
Price history
| Date | Event | Price |
|---|---|---|
| 8/10/2026 | Price change | $380,000-7.1%$314/sqft |
Source:  Bright MLS #NJGL2074956 Report a problem Bright MLS #NJGL2074956 Report a problem | ||
| 6/26/2026 | Listed for sale | $409,000+109.7%$338/sqft |
Source: Bright MLS #NJGL2074956 Report a problem | ||
| 9/29/2021 | Sold | $195,000-0.5%$161/sqft |
Source: Public Record Report a problem | ||
| 4/7/2009 | Sold | $196,000+26.5%$162/sqft |
Source: Public Record Report a problem | ||
| 3/30/2004 | Sold | $155,000$128/sqft |
Source: Public Record Report a problem | ||
Public tax history
| Year | Property taxes | Tax assessment |
|---|---|---|
| 2025 | $5,677 | $157,900 |
| 2024 | $5,677 -0.9% | $157,900 |
| 2023 | $5,730 -1.2% | $157,900 |
| 2022 | $5,800 -1.2% | $157,900 |
| 2021 | $5,869 +4.2% | $157,900 |
| 2020 | $5,632 +1.9% | $157,900 |
| 2019 | $5,528 | $157,900 |
| 2018 | $5,528 +3.9% | $157,900 |
| 2017 | $5,321 +3% | $157,900 |
| 2016 | $5,168 +4.8% | $157,900 |
| 2015 | $4,931 +5.3% | $157,900 |
| 2014 | $4,683 +9.4% | $157,900 |
| 2013 | $4,280 +3.9% | $157,900 -8.5% |
| 2012 | $4,118 +1.2% | $172,500 |
| 2011 | $4,068 +2.6% | $172,500 |
| 2010 | $3,964 +4.5% | $172,500 |
| 2009 | $3,793 | $172,500 |
| 2008 | -- | $172,500 |
| 2007 | -- | $172,500 +139.9% |
| 2006 | -- | $71,900 |
| 2005 | -- | $71,900 |
| 2004 | -- | $71,900 |
| 2003 | -- | $71,900 |
| 2002 | -- | $71,900 |
| 2001 | -- | $71,900 |
Find assessor info on the county website
Monthly payment
Est. payment
Payment breakdown
Explore the cost of this home by adjusting the details. Changes won't be saved.Climate risks
Neighborhood: 08062
Nearby schools
Schools provided by the listing agent
- District: Elk Township Public Schools
Source: Bright MLS. This data may not be complete. We recommend contacting the local school district to confirm school assignments for this home.
Similar homes
- $365,0002 bd1 ba960 sqft492 Route 40, Elmer, NJ 08318For Sale
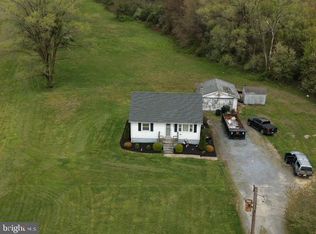
 MLS ID #NJSA2018476, Stephanie Krise, Castle Agency LLC. Bright MLS
 - $385,0003 bd2 ba1.4k sqft22 Derby Rd, Logan Township, NJ 08085For Sale
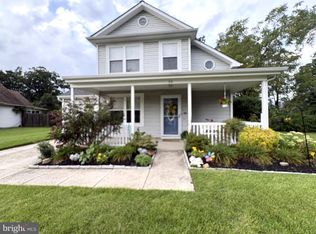 MLS ID #NJGL2077744, Jackie Slavek, RealtyMark Properties. Bright MLS
 - $347,9003 bd2 ba1.2k sqft88 Grove St, West Deptford, NJ 08086For Sale
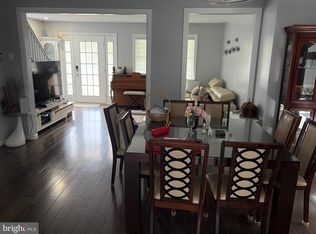 MLS ID #NJGL2074354, Millie Irizarry, Keller Williams Prime Realty. Bright MLS
 - $399,9005 bd2 ba1.7k sqft1420 Chestnut Ave, Gloucester City, NJ 08030For Sale
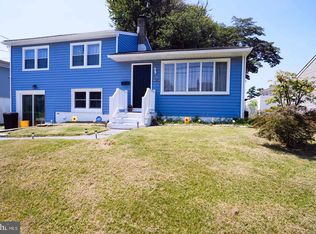 MLS ID #NJCD2126330, Saburi Simpkins, Keller Williams Real Estate - Princeton. Bright MLS
 - $425,0003 bd2 ba1k sqft169 N Route 73, Berlin, NJ 08009For SaleMLS ID #NJCD2125404, Steven Hotz, Hotz Realty LLC. Bright MLS
- $330,0003 bd1 ba1.1k sqft18 Hood Dr, Bridgeton, NJ 08302For SaleMLS ID #NJCB2032606, Ed Dupper, Russo Realty Group LLC. Bright MLS
- $397,9003 bd1 ba1.7k sqft452 Raritan Ave, Atco, NJ 08004For SaleMLS ID #NJCD2121352, Dennis Kain, Century 21 Reilly Realtors. Bright MLS
- $359,5004 bd2 ba1.4k sqft518 Carver Ct, Lawnside, NJ 08045For SaleMLS ID #NJCD2126574, Erica Lacey, RE/MAX ONE Realty-Moorestown. Bright MLS
- $315,0003 bd2 ba1.2k sqft135 Queen Ave, Pennsville, NJ 08070For SaleMLS ID #NJSA2019700, Joan Dineen, Mahoney Realty Pennsville, LLC. Bright MLS
- $239,9003 bd2 ba1.4k sqft740 Glassboro Rd, Williamstown, NJ 08094For SaleMLS ID #NJGL2076962, Cathie Galanti, HomeSmart First Advantage Realty. Bright MLS
- $350,0003 bd2 ba1.6k sqft2655 Weir Rd, Aston, PA 19014For SaleMLS ID #PADE2121396, John McFadden, RE/MAX Hometown Realtors. Bright MLS
- $295,0003 bd1 ba1k sqft231 Delaware Ave, Newfield, NJ 08344For SaleMLS ID #NJGL2077936, Jamal Ellis, Fathom Realty NJ, LLC. Bright MLS
- $300,0003 bd2 ba1.4k sqft120 Williams Ave, Deptford, NJ 08096For SaleMLS ID #NJGL2076236, Janeen Carr, Better Homes and Gardens Real Estate Maturo. Bright MLS
- $299,0004 bd2 ba1.6k sqft407 Tuckahoe Rd, Sewell, NJ 08080For SaleMLS ID #NJGL2076480, Dorothea Iannacone, BHHS Fox & Roach-Mullica Hill South. Bright MLS
- $330,0004 bd2 ba1.7k sqft711 Appletree Ct, Claymont, DE 19703For SaleMLS ID #DENC2107412, Frankie Atkinson, BHHS Fox & Roach-Christiana. Bright MLS
- $299,0002 bd1 ba940 sqft1722 Winslow Rd, Williamstown, NJ 08094For SaleMLS ID #NJGL2077702, Anthony Jankowski, Housemart Realty, LLC. Bright MLS
- $315,0004 bd2 ba1.4k sqft400 Thomson Ave, Paulsboro, NJ 08066For SaleMLS ID #NJGL2072144, Juliette Kousombos, RE/MAX Select Group. Bright MLS
- $509,0003 bd2 ba1.4k sqft29 Birdsall Dr, Bridgeton, NJ 08302For SaleMLS ID #NJCB2031418, Neal Evans, The Roarke Agency. Bright MLS
- $229,9002 bd2 ba1.1k sqft7 Preston Ave, Bridgeton, NJ 08302For SaleMLS ID #NJCB2032944, Phyllis Harvey, The Roarke Agency. Bright MLS
- $459,9004 bd3 ba1.5k sqft216 Garfield Ave, Clementon, NJ 08021For SaleMLS ID #NJCD2125556, JUAN RODRIGUEZ CRUZ, Garden State Properties Group - Merchantville. Bright MLS
