Welcome to 23 Pembrook Rd., a spacious 4 bedroom, 2½-bathroom family home located in the highly sought-after Washington Township School District! With a versatile floor plan, generous living spaces, and plenty of room both inside and out, this home offers something for everyone. Upstairs, you’ll find all four bedrooms, including a spacious primary suite with plenty of room for a king-size bed, a private primary bathroom, and his-and-hers closets. The second bedroom is also generously sized and features two closets, while the additional bedrooms provide plenty of flexibility for family, guests, a home office, or hobbies. A second full bathroom is conveniently located off the hallway. The main level features a formal living room, dining room, and a spacious recreation room with a wood burning stove, perfect for creating a warm and cozy atmosphere. The eat in kitchen offers plenty of room for everyday meals and gatherings and features nearly new cabinetry, replaced in 2022. Convenience continues with a walk-in laundry room and spacious pantry shelving, providing plenty of storage for a busy household. The one-car garage includes additional room for tools, equipment, and larger items. With its size and layout, the garage also offers exciting potential for future conversion into additional living space, subject to any necessary approvals. Step outside and enjoy the two-story deck, offering multiple levels for relaxing, entertaining, grilling, or simply enjoying the surrounding nature. The backyard also features a beloved outdoor playset, giving children a fun place to play while adults relax nearby. The partially finished basement adds even more usable space and flexibility. Create a second living room, playroom, home gym, media room, or game room - the possibilities are yours. The unfinished portion of the basement serves as a utility and storage area and includes a sink, along with plenty of additional space for organizing household items, tools, hobbies, or seasonal belongings. Whether you’re someone who loves entertaining or someone who values a quiet place to relax, this home offers the space, flexibility, and character to make it your own. And for added peace of mind, some of the home’s major systems have recently been updated, including a brand-new roof installed in spring 2026 and a brand-new water heater installed in spring 2026. Come see everything 23 Pembrook Rd. has to offer and imagine making it your next home!
For sale
$415,000
23 Pembrook Rd, Blackwood, NJ 08012
4beds
1,728sqft
Single Family Residence
Built in 1978
9,375 Square Feet Lot
$-- Zestimate®
$240/sqft
$-- HOA
What's special
His-and-hers closetsWalk-in laundry roomPrivate primary bathroomDining roomSpacious pantry shelvingVersatile floor planGenerous living spaces
- 9 days
- 576
- 48
Zillow last checked:
Listing updated:
Listed by:
Marie Gavin 856-283-5695,
Real Broker, LLC,
Listing Team: Kerr Living
Source: Bright MLS,MLS#: NJGL2078046
Facts & features
Interior
Bedrooms & bathrooms
- Bedrooms: 4
- Bathrooms: 3
- Full bathrooms: 2
- 1/2 bathrooms: 1
- Main level bathrooms: 3
- Main level bedrooms: 4
Basement
- Area: 0
Heating
- Forced Air, Natural Gas
Cooling
- Ceiling Fan(s), Natural Gas
Appliances
- Included: Gas Water Heater
Features
- Basement: Partially Finished
- Number of fireplaces: 1
Interior area
- Total structure area: 1,728
- Total interior livable area: 1,728 sqft
- Finished area above ground: 1,728
- Finished area below ground: 0
Property
Parking
- Total spaces: 1
- Parking features: Storage, Driveway, Attached
- Attached garage spaces: 1
- Has uncovered spaces: Yes
Accessibility
- Accessibility features: None
Features
- Levels: Two
- Stories: 2
- Pool features: None
Lot
- Size: 9,375 Square Feet
Details
- Additional structures: Above Grade, Below Grade
- Parcel number: 1800192 1100044
- Zoning: PR1
- Special conditions: Standard
Construction
Type & style
- Home type: SingleFamily
- Architectural style: Contemporary
- Property subtype: Single Family Residence
Materials
- Vinyl Siding, Brick
- Foundation: Brick/Mortar
Condition
- New construction: No
- Year built: 1978
Utilities & green energy
- Sewer: Public Sewer
- Water: Public
Community & HOA
Community
- Subdivision: Ashton Leas
HOA
- Has HOA: No
Location
- Region: Blackwood
- Municipality: WASHINGTON TWP
Financial & listing details
- Price per square foot: $240/sqft
- Tax assessed value: $200,700
- Annual tax amount: $7,742
- Date on market: 9/4/2026
- Listing agreement: Exclusive Right To Sell
- Inclusions: Appliances
- Exclusions: The Work Bench In Garage
- Ownership: Fee Simple
Estimated market value
Not available
Estimated sales range
Not available
Not available
Price history
| Date | Event | Price |
|---|---|---|
| 9/4/2026 | Listed for sale | $415,000$240/sqft |
Source:  Bright MLS #NJGL2078046 Report a problem Bright MLS #NJGL2078046 Report a problem | ||
Public tax history
Tax history is unavailable.
Monthly payment
Est. payment
Payment breakdown
Explore the cost of this home by adjusting the details. Changes won't be saved.Climate risks
Neighborhood: 08012
Nearby schools
Schools provided by the listing agent
- District: Washington Township
Source: Bright MLS. This data may not be complete. We recommend contacting the local school district to confirm school assignments for this home.
Similar homes
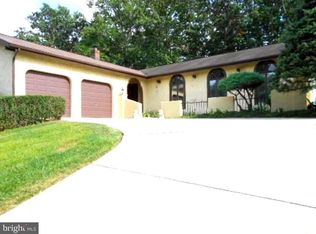
- $499,9004 bd3 ba2k sqft4 Mulberry Rd, Turnersville, NJ 08012For Sale

 MLS ID #NJGL2078222, Mike Ruehle, Keller Williams Realty - Moorestown. Bright MLS
 - $--4 bd3 ba1.7k sqft5 Indian Birch Rd, Turnersville, NJ 08012Auction
 Auction.com 2
 - $439,9004 bd2 ba2k sqft722 Jefferson Dr, Turnersville, NJ 08012For Sale
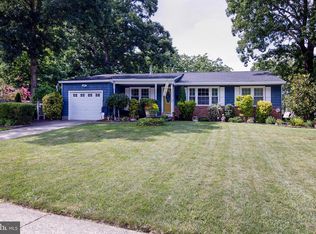 MLS ID #NJGL2077664, Tim Belko, BHHS Fox & Roach-Washington-Gloucester. Bright MLS
 - $444,5004 bd3 ba2k sqft108 Trent Rd, Turnersville, NJ 08012For Sale
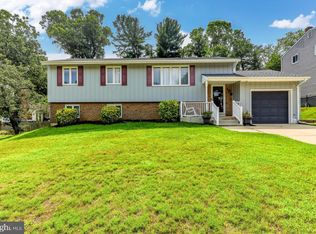 MLS ID #NJGL2077294, Marie Elaina Killian, Real Broker, LLC. Bright MLS
 - $459,9004 bd2 ba2.1k sqft1 Beechwood St, Turnersville, NJ 08012For SaleMLS ID #NJGL2077732, Jill Falcone, Coldwell Banker Argus Real Estate. Bright MLS
- $425,0004 bd2 ba1.9k sqft24 Castor Ct, Turnersville, NJ 08012For SaleMLS ID #NJGL2074928, Joe Contino, Keller Williams Realty - Washington Township. Bright MLS
- $475,0004 bd4 ba1.8k sqft82 Bells Lake Dr, Turnersville, NJ 08012For SaleMLS ID #NJGL2077898, George L Plum, The Plum Real Estate Group, LLC. Bright MLS
- $395,0003 bd2 ba1.9k sqft203 Georgetown Rd, Turnersville, NJ 08012For SaleMLS ID #NJGL2073778, Doug Vladick, Keller Williams Realty - Moorestown. Bright MLS
- $305,0003 bd2 ba1.5k sqft10 Fomalhaut Ct, Turnersville, NJ 08012For Sale
 MLS ID #611796, Andreea Grecu, Century 21 Action Plus Realty - Northfield. SJSRMLS
 - $439,8903 bd3 ba2k sqft9 Gemini Ct, Sewell, NJ 08080For SaleMLS ID #NJGL2077758, Tom Duffy, Keller Williams Realty - Washington Township. Bright MLS
- $449,9004 bd2 ba1.7k sqft14 White Birch Rd, Turnersville, NJ 08012For SaleMLS ID #NJGL2073718, Christopher McKenty, Opus Elite Real Estate of NJ, LLC. Bright MLS
- $495,0004 bd3 ba2.3k sqft1739 Paine Ct, Turnersville, NJ 08012For SaleMLS ID #NJGL2074292, Michael Lentz, Keller Williams Realty - Washington Township. Bright MLS
- $425,0004 bd3 ba2.4k sqft2 Atlas Ct, Sewell, NJ 08080For SaleMLS ID #NJGL2077822, Mr. Naoji Moriuchi, Compass New Jersey, LLC - Moorestown. Bright MLS
- $419,0004 bd2 ba1.3k sqft263 Egg Harbor Rd, Sewell, NJ 08080For SaleMLS ID #NJGL2075474, Ryan Merritt, Keller Williams Real Estate-Langhorne. Bright MLS
- $530,0004 bd3 ba2.3k sqft10 Forrest Dr, Turnersville, NJ 08012For SaleMLS ID #NJGL2077372, Anthony Causerano, Keller Williams Realty - Cherry Hill. Bright MLS
- $490,0003 bd3 ba2k sqft14 Pony Run, Sewell, NJ 08080For SaleMLS ID #NJGL2078168, Deborah Stoyko, BHHS Fox & Roach-Mullica Hill South. Bright MLS
- $369,9993 bd3 ba1.7k sqft317 Alfred Ave, Glassboro, NJ 08028For SaleMLS ID #NJGL2077766, Desiree Kenish, Ovation Realty LLC. Bright MLS
