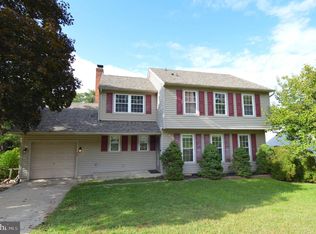
Welcome to this stunning 4-bedroom, 2.5-bath Colonial in Clayton Nj, offering generous living space and a new roof with a modern designed layout. The inviting foyer opens to a formal living and dining room filled with natural light from front-facing bay windows. The kitchen features recessed lighting, a center island, pantry, and plenty of cabinet and counter space, flowing into a cozy breakfast nook. A step-down family room highlights a fireplace and access to the backyard. Upstairs, four spacious bedrooms include an owner’s suite with cathedral ceiling, walk-in closet, and beautifully remodeled bath with double sinks, garden tub, and shower stall. A full basement offers endless possibilities, while the two-car garage and convenient laundry room add to the home’s appeal. Also save energy with solar. Some images maybe digitally modified. Home Being sold strictly as-is . Ideally located near Williamstown, Franklinville Route 47, Route 55, shopping, dining, and more—this home truly has it all!
For sale
Price cut: $19.8K (10/7)
$400,000
445 Moore Blvd, Clayton, NJ 08312
4beds
2,288sqft
Single Family Residence
Built in 2003
9,040 Square Feet Lot
$408,700 Zestimate®
$175/sqft
$-- HOA
What's special
Two-car garageFull basementAccess to the backyardConvenient laundry roomModern designed layoutWalk-in closetCenter island
- 122 days
- 1,741
- 153
Zillow last checked:
Listing updated:
Listed by:
Turron Martin 856-227-8900,
BHHS Fox & Roach-Washington-Gloucester
Source: Bright MLS,MLS#: NJGL2060452
Facts & features
Interior
Bedrooms & bathrooms
- Bedrooms: 4
- Bathrooms: 3
- Full bathrooms: 2
- 1/2 bathrooms: 1
Rooms
- Room types: Living Room, Dining Room, Primary Bedroom, Bedroom 2, Bedroom 3, Kitchen, Family Room, Bedroom 1, Other, Attic
Primary bedroom
- Level: Upper
- Area: 208 Square Feet
- Dimensions: 13 X 16
Primary bedroom
- Features: Primary Bedroom - Sitting Area
- Level: Unspecified
Bedroom 1
- Level: Upper
- Area: 165 Square Feet
- Dimensions: 11 X 15
Bedroom 2
- Level: Upper
- Area: 110 Square Feet
- Dimensions: 10 X 11
Bedroom 3
- Level: Upper
- Area: 110 Square Feet
- Dimensions: 10 X 11
Other
- Features: Attic - Access Panel
- Level: Unspecified
Dining room
- Level: Main
- Area: 168 Square Feet
- Dimensions: 12 X 14
Family room
- Level: Main
- Area: 294 Square Feet
- Dimensions: 14 X 21
Kitchen
- Features: Kitchen - Gas Cooking, Kitchen Island, Pantry
- Level: Main
- Area: 210 Square Feet
- Dimensions: 14 X 15
Living room
- Level: Main
- Area: 192 Square Feet
- Dimensions: 12 X 16
Other
- Description: BREAKFST
- Level: Main
- Area: 135 Square Feet
- Dimensions: 15 X 9
Other
- Description: LAUNDRY
- Level: Main
- Area: 72 Square Feet
- Dimensions: 12 X 6
Other
- Description: FOYER
- Level: Main
- Area: 121 Square Feet
- Dimensions: 11 X 11
Heating
- Forced Air, Natural Gas
Cooling
- Central Air, Electric
Appliances
- Included: Gas Water Heater
- Laundry: In Basement
Features
- Primary Bath(s), Eat-in Kitchen, Cathedral Ceiling(s), High Ceilings
- Flooring: Wood, Carpet, Vinyl
- Windows: Bay/Bow
- Basement: Partial,Finished
- Number of fireplaces: 1
- Fireplace features: Brick
Interior area
- Total structure area: 2,288
- Total interior livable area: 2,288 sqft
- Finished area above ground: 2,288
- Finished area below ground: 0
Property
Parking
- Total spaces: 2
- Parking features: Inside Entrance, Garage Door Opener, Attached, Other
- Attached garage spaces: 2
Accessibility
- Accessibility features: None
Features
- Levels: Two
- Stories: 2
- Pool features: None
- Fencing: Other
Lot
- Size: 9,040 Square Feet
- Dimensions: 80.00 x 113.00
- Features: Level
Details
- Additional structures: Above Grade, Below Grade
- Parcel number: 0101102 0300009
- Zoning: RES
- Special conditions: Standard
Construction
Type & style
- Home type: SingleFamily
- Architectural style: Contemporary
- Property subtype: Single Family Residence
Materials
- Vinyl Siding
- Foundation: Concrete Perimeter
- Roof: Shingle
Condition
- New construction: No
- Year built: 2003
Details
- Builder model: EXPD FAIRCHILD
- Builder name: QUAKER
Utilities & green energy
- Electric: 100 Amp Service
- Sewer: Public Sewer
- Water: Public
- Utilities for property: Cable Connected
Green energy
- Energy generation: PV Solar Array(s) Leased
Community & HOA
Community
- Security: Security System
- Subdivision: Countryside
HOA
- Has HOA: No
Location
- Region: Clayton
- Municipality: CLAYTON BORO
Financial & listing details
- Price per square foot: $175/sqft
- Tax assessed value: $145,400
- Annual tax amount: $9,949
- Date on market: 6/18/2026
- Listing agreement: Exclusive Right To Sell
- Listing terms: Conventional,Cash,FHA,VA Loan
- Inclusions: Washer, Dryer, Stove, Refrigerator, Billiard Table In Basement
- Ownership: Fee Simple
Estimated market value
$408,700
$388,000 - $429,000
$3,328/mo
Price history
| Date | Event | Price |
|---|---|---|
| 10/7/2026 | Price change | $400,000-4.7%$175/sqft |
Source:  Bright MLS #NJGL2060452 Report a problem Bright MLS #NJGL2060452 Report a problem | ||
| 10/4/2026 | Price change | $419,8000%$183/sqft |
Source: Bright MLS #NJGL2060452 Report a problem | ||
| 10/2/2026 | Price change | $419,9000%$184/sqft |
Source: Bright MLS #NJGL2060452 Report a problem | ||
| 9/22/2026 | Price change | $420,000-1.2%$184/sqft |
Source: Bright MLS #NJGL2060452 Report a problem | ||
| 9/21/2026 | Price change | $425,000-0.7%$186/sqft |
Source: Bright MLS #NJGL2060452 Report a problem | ||
| 9/19/2026 | Price change | $428,000-0.5%$187/sqft |
Source: Bright MLS #NJGL2060452 Report a problem | ||
| 9/17/2026 | Price change | $430,000-0.7%$188/sqft |
Source: Bright MLS #NJGL2060452 Report a problem | ||
| 9/16/2026 | Price change | $433,000-0.5%$189/sqft |
Source: Bright MLS #NJGL2060452 Report a problem | ||
| 9/15/2026 | Price change | $435,000-1.1%$190/sqft |
Source: Bright MLS #NJGL2060452 Report a problem | ||
| 8/12/2026 | Price change | $439,900-0.2%$192/sqft |
Source: Bright MLS #NJGL2060452 Report a problem | ||
| 8/10/2026 | Price change | $441,000-0.5%$193/sqft |
Source: Bright MLS #NJGL2060452 Report a problem | ||
| 8/6/2026 | Price change | $443,000-0.4%$194/sqft |
Source: Bright MLS #NJGL2060452 Report a problem | ||
| 8/5/2026 | Price change | $445,000-0.2%$194/sqft |
Source: Bright MLS #NJGL2060452 Report a problem | ||
| 8/2/2026 | Price change | $446,000-0.2%$195/sqft |
Source: Bright MLS #NJGL2060452 Report a problem | ||
| 7/27/2026 | Price change | $447,000-0.2%$195/sqft |
Source: Bright MLS #NJGL2060452 Report a problem | ||
| 7/25/2026 | Price change | $448,000-0.2%$196/sqft |
Source: Bright MLS #NJGL2060452 Report a problem | ||
| 7/17/2026 | Price change | $449,000-0.2%$196/sqft |
Source: Bright MLS #NJGL2060452 Report a problem | ||
| 6/18/2026 | Listed for sale | $450,000+52.5%$197/sqft |
Source: Bright MLS #NJGL2060452 Report a problem | ||
| 1/19/2006 | Sold | $295,000+87.4%$129/sqft |
Source: Public Record Report a problem | ||
| 9/6/2001 | Sold | $157,429$69/sqft |
Source: Public Record Report a problem | ||
Public tax history
| Year | Property taxes | Tax assessment |
|---|---|---|
| 2026 | $9,950 +3.8% | $441,400 +14% |
| 2025 | $9,586 | $387,300 |
| 2024 | $9,586 +8% | $387,300 +76.4% |
| 2023 | $8,874 +1.1% | $219,600 |
| 2022 | $8,777 +1.2% | $219,600 |
| 2021 | $8,672 +1.5% | $219,600 |
| 2020 | $8,542 +10% | $219,600 |
| 2019 | $7,767 | $219,600 |
| 2018 | $7,767 -5.2% | $219,600 |
| 2017 | $8,191 +3% | $219,600 |
| 2016 | $7,950 +3.6% | $219,600 |
| 2015 | $7,673 +3.7% | $219,600 |
| 2014 | $7,401 -5.2% | $219,600 |
| 2013 | $7,805 +3.2% | $219,600 +51% |
| 2012 | $7,565 +1.2% | $145,400 |
| 2011 | $7,478 +4.8% | $145,400 |
| 2010 | $7,138 +3.2% | $145,400 |
| 2009 | $6,918 | $145,400 |
| 2008 | -- | $145,400 |
| 2007 | -- | $145,400 |
| 2006 | -- | $145,400 |
| 2005 | -- | $145,400 |
| 2004 | -- | $145,400 |
| 2003 | -- | $145,400 |
Find assessor info on the county website
Monthly payment
Est. payment
Payment breakdown
Explore the cost of this home by adjusting the details. Changes won't be saved.Climate risks
Neighborhood: 08312
Nearby schools
Schools provided by the listing agent
- Elementary: Herma Simmons
- Middle: Clayton
- High: Clayton
- District: Clayton Public Schools
Source: Bright MLS. This data may not be complete. We recommend contacting the local school district to confirm school assignments for this home.

Similar homes
- $345,0004 bd2 ba1.8k sqft1008 Brown Ln, Clayton, NJ 08312For Sale

 MLS ID #NJGL2077980, Leah Bolden, Realty Mark Advantage. Bright MLS
 - $399,0004 bd3 ba1.7k sqft23 Pembrook Rd, Blackwood, NJ 08012For Sale
 MLS ID #NJGL2078962, Marie Gavin, Real Broker, LLC. Bright MLS
 - $410,0004 bd3 ba2.5k sqft55 Oak Forest Dr, Sicklerville, NJ 08081For Sale
 MLS ID #NJCD2124414, Jasmine Thompson, Keller Williams Prime Realty. Bright MLS
 - $425,0004 bd3 ba2.4k sqft2 Atlas Ct, Sewell, NJ 08080For Sale
 MLS ID #NJGL2077822, Mr. Naoji Moriuchi, Compass New Jersey, LLC - Moorestown. Bright MLS
 - $449,9003 bd2 ba1.6k sqft584 Lantern Way, Franklinville, NJ 08322For SaleMLS ID #NJGL2071752, Nick Christopher, Real Broker, LLC. Bright MLS
- $450,0004 bd3 ba1.8k sqft26 Halo Ave, Sewell, NJ 08080For SaleMLS ID #NJGL2076850, Belinda Jackson, BHHS Fox & Roach-Medford. Bright MLS
- $399,9993 bd3 ba1.9k sqft38 Sleepy Hollow Ln, Sicklerville, NJ 08081For SaleMLS ID #NJCD2123886, Harrison Coblentz, Family Five Homes. Bright MLS
- $425,0004 bd2 ba2.6k sqft263 Forrest Dr, Turnersville, NJ 08012For SaleMLS ID #NJGL2074474, Len Antonelli, Real Broker, LLC. Bright MLS
- $455,0004 bd2 ba1.9k sqft20 Turner St, Mantua, NJ 08051For SaleMLS ID #NJGL2078832, Linda Jakymiw, Sabal Real Estate. Bright MLS
- $429,9004 bd3 ba1.9k sqft11 Mill Ct, Sicklerville, NJ 08081For SaleMLS ID #NJCD2117470, Devin Dinofa, Keller Williams Realty - Moorestown. Bright MLS
- $455,0004 bd2 ba1.8k sqft1759 Black Oak Rd, Williamstown, NJ 08094For SaleMLS ID #NJGL2077058, Narine Wetzel, Weichert Realtors-Mullica Hill. Bright MLS
- $440,0004 bd3 ba2.4k sqft17 Chestertown Rd, Sicklerville, NJ 08081For SaleMLS ID #NJCD2126690, Nicole Nicholson, Century 21 Nicholson. Bright MLS
- $449,9003 bd2 ba1.9k sqft2345 Corkery Ln, Williamstown, NJ 08094For SaleMLS ID #NJGL2078570, Delight Coucill, Coldwell Banker Excel Realty. Bright MLS
- $430,0004 bd3 ba2.2k sqft216 Franklin Ave, Berlin, NJ 08009For SaleMLS ID #NJCD2120670, Ruchama Orne, HomeSmart Nexus Realty Group - Princeton. Bright MLS
- $399,8903 bd3 ba1.9k sqft105 Jonagold Dr, Glassboro, NJ 08028For SaleMLS ID #NJGL2079020, Tom Duffy, Keller Williams Realty - Washington Township. Bright MLS
- $519,9005 bd3 ba2.5k sqft78 Catherine Dr, Franklinville, NJ 08322For SaleMLS ID #NJGL2071524, Jane Donohue-Temple, EXP Realty, LLC. Bright MLS
- $599,0004 bd3 ba2.1k sqft609 Harper Dr, Glassboro, NJ 08028For SaleMLS ID #NJGL2078902, ERIC FARHAT, RE/MAX Preferred - Cherry Hill. Bright MLS
- $449,9004 bd3 ba2.8k sqft1122 Rainbow Cir, Pittsgrove, NJ 08318For SaleMLS ID #NJSA2019718, Christina Pagonis, Keller Williams Hometown. Bright MLS
- $375,0003 bd2 ba1.8k sqft43 Wilson Dr, Sicklerville, NJ 08081For SaleMLS ID #NJCD2126622, Jenifer Raffa, Sabal Real Estate. Bright MLS
- $480,0004 bd3 ba2.1k sqft10 Argo Dr, Sewell, NJ 08080For SaleMLS ID #NJGL2071202, Elvis Ochoa-Rosendo, Century 21 Alliance-Cherry Hill. Bright MLS
