RARE FINANCING OPPORTUNITY – ASSUMABLE MORTGAGE AT 3.7%! The seller currently has an existing mortgage with an attractive 3.7% interest rate and is willing to allow a qualified buyer to assume the remaining mortgage balance, subject to lender approval and all applicable assumption requirements. The buyer will be responsible for covering the difference between the outstanding mortgage balance and the agreed-upon purchase price through additional funds or other acceptable financing. This is a unique opportunity to potentially take advantage of a significantly lower interest rate than current market offerings.Welcome to 105 Jonagold Dr in The Villages at Aura! This beautifully maintained 3-bedroom, 2.5-bath townhome offers three levels of spacious, move-in-ready living, and best of all, NO association fee! Ideally situated in a peaceful setting just minutes from Route 55, I-295, downtown Glassboro, and historic Mullica Hill, this home offers the perfect combination of comfort and convenience. Step inside the main-level foyer, featuring interior access from the attached 1-car garage, and immediately notice the bright, open layout and newer tile flooring. This level offers a spacious living area with abundant natural light, sliding glass doors leading to the backyard and covered patio, and a convenient half bath, creating a great space for everyday living or entertaining. Head upstairs to the main living level, where gorgeous newer LVP flooring flows throughout. The beautiful open kitchen features ample cabinetry, modern appliances, a center island with plenty of seating, and a generous dining area perfect for hosting family and friends. A large sliding glass door leads to the newer maintenance-free deck overlooking the backyard and open community space. The inviting living room completes this level with plenty of windows and natural light. The third floor features three nicely sized bedrooms, including a spacious primary suite with a private en-suite bath and walk-in closet. Two additional bedrooms, a full hall bath, and a laundry closet complete the upper level. Additional highlights include an attached 1-car garage with interior access, a covered patio, newer maintenance-free deck, and multiple outdoor spaces to relax and enjoy. **BONUS:** This home is one of only eight units in the neighborhood that is not required to join or pay an association fee, a rare advantage in The Villages at Aura! Don't miss the opportunity to own this beautifully maintained, move-in-ready townhome in a desirable Glassboro location. Schedule your private tour today!
For sale
Price cut: $10K (11/5)
$389,890
105 Jonagold Dr, Glassboro, NJ 08028
3beds
1,960sqft
Townhouse
Built in 2016
1,742 Square Feet Lot
$388,900 Zestimate®
$199/sqft
$-- HOA
What's special
Three nicely sized bedroomsNewer maintenance-free deckPeaceful settingConvenient half bathNewer tile flooringBright open layoutCovered patio
- 36 days
- 240
- 7
Zillow last checked:
Listing updated:
Listed by:
Tom Duffy 856-218-3400,
Keller Williams Realty - Washington Township,
Listing Team: Tom Duffy Team, Co-Listing Agent: Alexis L Schetter 856-296-5087,
Keller Williams Realty - Washington Township
Source: Bright MLS,MLS#: NJGL2079020
Facts & features
Interior
Bedrooms & bathrooms
- Bedrooms: 3
- Bathrooms: 3
- Full bathrooms: 2
- 1/2 bathrooms: 1
Rooms
- Room types: Living Room, Primary Bedroom, Bedroom 2, Bedroom 3, Kitchen, Family Room, Foyer, Laundry, Primary Bathroom, Full Bath, Half Bath
Primary bedroom
- Features: Attached Bathroom, Ceiling Fan(s), Flooring - Carpet, Walk-In Closet(s)
- Level: Upper
- Area: 224 Square Feet
- Dimensions: 14 X 16
Bedroom 2
- Features: Flooring - Luxury Vinyl Plank
- Level: Upper
- Area: 100 Square Feet
- Dimensions: 10 X 10
Bedroom 3
- Features: Ceiling Fan(s), Flooring - Luxury Vinyl Plank
- Level: Upper
- Area: 120 Square Feet
- Dimensions: 10 X 12
Primary bathroom
- Features: Bathroom - Stall Shower, Double Sink, Flooring - Ceramic Tile
- Level: Upper
Family room
- Features: Flooring - Ceramic Tile, Recessed Lighting
- Level: Lower
- Area: 285 Square Feet
- Dimensions: 15 X 19
Foyer
- Features: Flooring - Ceramic Tile
- Level: Lower
Other
- Features: Bathroom - Tub Shower, Flooring - Ceramic Tile
- Level: Upper
Half bath
- Features: Flooring - Ceramic Tile
- Level: Lower
Kitchen
- Features: Balcony Access, Breakfast Bar, Dining Area, Flooring - Luxury Vinyl Plank, Kitchen Island, Eat-in Kitchen, Kitchen - Gas Cooking, Recessed Lighting, Pantry, Granite Counters
- Level: Main
- Area: 304 Square Feet
- Dimensions: 16 X 19
Laundry
- Level: Upper
Living room
- Features: Flooring - Luxury Vinyl Plank
- Level: Main
- Area: 285 Square Feet
- Dimensions: 15 X 19
Heating
- Forced Air, Natural Gas
Cooling
- Central Air, Electric
Appliances
- Included: Microwave, Dishwasher, Disposal, Dryer, Energy Efficient Appliances, Oven/Range - Gas, Refrigerator, Washer, Water Heater, Gas Water Heater
- Laundry: Upper Level, Dryer In Unit, Washer In Unit, Laundry Room
Features
- Attic, Breakfast Area, Combination Kitchen/Dining, Open Floorplan, Eat-in Kitchen, Kitchen Island, Kitchen - Table Space, Walk-In Closet(s), Bathroom - Stall Shower, Bathroom - Tub Shower, Ceiling Fan(s), Dining Area, Pantry, Primary Bath(s), Recessed Lighting, Upgraded Countertops, 9'+ Ceilings, Dry Wall
- Flooring: Carpet, Ceramic Tile, Luxury Vinyl
- Doors: Six Panel, Insulated, Sliding Glass
- Windows: Energy Efficient, Double Pane Windows, Vinyl Clad, Window Treatments
- Has basement: No
- Has fireplace: No
Interior area
- Total structure area: 1,960
- Total interior livable area: 1,960 sqft
- Finished area above ground: 1,960
- Finished area below ground: 0
Property
Parking
- Total spaces: 3
- Parking features: Garage Faces Front, Inside Entrance, Garage Door Opener, Concrete, Attached, Driveway
- Attached garage spaces: 1
- Uncovered spaces: 2
- Details: Garage Sqft: 200
Accessibility
- Accessibility features: None
Features
- Levels: Three
- Stories: 3
- Patio & porch: Patio
- Exterior features: Lighting, Rain Gutters, Sidewalks, Street Lights, Underground Lawn Sprinkler, Balcony
- Pool features: None
- Has view: Yes
- View description: Garden
Lot
- Size: 1,742 Square Feet
- Dimensions: 20 x 100
- Features: Backs - Open Common Area, No Thru Street, Cleared, Landscaped, Level
Details
- Additional structures: Above Grade, Below Grade
- Parcel number: 060019700064
- Zoning: R1
- Zoning description: Residential
- Special conditions: Standard
Construction
Type & style
- Home type: Townhouse
- Architectural style: Contemporary
- Property subtype: Townhouse
Materials
- Vinyl Siding, Stone
- Foundation: Slab, Passive Radon Mitigation
- Roof: Shingle,Pitched,Asphalt
Condition
- Excellent,Very Good
- New construction: No
- Year built: 2016
Details
- Builder model: Mozart
Utilities & green energy
- Electric: 200+ Amp Service
- Sewer: Public Sewer
- Water: Public
- Utilities for property: Cable Connected, Phone Available
Green energy
- Energy efficient items: Appliances, Construction, HVAC
Community & HOA
Community
- Security: Carbon Monoxide Detector(s), Smoke Detector(s)
- Subdivision: Villages At Aura
HOA
- Has HOA: No
Location
- Region: Glassboro
- Municipality: GLASSBORO BORO
Financial & listing details
- Price per square foot: $199/sqft
- Tax assessed value: $220,100
- Annual tax amount: $8,005
- Date on market: 10/7/2026
- Listing agreement: Exclusive Right To Sell
- Inclusions: All Existing Fixtures, Light Fixtures, W / W Flooring, Existing Appliances Including The Washer, Dryer, & Refrigerator All In Their As-is Condition.
- Exclusions: Personal Property.
- Ownership: Fee Simple
Estimated market value
$388,900
$369,000 - $408,000
$2,898/mo
Price history
| Date | Event | Price |
|---|---|---|
| 11/5/2026 | Price change | $389,890-2.5%$199/sqft |
Source:  Bright MLS #NJGL2079020 Report a problem | ||
| 10/7/2026 | Listed for sale | $399,890+3.9%$204/sqft |
Source: Bright MLS #NJGL2079020 Report a problem | ||
| 9/5/2025 | Listing removed | $385,000$196/sqft |
Source: Bright MLS #NJGL2060882 Report a problem | ||
| 8/4/2025 | Listed for sale | $385,000+29.6%$196/sqft |
Source: Bright MLS #NJGL2060882 Report a problem | ||
| 3/31/2022 | Sold | $297,000+3.3%$152/sqft |
Source: Bright MLS #NJGL2011396 Report a problem | ||
| 2/25/2022 | Pending sale | $287,500$147/sqft |
Source: Bright MLS #NJGL2011396 Report a problem | ||
| 2/22/2022 | Contingent | $287,500$147/sqft |
Source: Bright MLS #NJGL2011396 Report a problem | ||
| 2/14/2022 | Listed for sale | $287,500$147/sqft |
Source: Bright MLS #NJGL2011396 Report a problem | ||
Public tax history
| Year | Property taxes | Tax assessment |
|---|---|---|
| 2026 | $8,005 +3.3% | $220,100 |
| 2025 | $7,748 | $220,100 |
| 2024 | $7,748 +8% | $220,100 +7.9% |
| 2023 | $7,176 +1.6% | $204,000 |
| 2022 | $7,067 +374.2% | $204,000 +382.3% |
| 2021 | $1,490 -0.7% | $42,300 |
| 2020 | $1,501 +33% | $42,300 |
| 2019 | $1,128 | $42,300 |
| 2018 | $1,128 -82.6% | $42,300 |
| 2017 | $6,497 | $42,300 +100.5% |
| 2016 | -- | $21,100 |
Find assessor info on the county website
Monthly payment
Est. payment
Payment breakdown
Explore the cost of this home by adjusting the details. Changes won't be saved.Climate risks
Neighborhood: 08028
Nearby schools
Schools provided by the listing agent
- Elementary: Glassboro
- Middle: Glassboro
- High: Glassboro
- District: Glassboro Public Schools
Source: Bright MLS. This data may not be complete. We recommend contacting the local school district to confirm school assignments for this home.


Similar homes
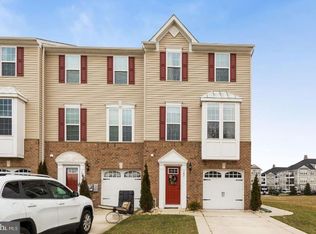
- $369,9003 bd3 ba1.9k sqft1126 Munyon Dr, Glassboro, NJ 08028For Sale

 MLS ID #NJGL2073796, Maddie Bennett, Romano Realty. Bright MLS
- $375,0003 bd3 ba1.9k sqft423 Wistar Pl, Glassboro, NJ 08028For Sale
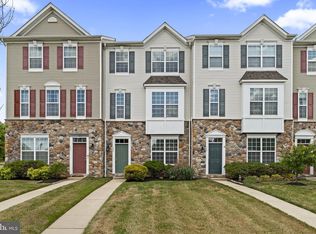 MLS ID #NJGL2073324, Lisa Atanasio, RE/MAX Preferred - Vineland. Bright MLS
- $335,0003 bd3 ba1.4k sqft2 Arlotta St, Glassboro, NJ 08028For Sale
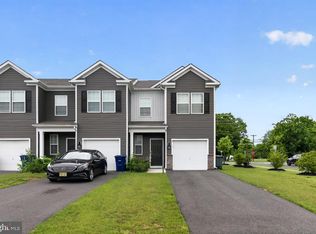 MLS ID #NJGL2075050, Rebecca Holland, RE/MAX ONE Realty-Moorestown. Bright MLS
- $445,0004 bd3 ba2.8k sqft841 Fordham Pl, Glassboro, NJ 08028For Sale
 MLS ID #NJGL2073330, Yalcin Kucuk, HomeSmart First Advantage Realty. Bright MLS
- $399,0003 bd3 ba1.7k sqft160 Chancellor Dr, Deptford, NJ 08096For SaleMLS ID #NJGL2080388, Christopher Mumma, Keller Williams Realty - Cherry Hill. Bright MLS
- $399,0003 bd3 ba1.7k sqft308 Dalton Dr, Woolwich Township, NJ 08085For SaleMLS ID #NJGL2080252, Starr Smith, Keller Williams Main Line. Bright MLS
- $425,0003 bd3 ba2.3k sqft121 Spire Pl, Sewell, NJ 08080For SaleMLS ID #NJGL2079806, Christopher McKenty, Opus Elite Real Estate of NJ, LLC. Bright MLS
- $410,0003 bd3 ba1.9k sqft6 Aviary Rd, West Deptford, NJ 08086For SaleMLS ID #NJGL2080414, Nancy Kowalik, LPT Realty, LLC. Bright MLS
- $399,0003 bd2 ba1.8k sqft155 Arline Ave, Deptford, NJ 08096For SaleMLS ID #NJGL2080150, Todd Hahn, RE/MAX Preferred - Mullica Hill. Bright MLS
- $350,0003 bd3 ba1.9k sqft222 Sal Corma Pl, Wenonah, NJ 08090For SaleMLS ID #NJGL2077842, Christopher Basile, Keller Williams Realty - Washington Township. Bright MLS
- $399,0003 bd4 ba2k sqft207 Bantry St, Woolwich Township, NJ 08085For SaleMLS ID #NJGL2078172, Bob Kramer, BHHS Fox & Roach-Mullica Hill South. Bright MLS
- $359,9003 bd3 ba1.6k sqft75 Comfort Rd, Williamstown, NJ 08094For SaleMLS ID #NJGL2077674, Carmen Del Valle, Weichert Realtors-Medford. Bright MLS
- $375,0003 bd2 ba1.9k sqft45 Grange Ct, Woodstown, NJ 08098For SaleMLS ID #NJSA2020672, Kristina Villegas, Weichert Realtors-Haddonfield. Bright MLS
- $529,9993 bd4 ba2.5k sqft6 Palmer Ct, Glassboro, NJ 08028For SaleMLS ID #NJGL2071292, Dolores McClave, BHHS Fox & Roach-Washington-Gloucester. Bright MLS
- $359,9003 bd3 ba2.3k sqft5 Highgrove Ct, Thorofare, NJ 08086For SaleMLS ID #NJGL2077834, Meenu Bhular, Weichert Realtors-Cherry Hill. Bright MLS
- $365,0003 bd4 ba2.6k sqft152 Acorn Dr, Mount Royal, NJ 08061For SaleMLS ID #NJGL2077778, Lakesha White, Keller Williams Prime Realty. Bright MLS
- $365,0003 bd3 ba2.3k sqft1007 Moore Rd, Thorofare, NJ 08086For SaleMLS ID #NJGL2077292, Kayla Fletcher, Weichert Realtors-Mullica Hill. Bright MLS
- $369,9993 bd4 ba1.9k sqft102 Winterberry, Woodbury, NJ 08096For SaleMLS ID #NJGL2080148, Jordan Egee, Keller Williams Realty - Cherry Hill. Bright MLS
- $369,9003 bd3 ba1.8k sqft40 Shire Ct, Somerdale, NJ 08083For SaleMLS ID #NJCD2127490, Joseph Rivera, Coldwell Banker Realty. Bright MLS
- $360,0003 bd3 ba1.8k sqft111 Village Green Ln, Sicklerville, NJ 08081For SaleMLS ID #NJCD2125220, Morgan DiVello, RE/MAX Community-Williamstown. Bright MLS
