This welcoming 3 story townhome highlights a stone entryway and showcases a newly painted interior with neutral decor, 9 ft. ceilings, open floorplan, 3 bedrooms, 2 full baths and 2 half baths. The 1st floor entry way offers a warm inviting foyer that can lead you upstairs or back to a flex/game room with a separate half bath, over sized storage closet, wood flooring and provides its own private rear entrance to the back yard. The foyer also has access to the 1 car garage (240 sq. ft). The main level features 9 ft. ceilings, wood flooring, ceiling fan, large kitchen with granite countertops and a giant island in the center of this space, full package of stainless steel appliances, 42 inch cabinets, pantry, and recess lighting. The kitchen opens to the family room, dining room, and a half bath, giving this home a perfect design to entertain. For outside entertaining there is a nice size trex deck with privacy wall off the family room that over looks the back yard. The upstairs features the primary bedroom suite with cathedral ceilings, large walk in closet, and celling fan. The bathroom suite boasts a beautifully tiled walk-in shower, ceramic flooring and dual sinks. There are another 2 bedrooms and full bathroom. For convenience, the laundry area and large linen closet are off the hallway area. The quaint downtown Swedesboro area is only a stones throw away with an array of shops and restaurants. While you feel like you are miles away from it all, you are actually just minutes away from I-95, the NJ Turnpike, Rt. 322 and Rt. 295. Making this area an easy commute to the Philly airport, downtown Philadelphia and Delaware. This home is also in the highly rated Kingsway school district within Gloucester County.
For sale
$409,900
207 Bantry St, Woolwich Township, NJ 08085
3beds
2,008sqft
Townhouse
Built in 2015
2,178 Square Feet Lot
$-- Zestimate®
$204/sqft
$114/mo HOA
What's special
Recess lightingLarge linen closetOversized storage closetCeiling fanBeautifully tiled walk-in showerWarm inviting foyerStone entryway
- 2 days
- 126
- 2
Zillow last checked:
Listing updated:
Listed by:
Bob Kramer 856-343-6000,
BHHS Fox & Roach-Mullica Hill South
Source: Bright MLS,MLS#: NJGL2078172
Facts & features
Interior
Bedrooms & bathrooms
- Bedrooms: 3
- Bathrooms: 4
- Full bathrooms: 2
- 1/2 bathrooms: 2
- Main level bathrooms: 1
Rooms
- Room types: Dining Room, Bedroom 2, Bedroom 3, Kitchen, Game Room, Family Room, Foyer, Bedroom 1, Bathroom 1, Bathroom 2
Bedroom 1
- Features: Cathedral/Vaulted Ceiling, Ceiling Fan(s), Flooring - Carpet, Walk-In Closet(s)
- Level: Upper
Bedroom 2
- Level: Upper
Bedroom 3
- Level: Upper
Bathroom 1
- Features: Bathroom - Tub Shower, Flooring - Ceramic Tile
- Level: Upper
Bathroom 1
- Features: Flooring - Ceramic Tile
- Level: Main
Bathroom 1
- Features: Flooring - Ceramic Tile
- Level: Lower
Bathroom 2
- Features: Flooring - Ceramic Tile
- Level: Upper
Dining room
- Features: Flooring - Wood
- Level: Main
Family room
- Features: Flooring - Engineered Wood, Flooring - Wood, Recessed Lighting
- Level: Main
Foyer
- Features: Flooring - Wood
- Level: Lower
Game room
- Features: Attached Bathroom, Ceiling Fan(s), Flooring - Wood
- Level: Lower
Kitchen
- Features: Breakfast Bar, Built-in Features, Granite Counters, Recessed Lighting, Pantry
- Level: Main
Heating
- Forced Air, Natural Gas
Cooling
- Central Air, Ceiling Fan(s), Electric
Appliances
- Included: Microwave, Built-In Range, Dishwasher, Disposal, Dryer, Refrigerator, Stainless Steel Appliance(s), Washer, Gas Water Heater
- Laundry: Has Laundry, Upper Level, Washer In Unit, Dryer In Unit
Features
- Bathroom - Walk-In Shower, Bathroom - Tub Shower, Breakfast Area, Built-in Features, Ceiling Fan(s), Open Floorplan, Kitchen Island, Pantry, Recessed Lighting, Upgraded Countertops, Walk-In Closet(s)
- Flooring: Wood
- Doors: Storm Door(s)
- Has basement: No
- Has fireplace: No
Interior area
- Total structure area: 2,008
- Total interior livable area: 2,008 sqft
- Finished area above ground: 2,008
Property
Parking
- Total spaces: 2
- Parking features: Driveway, Off Street
- Uncovered spaces: 2
Accessibility
- Accessibility features: 2+ Access Exits
Features
- Levels: Three
- Stories: 3
- Patio & porch: Deck
- Exterior features: Lighting, Sidewalks, Street Lights, Underground Lawn Sprinkler
- Pool features: None
Lot
- Size: 2,178 Square Feet
- Dimensions: 20 x 115
Details
- Additional structures: Above Grade
- Parcel number: 2400028 3200020
- Zoning: RESIDENTIAL
- Special conditions: Standard
Construction
Type & style
- Home type: Townhouse
- Architectural style: Traditional
- Property subtype: Townhouse
Materials
- Frame, Vinyl Siding, Stone
- Foundation: Slab
Condition
- New construction: No
- Year built: 2015
Utilities & green energy
- Sewer: Public Sewer
- Water: Public
Community & HOA
Community
- Security: Fire Sprinkler System
- Subdivision: Courts At Woolwich
HOA
- Has HOA: Yes
- Services included: Maintenance Grounds
- HOA fee: $114 monthly
- HOA name: COURTS OF WOOLWICH
Location
- Region: Woolwich Township
- Municipality: WOOLWICH TWP
Financial & listing details
- Price per square foot: $204/sqft
- Tax assessed value: $237,400
- Annual tax amount: $8,016
- Date on market: 9/19/2026
- Listing agreement: Exclusive Right To Sell
- Inclusions: Range, Dishwasher, Refrigerator, Microwave, Disposal, Washer And Dryer
- Exclusions: Window Treatments Including Rods In Dining Room And 2 Kids Bedrooms, Doorbell Camera System, Bar Stools
- Ownership: Fee Simple
Estimated market value
Not available
Estimated sales range
Not available
Not available
Price history
| Date | Event | Price |
|---|---|---|
| 9/19/2026 | Listed for sale | $409,900+27.7%$204/sqft |
Source:  Bright MLS #NJGL2078172 Report a problem Bright MLS #NJGL2078172 Report a problem | ||
| 8/19/2022 | Sold | $321,000+8.8%$160/sqft |
Source: Bright MLS #NJGL2018570 Report a problem | ||
| 7/24/2022 | Pending sale | $295,000$147/sqft |
Source: Bright MLS #NJGL2018570 Report a problem | ||
| 7/15/2022 | Listed for sale | $295,000+25.5%$147/sqft |
Source: Bright MLS #NJGL2018570 Report a problem | ||
| 4/2/2015 | Sold | $235,000$117/sqft |
Source: Public Record Report a problem | ||
Public tax history
| Year | Property taxes | Tax assessment |
|---|---|---|
| 2025 | $7,972 | $237,400 |
| 2024 | $7,972 +1.8% | $237,400 |
| 2023 | $7,832 -2% | $237,400 |
| 2022 | $7,993 -2% | $237,400 |
| 2021 | $8,157 +1.5% | $237,400 |
| 2020 | $8,038 +0.4% | $237,400 +10.9% |
| 2019 | $8,006 | $214,000 |
| 2018 | $8,006 +3% | $214,000 |
| 2017 | $7,772 +15.2% | $214,000 |
| 2016 | $6,747 +740.7% | $214,000 +799.2% |
| 2015 | $803 | $23,800 |
Find assessor info on the county website
Monthly payment
Est. payment
Payment breakdown
Explore the cost of this home by adjusting the details. Changes won't be saved.Climate risks
Neighborhood: 08085
Nearby schools
Schools provided by the listing agent
- High: Kingsway Regional H.s.
- District: Kingsway Regional High
Source: Bright MLS. This data may not be complete. We recommend contacting the local school district to confirm school assignments for this home.
- $395,3003 bd4 ba2k sqft205 Bantry St, Woolwich Township, NJ 08085Off Market
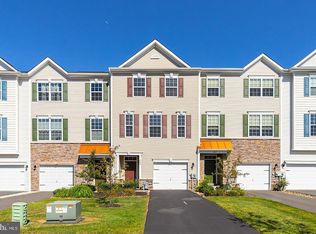
- $449,5004 bd4 ba2.3k sqft209 Bantry St, Woolwich Township, NJ 08085Off Market
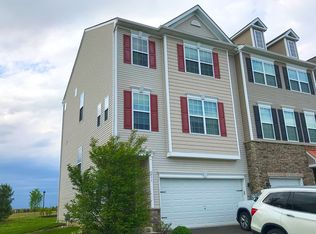
- $398,5003 bd4 ba2.2k sqft203 Bantry St, Woolwich Township, NJ 08085Off Market
- $443,9003 bd4 ba2.3k sqft211 Bantry St, Woolwich Township, NJ 08085Off Market
Similar homes
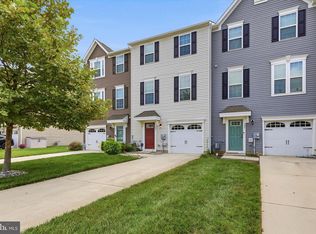
- $405,0003 bd3 ba1.7k sqft308 Dalton Dr, Woolwich Township, NJ 08085For Sale
 MLS ID #NJGL2077466, Evangeline Gambardella, KW Empower. Bright MLS
 - $349,9003 bd3 ba1.7k sqft2301 Lexington Mews, Swedesboro, NJ 08085For Sale
 MLS ID #NJGL2078030, Beth Sawyer, Sawyer Realty Group, LLC. Bright MLS
 - $374,9003 bd3 ba1.7k sqft509 Evelyn Way, Woolwich Township, NJ 08085For Sale
 MLS ID #NJGL2076252, Luke Romano, Romano Realty. Bright MLS
 - $374,9003 bd3 ba2.1k sqft2601 Lexington Mews, Woolwich Township, NJ 08085For Sale
 MLS ID #NJGL2073156, Sadiyyah Maamoon, RE/MAX Preferred - Sewell. Bright MLS
 - $355,0003 bd3 ba1.7k sqft1902 Lexington Mews, Swedesboro, NJ 08085For SaleMLS ID #NJGL2073474, David Marcantuno, Keller Williams Hometown. Bright MLS
- $348,0003 bd3 ba1.7k sqft6 Shoemaker Dr, Swedesboro, NJ 08085For SaleMLS ID #NJGL2077014, Yolanda Endres, OMNI Real Estate Professionals. Bright MLS
- $359,9003 bd3 ba1.7k sqft2602 Lexington Mews, Woolwich Township, NJ 08085For SaleMLS ID #NJGL2073164, Sadiyyah Maamoon, RE/MAX Preferred - Sewell. Bright MLS
- $316,0004 bd2 ba1.4k sqft1736 Kings Hwy, Swedesboro, NJ 08085For SaleMLS ID #NJGL2078380, Patricia Gesswein, Houwzer LLC-Haddonfield. Bright MLS
- $350,0003 bd3 ba2k sqft8 Mechanic St, Swedesboro, NJ 08085For SaleMLS ID #NJGL2076920, Mittal Patel, Long & Foster Real Estate, Inc.. Bright MLS
- $450,0003 bd3 ba1.9k sqft117 Stone Henge Dr, Logan Township, NJ 08085For SaleMLS ID #NJGL2076208, Haley DeStefano, Real Broker, LLC. Bright MLS
- $385,0003 bd2 ba1.4k sqft22 Derby Rd, Logan Township, NJ 08085For SaleMLS ID #NJGL2077744, Jackie Slavek, RealtyMark Properties. Bright MLS
- $600,0004 bd3 ba2.3k sqft15 Valley Forge Dr, Woolwich Township, NJ 08085For SaleMLS ID #NJGL2077866, Maureen Fusco, Keller Williams Hometown. Bright MLS
- $589,9904 bd3 ba2.1k sqft8 Locust Ln, Woolwich Township, NJ 08085For SaleMLS ID #NJGL2074382, Jack Yao, Realmart Realty, LLC. Bright MLS
- $475,0003 bd3 ba1.7k sqft33 Salisbury Way, Logan Township, NJ 08085For SaleMLS ID #NJGL2076980, Haley DeStefano, Real Broker, LLC. Bright MLS
- $395,0003 bd3 ba1.9k sqft2606 Lamington Ct, Clarksboro, NJ 08020For SaleMLS ID #NJGL2078456, Rose Simila, Home and Heart Realty. Bright MLS
