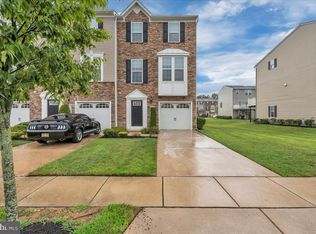
Welcome to 113 Village Green Lane, a beautifully designed end-unit townhome where contemporary style, spacious living, and everyday comfort come together in one of Sicklerville’s most desirable suburban communities. Built in 2017 and offering approximately 2,165 square feet of thoughtfully designed living space, this impressive 3-bedroom, 2.5-bath residence delivers the perfect blend of elegance, flexibility, and low-maintenance living across three expansive levels. From the moment you arrive, the home’s striking stone-accented façade, manicured landscaping, and attached garage create an inviting first impression that immediately stands out. As an end-unit, the property enjoys additional natural light, enhanced privacy, and a more open outdoor feel rarely found in traditional townhouse living. Step through the front entry and discover a versatile lower-level living space designed to adapt beautifully to your lifestyle. Whether envisioned as a media lounge, recreation room, home office, fitness area, or cozy second living room, this spacious flex area offers endless possibilities. Sliding glass doors provide seamless access to the backyard while filling the room with natural light, creating the perfect setting for relaxing evenings or entertaining guests. Upstairs, the heart of the home unfolds in spectacular open-concept fashion. The main living level seamlessly blends the living room, dining area, and kitchen into one expansive gathering space filled with warmth and modern charm. Rich flooring, recessed lighting, oversized windows, and clean contemporary finishes create an airy, welcoming ambiance throughout. The spacious layout flows effortlessly from one area to the next, making everyday living and entertaining feel completely natural. The kitchen is beautifully positioned at the center of the home, featuring an oversized peninsula that creates the perfect space for casual dining, morning coffee, conversation, or hosting family and friends while remaining connected to the surrounding living areas. Just beyond the dining area, sliding glass doors open to the elevated rear deck — a perfect extension of the home’s entertaining space. Whether enjoying peaceful mornings outdoors, unwinding in the evening air, or hosting weekend gatherings, the deck offers a relaxing private retreat overlooking the rear yard. Continue upstairs to the private bedroom level, where comfort and tranquility take center stage. The spacious primary suite offers a calming escape featuring plush carpeting, oversized windows, a generous walk-in closet, and a beautifully designed ensuite bath. Two additional bedrooms provide flexibility for guests, remote work, hobbies, or additional living needs, while the second full bath is thoughtfully positioned to serve the upper level with ease. A conveniently located upper-floor laundry area adds everyday convenience. Perfectly positioned near shopping, dining, parks, schools, and major commuter routes, this exceptional residence offers the convenience of suburban living while remaining close to everything you need. Combining spacious multi-level living, flexible entertaining spaces, an elevated deck, attached garage, and desirable end-unit positioning, 113 Village Green Lane delivers a lifestyle designed for both comfort and connection. Don’t miss the opportunity to experience everything this beautiful home has to offer — schedule your private tour today! Photos are digitally enhanced. Being sold AS IS, WHERE IS, Buyer is responsible for all inspections, CO and certifications. All information and property details set forth in this listing, including all utilities and all room dimensions which are approximate and deemed reliable but not guaranteed and should be independently verified if any person intends to engage in a transaction based upon it. Seller/current owner does not represent and/or guarantee that all property information and details have been provided in this MLS listing.
For sale
Price cut: $15K (9/22)
$365,000
113 Village Green Ln, Sicklerville, NJ 08081
3beds
2,165sqft
Townhouse
Built in 2017
3,999 Square Feet Lot
$366,400 Zestimate®
$169/sqft
$120/mo HOA
What's special
Airy welcoming ambianceAttached garageRecessed lightingGenerous walk-in closetSpacious flex areaClean contemporary finishesOversized windows
- 149 days
- 813
- 82
Zillow last checked:
Listing updated:
Listed by:
Kimberlee McClellan 800-933-1991,
Ai Brokers LLC
Source: Bright MLS,MLS#: NJCD2118144
Facts & features
Interior
Bedrooms & bathrooms
- Bedrooms: 3
- Bathrooms: 3
- Full bathrooms: 2
- 1/2 bathrooms: 1
- Main level bathrooms: 1
Basement
- Area: 0
Heating
- Forced Air, Natural Gas
Cooling
- Central Air, Electric
Appliances
- Included: Gas Water Heater
Features
- Bathroom - Stall Shower, Bathroom - Tub Shower, Ceiling Fan(s), Combination Dining/Living, Combination Kitchen/Dining, Dining Area, Open Floorplan, Eat-in Kitchen, Kitchen Island, Pantry, Primary Bath(s), Recessed Lighting, Upgraded Countertops, Family Room Off Kitchen, Built-in Features, Bathroom - Walk-In Shower, Dry Wall
- Flooring: Carpet, Luxury Vinyl, Vinyl
- Doors: Sliding Glass, Six Panel
- Windows: Double Hung, Energy Efficient, Vinyl Clad, Window Treatments
- Has basement: No
- Has fireplace: No
Interior area
- Total structure area: 2,165
- Total interior livable area: 2,165 sqft
- Finished area above ground: 2,165
- Finished area below ground: 0
Property
Parking
- Total spaces: 1
- Parking features: Inside Entrance, Garage Door Opener, Concrete, Attached, Driveway
- Attached garage spaces: 1
- Has uncovered spaces: Yes
Accessibility
- Accessibility features: None
Features
- Levels: Three
- Stories: 3
- Patio & porch: Deck
- Exterior features: Sidewalks, Street Lights, Lighting, Balcony
- Pool features: None
Lot
- Size: 3,999 Square Feet
- Dimensions: 40.00 x 100.00
- Features: Landscaped, Level, Rear Yard, SideYard(s)
Details
- Additional structures: Above Grade, Below Grade
- Parcel number: 151850500018
- Zoning: VIL
- Special conditions: Standard
Construction
Type & style
- Home type: Townhouse
- Architectural style: Contemporary
- Property subtype: Townhouse
Materials
- Vinyl Siding, Stone
- Foundation: Slab
- Roof: Architectural Shingle
Condition
- New construction: No
- Year built: 2017
Utilities & green energy
- Sewer: Public Sewer
- Water: Public
Community & HOA
Community
- Subdivision: Villages At Crosskeys
HOA
- Has HOA: Yes
- HOA fee: $120 monthly
- HOA name: VILLAGE AT CROSS KEYS HOA
Location
- Region: Sicklerville
- Municipality: GLOUCESTER TWP
Financial & listing details
- Price per square foot: $169/sqft
- Tax assessed value: $224,200
- Annual tax amount: $9,974
- Date on market: 5/19/2026
- Listing agreement: Exclusive Right To Sell
- Ownership: Fee Simple
Estimated market value
$366,400
$348,000 - $385,000
$2,993/mo
Price history
| Date | Event | Price |
|---|---|---|
| 9/22/2026 | Price change | $365,000-3.9%$169/sqft |
Source:  Bright MLS #NJCD2118144 Report a problem Bright MLS #NJCD2118144 Report a problem | ||
| 8/6/2026 | Price change | $380,000-2.6%$176/sqft |
Source: Bright MLS #NJCD2118144 Report a problem | ||
| 7/6/2026 | Price change | $390,000-2.5%$180/sqft |
Source: Bright MLS #NJCD2118144 Report a problem | ||
| 5/19/2026 | Listed for sale | $400,000+44.9%$185/sqft |
Source: Bright MLS #NJCD2118144 Report a problem | ||
| 8/2/2017 | Sold | $275,979+324.6%$127/sqft |
Source: Public Record Report a problem | ||
| 3/24/2017 | Sold | $65,000$30/sqft |
Source: Public Record Report a problem | ||
Public tax history
| Year | Property taxes | Tax assessment |
|---|---|---|
| 2026 | $9,975 +6.5% | $224,200 |
| 2025 | $9,369 +1.8% | $224,200 |
| 2024 | $9,206 -2.6% | $224,200 |
| 2023 | $9,452 +0.6% | $224,200 |
| 2022 | $9,398 +2.1% | $224,200 |
| 2021 | $9,203 +2.2% | $224,200 |
| 2020 | $9,006 +0.4% | $224,200 |
| 2019 | $8,968 | $224,200 |
| 2018 | $8,968 | $224,200 +367.1% |
| 2017 | -- | $48,000 |
Find assessor info on the county website
Monthly payment
Est. payment
Payment breakdown
Explore the cost of this home by adjusting the details. Changes won't be saved.Climate risks
Neighborhood: 08081
Nearby schools
Schools provided by the listing agent
- District: Gloucester Township Public Schools
Source: Bright MLS. This data may not be complete. We recommend contacting the local school district to confirm school assignments for this home.
- $360,0003 bd3 ba1.8k sqft111 Village Green Ln, Sicklerville, NJ 08081For Sale
- $368,8003 bd3 ba1.9k sqft112 Village Green Ln, Sicklerville, NJ 08081Sold

- $400,900-- bd-- ba1.8k sqft130 Village Green Ln, Sicklerville, NJ 08081Off Market
- $422,6003 bd3 ba2.1k sqft128 Village Green Ln, Sicklerville, NJ 08081Off Market
Similar homes
- $359,9003 bd3 ba2.1k sqft144 Village Green Ln, Sicklerville, NJ 08081For Sale

 MLS ID #NJCD2120258, Michele Harker, Coldwell Banker Realty. Bright MLS
 - $349,9003 bd2 ba1.4k sqft14 Village Green Ln, Sicklerville, NJ 08081For Sale
 MLS ID #NJCD2123862, Tim Belko, BHHS Fox & Roach-Washington-Gloucester. Bright MLS
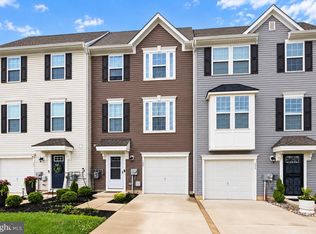
 - $344,9003 bd3 ba1.7k sqft109 Plaza Dr, Sicklerville, NJ 08081For Sale
 MLS ID #NJCD2121278, Luke Romano, Romano Realty. Bright MLS
 - $370,0003 bd3 ba1.4k sqft32 Continental Blvd, Sicklerville, NJ 08081For Sale
 MLS ID #NJCD2128540, Michael DeFiore, Houwzer, LLC. Bright MLS
 - $374,9004 bd3 ba2.1k sqft16 Mill Ct, Sicklerville, NJ 08081For SaleMLS ID #NJCD2126922, Cara Campos, Keller Williams Realty - Marlton. Bright MLS
- $363,0003 bd3 ba2.1k sqft7 Union Way, Sicklerville, NJ 08081For SaleMLS ID #NJCD2112214, Tom Cassidy, Prime Realty Partners. Bright MLS
- $400,0003 bd3 ba2.1k sqft108 Freedom Way, Sicklerville, NJ 08081For SaleMLS ID #NJCD2116282, Mike Stampone, HomeSmart First Advantage Realty. Bright MLS
- $334,9993 bd3 ba1.5k sqft138 Sickler Ct, Sicklerville, NJ 08081For SaleMLS ID #NJCD2127692, Terese Brittingham, Keller Williams Realty Group AC. Bright MLS
- $394,9003 bd3 ba1.8k sqft172 Freedom Way, Sicklerville, NJ 08081For SaleMLS ID #NJCD2123218, Shenna Hines, Redfin. Bright MLS
- $405,0003 bd3 ba1.8k sqft36 Continental Blvd, Sicklerville, NJ 08081For SaleMLS ID #NJCD2120740, Heather Bonato, SERHANT. New Jersey LLC. Bright MLS
- $325,0003 bd3 ba1.5k sqft110 Sickler Ct, Sicklerville, NJ 08081For SaleMLS ID #NJCD2124844, Brittany Osmani, Real Broker, LLC. Bright MLS
- $300,0003 bd3 ba1.6k sqft5 Thornhill Ct, Sicklerville, NJ 08081For SaleMLS ID #NJCD2126380, Minnie E Lott, RE/MAX Preferred - Vineland. Bright MLS
- $429,9004 bd3 ba1.9k sqft11 Mill Ct, Sicklerville, NJ 08081For SaleMLS ID #NJCD2117470, Devin Dinofa, Keller Williams Realty - Moorestown. Bright MLS
- $399,0004 bd2 ba2k sqft3 Maynard Dr, Sicklerville, NJ 08081For SaleMLS ID #NJCD2121276, Veronica Fantozzi, Weichert Realtors-Cherry Hill. Bright MLS
- $384,9993 bd3 ba1.9k sqft113 Meridian Ln, Sewell, NJ 08080For SaleMLS ID #NJGL2074854, Sarah Lewandowski, Compass New Jersey, LLC - Haddon Township. Bright MLS
- $460,0004 bd3 ba2.2k sqft180 Quiet Rd, Sicklerville, NJ 08081For SaleMLS ID #NJCD2125136, Kimberlee McClellan, Ai Brokers LLC. Bright MLS
- $465,0005 bd3 ba2.2k sqft109 Carissa Ln, Sicklerville, NJ 08081For SaleMLS ID #NJCD2118622, Nick Christopher, Real Broker, LLC. Bright MLS
- $345,0003 bd3 ba1.5k sqft217 Conte Ct, Williamstown, NJ 08094For SaleMLS ID #NJGL2077972, Ranjeet Kaur, Weichert Realtors-Cherry Hill. Bright MLS
- $510,0004 bd3 ba2.3k sqft68 Concord Blvd, Sicklerville, NJ 08081For SaleMLS ID #NJCD2126788, Ramon Gaber, RealtyMark Properties. Bright MLS
- $399,8903 bd3 ba1.9k sqft105 Jonagold Dr, Glassboro, NJ 08028For SaleMLS ID #NJGL2079020, Tom Duffy, Keller Williams Realty - Washington Township. Bright MLS
