Welcome to 113 Meridian, a stunning interior townhouse nestled in the heart of Washington Township offering a perfect blend of modern sophistication meets unparalleled comfort and style. The highly desirable "Mozart" model truly blends the beloved amenities of a single family home with the style and fuss free lifestyle of a townhome in a highly desirable Gloucester county location close to shopping, the city and the shore! This 3-bedroom, 2.5-bathroom sanctuary spans almost 2000 sq ft. offering a harmonious blend of style and functionality. Enter through the front door of the home off the cheerful path from the driveway or pull into the garage for convenience and step into the ground level! A sunny atrium complete with elegant hardwood flooring greets you and hosts a half bath. Continuing towards the back of the home, this first floor space offers the versatility of a finished basement for entertaining/unwinding with direct access to the landscaped backyard through sliding doors. Take the stairs to the 2nd floor and you're greeted by an expansive open floor plan on the second level, awash in natural light that highlights the soaring high ceilings adorned with elegant recessed lighting. To the right of the stairs the adjoining living room provides loft style living with it's wide/tall open sight lines and neutral pallette! The heart of the home is the gourmet kitchen-a culinary dream, featuring a vast island crowned with striking granite countertops, complemented by classic white shaker cabinetry and a sleek gas stove. A spacious double door pantry completes the kitchen. The adjoining eat in kitchen/dining room seamlessly merges, blends, and extends to a generous private deck, one of the largest in the community, built to last with functional composite decking and perfect for seasonal indoor/outdoor entertaining. The primary suite is a true retreat! It showcases a sophisticated tray ceiling, spacious walk-in closet, and a tasteful spa-like ensuite bath complete with dual sinks and a luxurious shower equipped with dual shower heads. Off the hall find a modern and updated full bath with neutral tones and silver fixtures. Washer/Dryer are conveniently located on the bedroom level for efficiency and convenience. Two additional bedrooms complete the upper level. Both have generous sized closets and neutral paint-ready for you and yours to make your own! This beautiful townhouse is ready to welcome its new owners to discover the perfect fusion of elegance and modern living it has to offer. Don’t miss the opportunity to make 113 Meridian your new home. Schedule a viewing today! Easy to see!
For sale
Price cut: $15K (8/28)
$384,999
113 Meridian Ln, Sewell, NJ 08080
3beds
1,960sqft
Townhouse
Built in 2018
1,799 Square Feet Lot
$385,000 Zestimate®
$196/sqft
$134/mo HOA
What's special
Soaring high ceilingsSophisticated tray ceilingSpacious walk-in closetSleek gas stoveElegant recessed lightingDual sinksElegant hardwood flooring
- 65 days
- 768
- 47
Zillow last checked:
Listing updated:
Listed by:
Sarah Lewandowski 856-404-8576,
Compass New Jersey, LLC - Haddon Township
Source: Bright MLS,MLS#: NJGL2074854
Facts & features
Interior
Bedrooms & bathrooms
- Bedrooms: 3
- Bathrooms: 3
- Full bathrooms: 2
- 1/2 bathrooms: 1
Rooms
- Room types: Living Room, Dining Room, Kitchen, Den, Laundry, Half Bath
Den
- Level: Lower
Dining room
- Level: Main
Half bath
- Level: Lower
Kitchen
- Level: Main
Laundry
- Level: Upper
Living room
- Level: Main
Heating
- Forced Air, Natural Gas
Cooling
- Central Air, Ceiling Fan(s), Electric
Appliances
- Included: Dishwasher, Disposal, Oven/Range - Gas, Refrigerator, Stainless Steel Appliance(s), Energy Efficient Appliances, Dryer, Washer, Gas Water Heater
- Laundry: Upper Level, Laundry Room
Features
- Attic, Bathroom - Tub Shower, Bathroom - Walk-In Shower, Breakfast Area, Ceiling Fan(s), Combination Kitchen/Living, Combination Kitchen/Dining, Family Room Off Kitchen, Open Floorplan, Eat-in Kitchen, Kitchen Island, Kitchen - Table Space, Pantry, Primary Bath(s), Recessed Lighting, Walk-In Closet(s), High Ceilings, Tray Ceiling(s), 9'+ Ceilings
- Flooring: Carpet, Wood, Tile/Brick
- Doors: Sliding Glass
- Has basement: No
- Has fireplace: No
Interior area
- Total structure area: 1,960
- Total interior livable area: 1,960 sqft
- Finished area above ground: 1,960
- Finished area below ground: 0
Property
Parking
- Total spaces: 2
- Parking features: Garage Faces Front, Garage Door Opener, Inside Entrance, Concrete, Attached, Driveway, Parking Lot
- Attached garage spaces: 1
- Uncovered spaces: 1
Accessibility
- Accessibility features: Accessible Hallway(s)
Features
- Levels: Three
- Stories: 3
- Patio & porch: Deck
- Pool features: None
- Has view: Yes
- View description: Garden
Lot
- Size: 1,799 Square Feet
- Dimensions: 20.00 x 90.00
- Features: Backs - Open Common Area, Cul-De-Sac, Front Yard, Landscaped, Rear Yard
Details
- Additional structures: Above Grade, Below Grade
- Parcel number: 1800048 0100010
- Zoning: RES
- Special conditions: Standard
Construction
Type & style
- Home type: Townhouse
- Architectural style: Contemporary
- Property subtype: Townhouse
Materials
- Combination, Mixed, Stone, Vinyl Siding
- Foundation: Slab
- Roof: Shingle
Condition
- New construction: No
- Year built: 2018
Details
- Builder model: Mozart
- Builder name: Ryan Homes
Utilities & green energy
- Electric: 150 Amps
- Sewer: Public Sewer
- Water: Public
- Utilities for property: Natural Gas Available
Community & HOA
Community
- Subdivision: Pinnacle Place
HOA
- Has HOA: Yes
- Services included: Common Area Maintenance, Maintenance Structure, Maintenance Grounds, Snow Removal, Trash
- HOA fee: $134 monthly
- HOA name: PINNACLE PLACE HOMEOWNER'S ASSOCIATION
Location
- Region: Sewell
- Municipality: WASHINGTON TWP
Financial & listing details
- Price per square foot: $196/sqft
- Tax assessed value: $231,100
- Annual tax amount: $8,915
- Date on market: 7/31/2026
- Listing agreement: Exclusive Right To Sell
- Inclusions: All Appliances In "as Is" Condition Including W / D And Refrigerator
- Exclusions: Personal Property
- Ownership: Fee Simple
Estimated market value
$385,000
$366,000 - $404,000
$3,019/mo
Price history
| Date | Event | Price |
|---|---|---|
| 8/28/2026 | Price change | $384,999-3.8%$196/sqft |
Source:  Bright MLS #NJGL2074854 Report a problem Bright MLS #NJGL2074854 Report a problem | ||
| 7/31/2026 | Listed for sale | $399,999+55.4%$204/sqft |
Source: Bright MLS #NJGL2074854 Report a problem | ||
| 11/7/2018 | Sold | $257,415$131/sqft |
Source: Public Record Report a problem | ||
Public tax history
| Year | Property taxes | Tax assessment |
|---|---|---|
| 2026 | $8,916 +9.7% | $231,100 |
| 2025 | $8,125 | $231,100 |
| 2024 | $8,125 -2.2% | $231,100 |
| 2023 | $8,308 +4.2% | $231,100 +0.8% |
| 2022 | $7,973 +1.3% | $229,300 |
| 2021 | $7,872 +4.1% | $229,300 |
| 2020 | $7,560 +570.2% | $229,300 +632.6% |
| 2019 | $1,128 | $31,300 |
| 2018 | $1,128 | $31,300 |
Find assessor info on the county website
Monthly payment
Est. payment
Payment breakdown
Explore the cost of this home by adjusting the details. Changes won't be saved.Climate risks
Neighborhood: 08080
Nearby schools
Schools provided by the listing agent
- High: Washington Township
- District: Washington Township Public Schools
Source: Bright MLS. This data may not be complete. We recommend contacting the local school district to confirm school assignments for this home.
Similar homes
- $399,0003 bd3 ba1.9k sqft2109 Lamington Ct, Clarksboro, NJ 08020New Construction
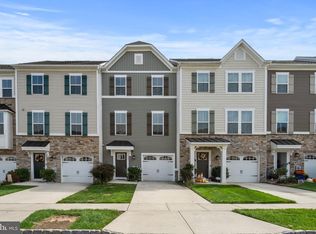
 MLS ID #NJGL2078516, Steph Zola, Space & Company. Bright MLS
 - $394,9003 bd3 ba1.8k sqft172 Freedom Way, Sicklerville, NJ 08081For Sale
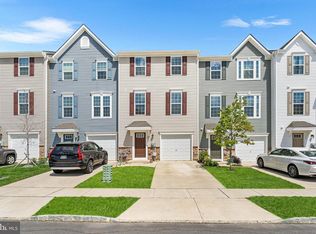 MLS ID #NJCD2123218, Shenna Hines, Redfin. Bright MLS
 - $319,9003 bd3 ba1.6k sqft203 Tanglewood Dr, Sicklerville, NJ 08081For Sale
 MLS ID #NJCD2124010, Tim Perry, Vanguard Realty Group Inc. Bright MLS
 - $350,0003 bd3 ba1.9k sqft222 Sal Corma Pl, Wenonah, NJ 08090For Sale
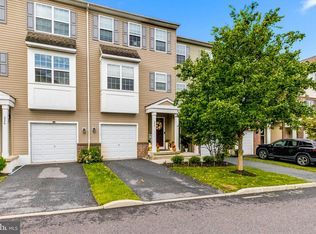 MLS ID #NJGL2077842, Christopher Basile, Keller Williams Realty - Washington Township. Bright MLS
 - $365,0003 bd3 ba1.8k sqft111 Village Green Ln, Sicklerville, NJ 08081For SaleMLS ID #NJCD2125220, Morgan DiVello, RE/MAX Community-Williamstown. Bright MLS
- $360,0003 bd3 ba1.8k sqft14 Farm Field Ln, Sicklerville, NJ 08081For SaleMLS ID #NJCD2124610, Robert Greenblatt, Weichert Realtors - Moorestown. Bright MLS
- $400,0003 bd3 ba2.1k sqft108 Freedom Way, Sicklerville, NJ 08081For SaleMLS ID #NJCD2116282, Mike Stampone, HomeSmart First Advantage Realty. Bright MLS
- $379,0003 bd3 ba1.9k sqft1126 Munyon Dr, Glassboro, NJ 08028For SaleMLS ID #NJGL2073796, Maddie Bennett, Romano Realty. Bright MLS
- $375,0003 bd3 ba1.9k sqft423 Wistar Pl, Glassboro, NJ 08028For SaleMLS ID #NJGL2073324, Lisa Atanasio, RE/MAX Preferred - Vineland. Bright MLS
- $365,0003 bd3 ba2.3k sqft1007 Moore Rd, Thorofare, NJ 08086For SaleMLS ID #NJGL2077292, Kayla Fletcher, Weichert Realtors-Mullica Hill. Bright MLS
- $410,0003 bd3 ba1.8k sqft36 Continental Blvd, Sicklerville, NJ 08081For SaleMLS ID #NJCD2120740, Heather Bonato, SERHANT. New Jersey LLC. Bright MLS
- $345,0003 bd3 ba1.5k sqft129 Riley St, Williamstown, NJ 08094For SaleMLS ID #NJGL2078366, Megan Harkins, EXP Realty, LLC. Bright MLS
- $349,9003 bd3 ba1.5k sqft224 Rothberg Dr, Williamstown, NJ 08094For SaleMLS ID #NJGL2078466, Bob Barnhardt, Jr., EXP Realty, LLC. Bright MLS
- $399,9004 bd2 ba1.6k sqft4 Prospect Ct, Sicklerville, NJ 08081For SaleMLS ID #NJCD2117744, Jake Gale, Compass New Jersey, LLC - Haddon Township. Bright MLS
- $425,0003 bd3 ba2.3k sqft2517 E Cambria St, Philadelphia, PA 19134For SaleMLS ID #PAPH2676632, Amy Fizzano Krauter, Fizzano Family of Associates LLC. Bright MLS
- $350,0003 bd3 ba1.5k sqft217 Conte Ct, Williamstown, NJ 08094For SaleMLS ID #NJGL2077972, Ranjeet Kaur, Weichert Realtors-Cherry Hill. Bright MLS
- $349,7503 bd3 ba1.5k sqft25 Mulberry Ln, Clementon, NJ 08021For SaleMLS ID #NJCD2123468, Jordan Counts, Real Broker, LLC. Bright MLS
- $324,9003 bd3 ba1.5k sqft105 Mill Stream Rd, Pine Hill, NJ 08021For SaleMLS ID #NJCD2126196, Gina Lerario, Real Broker, LLC. Bright MLS
- $459,7773 bd3 ba2.3k sqft398 Tarpy Dr, Deptford, NJ 08096For SaleMLS ID #NJGL2077226, Valerie Coppola- Bellia, HOF Realty. Bright MLS
- $399,9003 bd3 ba2.4k sqft2340 Greenwich St, Philadelphia, PA 19146For SaleMLS ID #PAPH2630466, Sean Doan, OCF Realty LLC - Philadelphia. Bright MLS
