Welcome to 1126 Munyon Drive in the sought-after Richwood Crossings community of Glassboro! This beautifully maintained 3-story townhome has been refreshed with new flooring and fresh paint throughout, creating a bright, move-in ready space. The open-concept main level offers abundant natural light, recessed lighting, and a spacious kitchen featuring granite countertops, 42" cabinetry, a center island with seating, and access to a private balcony. Upstairs, the primary suite boasts vaulted ceilings, a walk-in closet, and an en-suite bath with a double vanity and oversized shower. Two additional bedrooms, a full hall bath, and conveniently located upper-level laundry complete the second floor. The lower level provides versatile bonus living space perfect for a home office, recreation room, fitness area, or additional lounge, along with a powder room and access to the attached 2-car garage. Ideally situated just minutes from Route 55, shopping, dining, Inspira Hospital, and Rowan University, this home is in an area experiencing exciting growth. Rowan University's new Shreiber School of Veterinary Medicine—the first veterinary school in New Jersey—has recently opened nearby, further enhancing the appeal of this thriving community. This property is available for both sale and lease. The lease is offered fully furnished, making it an excellent option for professionals, graduate students, faculty, medical personnel, or anyone seeking a turnkey rental in a prime location.
For sale
Price cut: $11K (7/27)
$379,000
1126 Munyon Dr, Glassboro, NJ 08028
3beds
1,900sqft
Townhouse
Built in 2014
2,614 Square Feet Lot
$378,000 Zestimate®
$199/sqft
$162/mo HOA
What's special
Spacious kitchenVaulted ceilingsRecessed lightingBright move-in ready spacePowder roomAbundant natural lightFresh paint throughout
- 138 days
- 237
- 14
Zillow last checked:
Listing updated:
Listed by:
Maddie Bennett 856-215-0265,
Romano Realty
Source: Bright MLS,MLS#: NJGL2073796
Facts & features
Interior
Bedrooms & bathrooms
- Bedrooms: 3
- Bathrooms: 3
- Full bathrooms: 2
- 1/2 bathrooms: 1
- Main level bathrooms: 3
- Main level bedrooms: 3
Basement
- Area: 0
Heating
- Forced Air, Natural Gas
Cooling
- Central Air, Natural Gas
Appliances
- Included: Water Heater
- Laundry: Upper Level
Features
- Has basement: No
- Has fireplace: No
Interior area
- Total structure area: 1,900
- Total interior livable area: 1,900 sqft
- Finished area above ground: 1,900
- Finished area below ground: 0
Property
Parking
- Total spaces: 4
- Parking features: Garage Faces Rear, Attached, Off Site, Driveway
- Attached garage spaces: 2
- Uncovered spaces: 2
Accessibility
- Accessibility features: None
Features
- Levels: Three
- Stories: 3
- Pool features: None
Lot
- Size: 2,614 Square Feet
Details
- Additional structures: Above Grade, Below Grade
- Parcel number: 0600198 0400002
- Zoning: TND
- Special conditions: Standard
- Other equipment: Negotiable
Construction
Type & style
- Home type: Townhouse
- Architectural style: Traditional
- Property subtype: Townhouse
Materials
- Other
- Foundation: Slab
Condition
- New construction: No
- Year built: 2014
Utilities & green energy
- Sewer: Public Sewer
- Water: Public
Community & HOA
Community
- Subdivision: Richwood Crossing
HOA
- Has HOA: Yes
- Amenities included: Common Grounds, Tennis Court(s), Tot Lots/Playground
- Services included: Snow Removal, Maintenance Grounds, Maintenance Structure, Recreation Facility
- HOA fee: $162 monthly
- HOA name: RICHWOOD CROSSINGS
Location
- Region: Glassboro
- Municipality: GLASSBORO BORO
Financial & listing details
- Price per square foot: $199/sqft
- Tax assessed value: $190,000
- Annual tax amount: $6,910
- Date on market: 5/28/2026
- Listing agreement: Exclusive Right To Sell
- Listing terms: FHA,Conventional,Cash
- Inclusions: All Appliances In As-is Condition, Any Furniture Can Be Negotiated
- Exclusions: Seller's Personal Property
- Ownership: Fee Simple
Estimated market value
$378,000
$359,000 - $397,000
$3,403/mo
Price history
| Date | Event | Price |
|---|---|---|
| 10/11/2026 | Listed for rent | $3,100$2/sqft |
Source: Zillow Rentals Report a problem | ||
| 7/27/2026 | Price change | $379,000-2.8%$199/sqft |
Source:  Bright MLS #NJGL2073796 Report a problem Bright MLS #NJGL2073796 Report a problem | ||
| 5/28/2026 | Listed for sale | $390,000+8.3%$205/sqft |
Source: Bright MLS #NJGL2073796 Report a problem | ||
| 4/22/2025 | Sold | $360,000+1.4%$189/sqft |
Source: Bright MLS #NJGL2054270 Report a problem | ||
| 4/14/2025 | Pending sale | $355,000$187/sqft |
Source: Bright MLS #NJGL2054270 Report a problem | ||
| 4/1/2025 | Contingent | $355,000$187/sqft |
Source: Bright MLS #NJGL2054270 Report a problem | ||
| 3/19/2025 | Listed for sale | $355,000$187/sqft |
Source: Bright MLS #NJGL2054270 Report a problem | ||
Public tax history
| Year | Property taxes | Tax assessment |
|---|---|---|
| 2026 | $6,910 +3.3% | $190,000 |
| 2025 | $6,688 | $190,000 |
| 2024 | $6,688 +0.6% | $190,000 |
| 2023 | $6,648 +1% | $190,000 |
| 2022 | $6,582 -1.7% | $190,000 |
| 2021 | $6,694 +338.6% | $190,000 |
| 2020 | $1,526 +33% | $190,000 +341.9% |
| 2019 | $1,147 | $43,000 |
| 2018 | $1,147 -23% | $43,000 |
| 2017 | $1,490 +2.2% | $43,000 |
| 2016 | $1,458 -76.8% | $43,000 |
| 2015 | $6,295 | $43,000 |
Find assessor info on the county website
Monthly payment
Est. payment
Payment breakdown
Explore the cost of this home by adjusting the details. Changes won't be saved.Climate risks
Neighborhood: 08028
Nearby schools
Schools provided by the listing agent
- District: Glassboro Public Schools
Source: Bright MLS. This data may not be complete. We recommend contacting the local school district to confirm school assignments for this home.
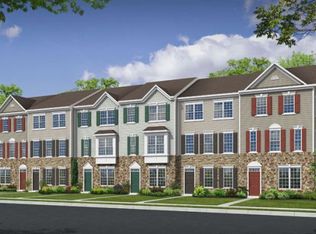


Similar homes
- $399,8903 bd3 ba1.9k sqft105 Jonagold Dr, Glassboro, NJ 08028For Sale
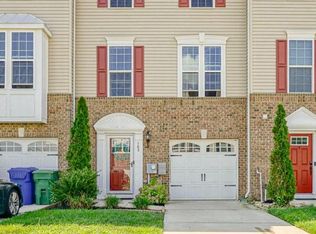
 MLS ID #NJGL2079020, Tom Duffy, Keller Williams Realty - Washington Township. Bright MLS
 - $375,0003 bd3 ba1.9k sqft423 Wistar Pl, Glassboro, NJ 08028For Sale
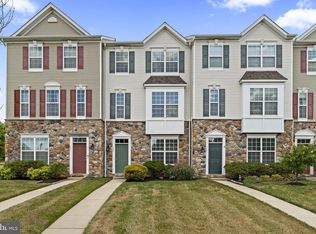 MLS ID #NJGL2073324, Lisa Atanasio, RE/MAX Preferred - Vineland. Bright MLS
 - $384,9993 bd3 ba1.9k sqft113 Meridian Ln, Sewell, NJ 08080For Sale
 MLS ID #NJGL2074854, Sarah Lewandowski, Compass New Jersey, LLC - Haddon Township. Bright MLS
 - $365,0003 bd3 ba1.9k sqft24 Clemens Ln, Turnersville, NJ 08012For Sale
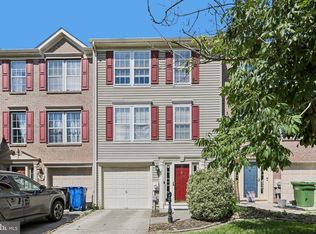 MLS ID #NJGL2078468, Jacki Smoyer, Weichert Realtors - Moorestown. Bright MLS
 - $350,0003 bd3 ba1.9k sqft222 Sal Corma Pl, Wenonah, NJ 08090For SaleMLS ID #NJGL2077842, Christopher Basile, Keller Williams Realty - Washington Township. Bright MLS
- $389,9003 bd3 ba1.7k sqft146 Chancellor Dr, Deptford, NJ 08096For SaleMLS ID #NJGL2078400, Josh Haas, Keller Williams Realty - Cherry Hill. Bright MLS
- $395,0003 bd3 ba1.9k sqft319 Chancellor Dr, Deptford, NJ 08096For SaleMLS ID #NJGL2078868, Steven S Luciano, Hedenberg Real Estate Company LLC. Bright MLS
- $385,0003 bd4 ba2.6k sqft152 Acorn Dr, Mount Royal, NJ 08061For SaleMLS ID #NJGL2077778, Lakesha White, Keller Williams Prime Realty. Bright MLS
- $399,0003 bd3 ba1.9k sqft2109 Lamington Ct, Clarksboro, NJ 08020New ConstructionMLS ID #NJGL2078516, Steph Zola, Space & Company. Bright MLS
- $379,9003 bd3 ba1.8k sqft109 Glacier Dr, Berlin, NJ 08009For SaleMLS ID #NJCD2126782, Tara Hendricks, Keller Williams - Main Street. Bright MLS
- $524,9005 bd3 ba2.1k sqft765 Elmhurst Pl, Glassboro, NJ 08028For SaleMLS ID #NJGL2077522, Gloria Donnon, Keller Williams Realty - Marlton. Bright MLS
- $365,0003 bd3 ba2.3k sqft1007 Moore Rd, Thorofare, NJ 08086For SaleMLS ID #NJGL2077292, Kayla Fletcher, Weichert Realtors-Mullica Hill. Bright MLS
- $319,9003 bd3 ba1.6k sqft203 Tanglewood Dr, Sicklerville, NJ 08081For SaleMLS ID #NJCD2124010, Tim Perry, Vanguard Realty Group Inc. Bright MLS
- $359,9003 bd3 ba2.1k sqft144 Village Green Ln, Sicklerville, NJ 08081For SaleMLS ID #NJCD2120258, Michele Harker, Coldwell Banker Realty. Bright MLS
- $349,9993 bd3 ba2.5k sqft302 Allens Ln, Mullica Hill, NJ 08062For SaleMLS ID #NJGL2077738, Erica Costanzo, HOF Realty. Bright MLS
- $354,9003 bd3 ba2.3k sqft2071 Broadacres Dr, Clementon, NJ 08021For SaleMLS ID #NJCD2126870, Brooke Cocozza, BHHS Fox & Roach-Mullica Hill South. Bright MLS
- $345,0003 bd3 ba1.5k sqft224 Rothberg Dr, Williamstown, NJ 08094For SaleMLS ID #NJGL2078466, Bob Barnhardt, Jr., EXP Realty, LLC. Bright MLS
- $350,0003 bd3 ba1.7k sqft1902 Lexington Mews, Swedesboro, NJ 08085For SaleMLS ID #NJGL2073474, David Marcantuno, Keller Williams Hometown. Bright MLS
- $360,0003 bd3 ba1.8k sqft111 Village Green Ln, Sicklerville, NJ 08081For SaleMLS ID #NJCD2125220, Morgan DiVello, RE/MAX Community-Williamstown. Bright MLS
- $357,0003 bd3 ba1.8k sqft81 Village Green Ln, Sicklerville, NJ 08081For SaleMLS ID #NJCD2126064, Frances Manzoni, Century 21 Rauh & Johns. Bright MLS
