Welcome to 152 Acorn Drive, a spacious three-story townhome located in the desirable Oakridge community and offered by its original owners. With 3 bedrooms, 2 full bathrooms, 2 half bathrooms, a one-car garage and flexible living space throughout, this home offers plenty of room to live, work and entertain. The lower level features a versatile bonus room that can be used as a home office, family room, game room, playroom, workout area or guest space. This level also includes a half bathroom, a separate storage room, interior access to the garage and direct access to the outdoor patio. The main living level offers an eat-in kitchen with ample cabinet space, a pantry and appliances included. The living and dining areas provide a comfortable setting for everyday living and entertaining, while an additional half bathroom adds convenience. Upstairs, you’ll find three bedrooms, two full bathrooms and a dedicated laundry room with the washer and dryer included. The primary bedroom features a private bathroom with a soaking tub. The third bedroom includes a custom built-in closet system that provides exceptional storage and organization. Outside, enjoy the attractive stone-accented exterior, welcoming front porch and patio area. All furniture is also available for purchase separately. The property is being sold in as-is condition, and the sellers will provide the Certificate of Occupancy. Schedule your showing and see all that this Oakridge townhome has to offer!
For sale
$385,000
152 Acorn Dr, Mount Royal, NJ 08061
3beds
2,619sqft
Townhouse
Built in 2006
2,136 Square Feet Lot
$384,200 Zestimate®
$147/sqft
$106/mo HOA
What's special
Eat-in kitchenOne-car garageVersatile bonus roomAppliances includedAdditional half bathroomPatio areaWelcoming front porch
- 22 days
- 322
- 7
Zillow last checked:
Listing updated:
Listed by:
Lakesha White 609-605-4709,
Keller Williams Prime Realty
Source: Bright MLS,MLS#: NJGL2077778
Facts & features
Interior
Bedrooms & bathrooms
- Bedrooms: 3
- Bathrooms: 4
- Full bathrooms: 2
- 1/2 bathrooms: 2
- Main level bathrooms: 1
Rooms
- Room types: Living Room, Dining Room, Primary Bedroom, Bedroom 2, Bedroom 3, Kitchen, Family Room, Breakfast Room, Storage Room, Bathroom 2, Primary Bathroom, Half Bath
Primary bedroom
- Level: Upper
Bedroom 2
- Level: Upper
Bedroom 3
- Level: Upper
Primary bathroom
- Features: Soaking Tub
- Level: Upper
Bathroom 2
- Level: Upper
Breakfast room
- Level: Main
Dining room
- Level: Main
Family room
- Level: Lower
Half bath
- Level: Main
Half bath
- Level: Lower
Kitchen
- Level: Main
Living room
- Level: Main
Storage room
- Level: Lower
Heating
- Forced Air, Natural Gas
Cooling
- Central Air, Electric
Appliances
- Included: Dryer, Washer, Refrigerator, Cooktop, Dishwasher, Microwave, Gas Water Heater
Features
- Has basement: No
- Has fireplace: No
Interior area
- Total structure area: 2,619
- Total interior livable area: 2,619 sqft
- Finished area above ground: 2,619
- Finished area below ground: 0
Property
Parking
- Total spaces: 1
- Parking features: Inside Entrance, Attached
- Attached garage spaces: 1
Accessibility
- Accessibility features: None
Features
- Levels: Three
- Stories: 3
- Pool features: None
Lot
- Size: 2,136 Square Feet
- Dimensions: 24.00 x 89.00
Details
- Additional structures: Above Grade, Below Grade
- Parcel number: 0301402 0300019
- Zoning: RESIDENTIAL
- Special conditions: Standard
Construction
Type & style
- Home type: Townhouse
- Architectural style: Contemporary
- Property subtype: Townhouse
Materials
- Brick, Vinyl Siding
- Foundation: Slab
Condition
- New construction: No
- Year built: 2006
Utilities & green energy
- Sewer: Public Sewer
- Water: Public
Community & HOA
Community
- Subdivision: Oakridge
HOA
- Has HOA: Yes
- Amenities included: None
- Services included: Snow Removal, Lawn Care Front, Lawn Care Rear
- HOA fee: $106 monthly
- HOA name: OAKRIDGE TOWNHOMES TARGET PROPERTY MANAGEMENT
Location
- Region: Mount Royal
- Municipality: EAST GREENWICH TWP
Financial & listing details
- Price per square foot: $147/sqft
- Tax assessed value: $226,300
- Annual tax amount: $7,400
- Date on market: 9/28/2026
- Listing agreement: Exclusive Agency
- Ownership: Condominium
Estimated market value
$384,200
$365,000 - $403,000
$3,238/mo
Price history
| Date | Event | Price |
|---|---|---|
| 9/28/2026 | Listed for sale | $385,000+29.7%$147/sqft |
Source:  Bright MLS #NJGL2077778 Report a problem Bright MLS #NJGL2077778 Report a problem | ||
| 6/2/2006 | Sold | $296,742$113/sqft |
Source: Public Record Report a problem | ||
Public tax history
| Year | Property taxes | Tax assessment |
|---|---|---|
| 2026 | -- | $226,300 |
| 2025 | $7,194 | $226,300 |
| 2024 | $7,194 | $226,300 |
| 2023 | -- | $226,300 |
| 2022 | -- | $226,300 |
| 2021 | -- | $226,300 |
| 2020 | -- | $226,300 |
| 2019 | -- | $226,300 +10.9% |
| 2018 | -- | $204,100 |
| 2017 | $3,082 -49% | $204,100 |
| 2016 | $6,040 +6.9% | $204,100 |
| 2015 | $5,653 +2.8% | $204,100 |
| 2014 | $5,497 +4.9% | $204,100 |
| 2013 | $5,240 -15.2% | $204,100 |
| 2012 | $6,180 -0.3% | $204,100 +33.7% |
| 2011 | $6,197 +2.3% | $152,700 |
| 2010 | $6,058 -2.6% | $152,700 |
| 2009 | $6,220 | $152,700 |
| 2008 | -- | $152,700 |
| 2007 | -- | $152,700 |
Find assessor info on the county website
Monthly payment
Est. payment
Payment breakdown
Explore the cost of this home by adjusting the details. Changes won't be saved.Climate risks
Neighborhood: 08061
Nearby schools
Schools provided by the listing agent
- District: East Greenwich Township Public Schools
Source: Bright MLS. This data may not be complete. We recommend contacting the local school district to confirm school assignments for this home.



Similar homes
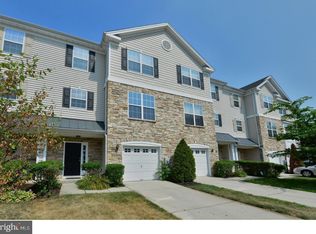
- $354,9002 bd3 ba2.4k sqft111 Acorn Dr, Mount Royal, NJ 08061For Sale
 MLS ID #NJGL2077886, Heather Bonato, SERHANT. New Jersey LLC. Bright MLS
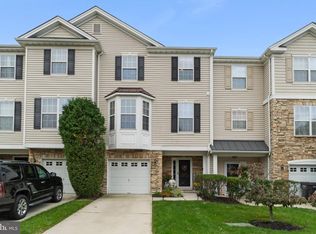
 - $479,0004 bd3 ba2.1k sqft147 Tradewinds Dr, Mount Royal, NJ 08061For Sale
 MLS ID #NJGL2077860, Nancy Casey, BHHS Fox & Roach-Mullica Hill South. Bright MLS
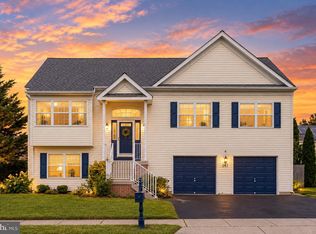
 - $365,0003 bd3 ba2.3k sqft1007 Moore Rd, Thorofare, NJ 08086For Sale
 MLS ID #NJGL2077292, Kayla Fletcher, Weichert Realtors-Mullica Hill. Bright MLS
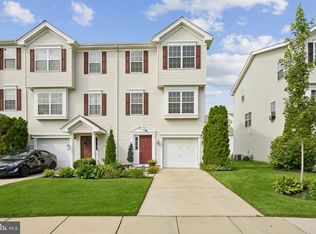
 - $395,0003 bd3 ba1.9k sqft319 Chancellor Dr, Deptford, NJ 08096For Sale
 MLS ID #NJGL2078868, Steven S Luciano, Hedenberg Real Estate Company LLC. Bright MLS
 - $350,0003 bd3 ba1.9k sqft222 Sal Corma Pl, Wenonah, NJ 08090For SaleMLS ID #NJGL2077842, Christopher Basile, Keller Williams Realty - Washington Township. Bright MLS
- $319,9003 bd2 ba1.3k sqft91 Stoneshire Dr, Glassboro, NJ 08028For SaleMLS ID #NJGL2079710, Christopher McKenty, Opus Elite Real Estate of NJ, LLC. Bright MLS
- $375,0002 bd3 ba1.5k sqft55 La Costa Dr, Blackwood, NJ 08012For SaleMLS ID #NJCD2128072, Darlene Mayernik, Keller Williams Premier. Bright MLS
- $399,8903 bd3 ba1.9k sqft105 Jonagold Dr, Glassboro, NJ 08028For SaleMLS ID #NJGL2079020, Tom Duffy, Keller Williams Realty - Washington Township. Bright MLS
- $364,5003 bd3 ba1.7k sqft9206 Wrensong Ct, Palmyra, NJ 08065For SaleMLS ID #NJBL2122078, Pishone Karumathy, Keller Williams Real Estate Tri-County. Bright MLS
- $379,9003 bd3 ba1.8k sqft109 Glacier Dr, Berlin, NJ 08009For SaleMLS ID #NJCD2126782, Tara Hendricks, Keller Williams - Main Street. Bright MLS
- $425,0003 bd3 ba2.4k sqft1128 S Mallard St, Glassboro, NJ 08028For SaleMLS ID #NJGL2079398, Christine Stucke, BHHS Fox & Roach-Washington-Gloucester. Bright MLS
- $399,0003 bd4 ba2k sqft207 Bantry St, Woolwich Township, NJ 08085For SaleMLS ID #NJGL2078172, Bob Kramer, BHHS Fox & Roach-Mullica Hill South. Bright MLS
- $369,9993 bd4 ba1.9k sqft102 Winterberry, Woodbury, NJ 08096For SaleMLS ID #NJGL2074318, Jordan Egee, Keller Williams Realty - Cherry Hill. Bright MLS
- $375,0003 bd3 ba1.9k sqft423 Wistar Pl, Glassboro, NJ 08028For SaleMLS ID #NJGL2073324, Lisa Atanasio, RE/MAX Preferred - Vineland. Bright MLS
- $379,0003 bd3 ba1.9k sqft1126 Munyon Dr, Glassboro, NJ 08028For SaleMLS ID #NJGL2073796, Maddie Bennett, Romano Realty. Bright MLS
- $278,5003 bd3 ba1.3k sqft743 Garrison Ct, Mantua, NJ 08051For SaleMLS ID #NJGL2077594, Kim Mehaffey, BHHS Fox & Roach-Mullica Hill South. Bright MLS
- $299,9003 bd3 ba1.3k sqft92 Forest Ct, Mantua, NJ 08051For SaleMLS ID #NJGL2077404, Michele Cohan, BHHS Fox & Roach-Moorestown. Bright MLS
- $350,0003 bd3 ba1.7k sqft1902 Lexington Mews, Swedesboro, NJ 08085For SaleMLS ID #NJGL2073474, David Marcantuno, Keller Williams Hometown. Bright MLS
- $364,9003 bd3 ba1.7k sqft1130 Putnam Blvd #86, Wallingford, PA 19086For SaleMLS ID #PADE2124776, Joymarie DeFruscio, Keller Williams Realty Group. Bright MLS
- $379,9002 bd2 ba1.4k sqft20 Peppergrass Dr N, Mount Laurel, NJ 08054For SaleMLS ID #NJBL2122634, Rich Jordan, BHHS Fox & Roach-Moorestown. Bright MLS
