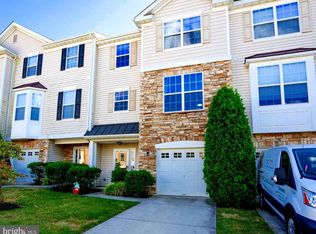
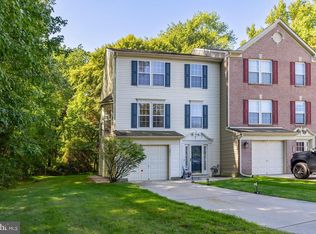
Welcome to 111 Acorn Drive in desirable Mount Royal! Offering approximately 2,400 square feet of versatile living space across three levels, this spacious townhome provides plenty of room to entertain, work from home, and make it your own. The entry level features an expansive family room filled with natural light, offering incredible flexibility as an additional living area, home office, playroom, gym, or potential guest room. Step outside to the patio and backyard, creating an easy extension of your everyday living space. Upstairs, the main level offers an open and inviting layout with multiple living and dining areas and a spacious kitchen at the heart of the home perfect for both everyday life and entertaining. The upper-level features two generously sized bedrooms, including a spacious primary suite with a private en-suite bath and impressive closet space. An additional bonus area provides even more flexibility for a home office, reading nook, workout space, or play area. Complete with 2.5 bathrooms, an attached garage, central air, and a convenient East Greenwich location with easy access to Route 295, shopping, dining, and surrounding South Jersey communities. This home offers the space and versatility you’ve been looking for. Schedule your private tour and see everything this home has to offer!
For sale
$359,900
111 Acorn Dr, Mount Royal, NJ 08061
2beds
2,404sqft
Townhouse
Built in 2006
1,958 Square Feet Lot
$-- Zestimate®
$150/sqft
$106/mo HOA
What's special
Attached garagePatio and backyardCentral airImpressive closet spaceTwo generously sized bedrooms
- 21 days
- 394
- 23
Zillow last checked:
Listing updated:
Listed by:
Heather Bonato 856-986-4734,
SERHANT. New Jersey LLC
Source: Bright MLS,MLS#: NJGL2077886
Facts & features
Interior
Bedrooms & bathrooms
- Bedrooms: 2
- Bathrooms: 3
- Full bathrooms: 2
- 1/2 bathrooms: 1
- Main level bathrooms: 3
- Main level bedrooms: 2
Basement
- Area: 0
Heating
- Forced Air, Natural Gas
Cooling
- Central Air, Electric
Appliances
- Included: Stainless Steel Appliance(s), Gas Water Heater
- Laundry: Main Level
Features
- Ceiling Fan(s), Dining Area, Kitchen - Table Space, Pantry, Recessed Lighting, Walk-In Closet(s), 9'+ Ceilings
- Flooring: Carpet, Ceramic Tile
- Doors: Sliding Glass
- Windows: Bay/Bow, Window Treatments
- Has basement: No
- Has fireplace: No
Interior area
- Total structure area: 2,404
- Total interior livable area: 2,404 sqft
- Finished area above ground: 2,404
- Finished area below ground: 0
Property
Parking
- Total spaces: 1
- Parking features: Garage Door Opener, Inside Entrance, Attached, Driveway, On Street
- Attached garage spaces: 1
- Has uncovered spaces: Yes
Accessibility
- Accessibility features: None
Features
- Levels: Three
- Stories: 3
- Pool features: None
Lot
- Size: 1,958 Square Feet
- Dimensions: 22.00 x 89.00
Details
- Additional structures: Above Grade, Below Grade
- Parcel number: 0301402 0100117
- Zoning: RES
- Special conditions: Standard
Construction
Type & style
- Home type: Townhouse
- Architectural style: Traditional
- Property subtype: Townhouse
Materials
- Frame, Stone, Vinyl Siding
- Foundation: Slab
- Roof: Shingle
Condition
- Excellent
- New construction: No
- Year built: 2006
Utilities & green energy
- Sewer: Public Sewer
- Water: Public
Community & HOA
Community
- Subdivision: Oakridge
HOA
- Has HOA: Yes
- Amenities included: None
- Services included: Common Area Maintenance, Lawn Care Front, Lawn Care Rear, Snow Removal
- HOA fee: $106 monthly
- HOA name: TARGET PROPERTY MANAGEMENT
Location
- Region: Mount Royal
- Municipality: EAST GREENWICH TWP
Financial & listing details
- Price per square foot: $150/sqft
- Tax assessed value: $216,600
- Annual tax amount: $6,903
- Date on market: 9/11/2026
- Listing agreement: Exclusive Right To Sell
- Listing terms: Conventional,FHA,VA Loan
- Inclusions: Refrigerator, Dishwasher, Range, Microwave, Washer & Dryer, Refrigerator In Utility Room, Grille
- Exclusions: Personal Items
- Ownership: Condominium
Estimated market value
Not available
Estimated sales range
Not available
$3,011/mo
Price history
| Date | Event | Price |
|---|---|---|
| 9/11/2026 | Listed for sale | $359,900+35.8%$150/sqft |
Source:  Bright MLS #NJGL2077886 Report a problem Bright MLS #NJGL2077886 Report a problem | ||
| 11/24/2023 | Listing removed | -- |
Source: Bright MLS #NJGL2005450 Report a problem | ||
| 11/23/2021 | Sold | $265,000+0.4%$110/sqft |
Source: Bright MLS #NJGL2005450 Report a problem | ||
| 10/5/2021 | Pending sale | $263,900$110/sqft |
Source: Bright MLS #NJGL2005450 Report a problem | ||
| 9/30/2021 | Listed for sale | $263,900+43.5%$110/sqft |
Source: Bright MLS #NJGL2005450 Report a problem | ||
| 11/21/2019 | Sold | $183,900-0.5%$76/sqft |
Source: Public Record Report a problem | ||
| 10/4/2019 | Pending sale | $184,900$77/sqft |
Source: Century 21 Advantage Gold-Cherry Hill #NJGL244554 Report a problem | ||
| 9/12/2019 | Price change | $184,900-3.9%$77/sqft |
Source: Century 21 Advantage Gold-Cherry Hill #NJGL244554 Report a problem | ||
| 8/21/2019 | Pending sale | $192,500$80/sqft |
Source: Century 21 Advantage Gold-Cherry Hill #NJGL244554 Report a problem | ||
| 8/9/2019 | Price change | $192,500-3.7%$80/sqft |
Source: Century 21 Advantage Gold-Cherry Hill #NJGL244554 Report a problem | ||
| 7/18/2019 | Price change | $199,900-4.3%$83/sqft |
Source: Century 21 Advantage Gold-Cherry Hill #NJGL244554 Report a problem | ||
| 5/11/2019 | Price change | $208,900-2.8%$87/sqft |
Source: Elfant Wissahickon-Mt Airy #NJGL177670 Report a problem | ||
| 4/6/2019 | Price change | $214,900-2.3%$89/sqft |
Source: Elfant Wissahickon-Mt Airy #NJGL177670 Report a problem | ||
| 3/14/2019 | Price change | $219,900-2.3%$91/sqft |
Source: Elfant Wissahickon-Mt Airy #NJGL177670 Report a problem | ||
| 2/7/2019 | Price change | $225,000-2.1%$94/sqft |
Source: Elfant Wissahickon-Mt Airy #NJGL177670 Report a problem | ||
| 1/5/2019 | Listed for sale | $229,900+229800%$96/sqft |
Source: Elfant Wissahickon-Mt Airy #NJGL177670 Report a problem | ||
| 6/20/2018 | Sold | $100-99.9% |
Source: Public Record Report a problem | ||
| 4/18/2018 | Listing removed | $1,850$1/sqft |
Source: Keller Williams Realty #1000345520 Report a problem | ||
| 4/5/2018 | Listed for rent | $1,850+2.8%$1/sqft |
Source: Kw Realty - Washington Twp #1000345520 Report a problem | ||
| 6/5/2016 | Listing removed | $192,900$80/sqft |
Source: Keller Williams - Washington Township #6765881 Report a problem | ||
| 4/13/2016 | Price change | $192,900-11.5%$80/sqft |
Source: Keller Williams - Washington Township #6765881 Report a problem | ||
| 3/2/2016 | Price change | $218,000-0.9%$91/sqft |
Source: Owner Report a problem | ||
| 12/16/2015 | Listed for sale | $220,000+12122.2%$92/sqft |
Source: Owner Report a problem | ||
| 6/2/2014 | Sold | $1,800-99.1%$1/sqft |
Source: Agent Provided Report a problem | ||
| 4/8/2014 | Listing removed | $1,800$1/sqft |
Source: Keller Williams Realty - Washington Township #6298288 Report a problem | ||
| 11/26/2013 | Price change | $1,800-5.3%$1/sqft |
Source: Keller Williams Realty - Washington Township #6298288 Report a problem | ||
| 10/25/2013 | Listed for rent | $1,900$1/sqft |
Source: Keller Williams Realty - Washington Township #6298288 Report a problem | ||
| 6/1/2010 | Sold | $195,000-21.1%$81/sqft |
Source: Public Record Report a problem | ||
| 1/31/2006 | Sold | $247,004$103/sqft |
Source: Public Record Report a problem | ||
Public tax history
| Year | Property taxes | Tax assessment |
|---|---|---|
| 2026 | $6,903 +0.3% | $216,600 |
| 2025 | $6,886 | $216,600 |
| 2024 | $6,886 +3.3% | $216,600 |
| 2023 | $6,667 +2.9% | $216,600 |
| 2022 | $6,479 -0.7% | $216,600 |
| 2021 | $6,522 -1% | $216,600 -1.5% |
| 2020 | $6,587 +40.7% | $220,000 |
| 2019 | $4,682 | $220,000 +17.1% |
| 2018 | $4,682 -22.5% | $187,800 |
| 2017 | $6,040 +4.3% | $187,800 |
| 2016 | $5,788 +6.6% | $187,800 |
| 2015 | $5,431 +2.7% | $187,800 |
| 2014 | $5,288 +4.7% | $187,800 |
| 2013 | $5,052 -13.7% | $187,800 |
| 2012 | $5,853 -0.3% | $187,800 +35.1% |
| 2011 | $5,869 +2.2% | $139,000 |
| 2010 | $5,742 -2.5% | $139,000 |
| 2009 | $5,889 | $139,000 |
| 2008 | -- | $139,000 -45.1% |
| 2007 | -- | $253,000 |
| 2006 | -- | $253,000 |
Find assessor info on the county website
Monthly payment
Est. payment
Payment breakdown
Explore the cost of this home by adjusting the details. Changes won't be saved.Climate risks
Neighborhood: 08061
Nearby schools
Schools provided by the listing agent
- District: Kingsway Regional High
Source: Bright MLS. This data may not be complete. We recommend contacting the local school district to confirm school assignments for this home.
Similar homes
- $385,0003 bd4 ba2.6k sqft152 Acorn Dr, Mount Royal, NJ 08061For Sale

 MLS ID #NJGL2077778, Lakesha White, Keller Williams Prime Realty. Bright MLS
 - $350,0003 bd3 ba1.9k sqft222 Sal Corma Pl, Wenonah, NJ 08090For Sale
 MLS ID #NJGL2077842, Christopher Basile, Keller Williams Realty - Washington Township. Bright MLS
 - $365,0003 bd3 ba2.3k sqft1007 Moore Rd, Thorofare, NJ 08086For Sale
 MLS ID #NJGL2077292, Kayla Fletcher, Weichert Realtors-Mullica Hill. Bright MLS
 - $359,9003 bd3 ba2.3k sqft2071 Broadacres Dr, Clementon, NJ 08021For Sale
 MLS ID #NJCD2126870, Brooke Cocozza, BHHS Fox & Roach-Mullica Hill South. Bright MLS
 - $399,9003 bd3 ba1.8k sqft109 Glacier Dr, Berlin, NJ 08009For SaleMLS ID #NJCD2126782, Tara Hendricks, Keller Williams - Main Street. Bright MLS
- $349,9003 bd3 ba1.7k sqft2301 Lexington Mews, Swedesboro, NJ 08085For SaleMLS ID #NJGL2078030, Beth Sawyer, Sawyer Realty Group, LLC. Bright MLS
- $315,0004 bd3 ba1.7k sqft13 Buckthorn Ct, Deptford, NJ 08096For SaleMLS ID #NJGL2077816, Margie Blair-Thomas, Home and Heart Realty. Bright MLS
- $369,9993 bd4 ba1.9k sqft102 Winterberry, Woodbury, NJ 08096For SaleMLS ID #NJGL2074318, Jordan Egee, Keller Williams Realty - Cherry Hill. Bright MLS
- $355,0003 bd3 ba1.7k sqft1902 Lexington Mews, Swedesboro, NJ 08085For SaleMLS ID #NJGL2073474, David Marcantuno, Keller Williams Hometown. Bright MLS
- $278,5003 bd3 ba1.3k sqft743 Garrison Ct, Mantua, NJ 08051For SaleMLS ID #NJGL2077594, Kim Mehaffey, BHHS Fox & Roach-Mullica Hill South. Bright MLS
- $338,0003 bd3 ba1.7k sqft6 Shoemaker Dr, Swedesboro, NJ 08085For SaleMLS ID #NJGL2077014, Yolanda Endres, OMNI Real Estate Professionals. Bright MLS
- $329,9002 bd3 ba1.3k sqft81 Pebble Ln, Blackwood, NJ 08012For SaleMLS ID #NJCD2122642, Carmela M Pirolli, Coldwell Banker Realty. Bright MLS
- $375,0003 bd3 ba1.9k sqft423 Wistar Pl, Glassboro, NJ 08028For SaleMLS ID #NJGL2073324, Lisa Atanasio, RE/MAX Preferred - Vineland. Bright MLS
- $390,0002 bd2 ba1.3k sqft351 Danbury Ln, Glen Mills, PA 19342For SaleMLS ID #PADE2122944, Terry Marker-Goodman, Keller Williams Real Estate - Media. Bright MLS
- $324,9003 bd3 ba1.5k sqft105 Mill Stream Rd, Pine Hill, NJ 08021For SaleMLS ID #NJCD2126196, Gina Lerario, Real Broker, LLC. Bright MLS
- $379,0003 bd3 ba1.9k sqft1126 Munyon Dr, Glassboro, NJ 08028For SaleMLS ID #NJGL2073796, Maddie Bennett, Romano Realty. Bright MLS
- $409,9003 bd4 ba2k sqft207 Bantry St, Woolwich Township, NJ 08085For SaleMLS ID #NJGL2078172, Bob Kramer, BHHS Fox & Roach-Mullica Hill South. Bright MLS
- $357,9003 bd3 ba1.5k sqft27 Crofton Cmns, Cherry Hill, NJ 08034For SaleMLS ID #NJCD2126850, Patricia Fiume, RE/MAX Of Cherry Hill. Bright MLS
- $269,9003 bd3 ba1.5k sqft2103 Doral Dr, Blackwood, NJ 08012For SaleMLS ID #NJCD2121996, Sheri Klein, Real Broker, LLC. Bright MLS
- $332,0002 bd3 ba2.2k sqft3 Saddle Ln, Sicklerville, NJ 08081For SaleMLS ID #NJCD2119378, Kelli Ciancaglini, Opus Elite Real Estate of NJ, LLC. Bright MLS
