PRICE IMPROVEMENT:) Welcome to this spacious 4-bedroom, 3-bathroom Bi-Level home located in desirable East Greenwich Township! Full of promise and flooded with abundant natural light, this home offers a wonderful floor plan and is waiting to be transformed into something extra special. The main level features a fluid layout built for comfortable daily living and seamless entertaining. Gather in the formal living room and dining room, or enjoy relaxed meals in the adjacent eat-in kitchen. This level also hosts two nicely proportioned bedrooms, a hall bath, and a comfortable primary suite complete with its own private bath and walk-in closet. The versatile lower level expands your living options exponentially. It includes an oversized family room ideal for recreation or movie nights, a 4th bedroom, a 3rd full bath, a dedicated laundry room, and convenient interior access to the attached 2-car garage. Step outside to a fully fenced-in rear yard, offering a safe space for outdoor play, gardening, or weekend relaxation. Additional highlights include reliable natural gas heating, central air conditioning, and public water/sewer utilities. Situated in a peaceful Greenwich Township neighborhood, this property offers an exceptional balance of suburban comfort and convenience, with an easy commute to Philadelphia, Wilmington, and Cherry Hill. This property is an estate sale and is being sold strictly AS-IS. The buyer will be responsible for all municipal certifications, inspections, and repairs. Bring your contractor, designer, or personal vision to unlock the immense potential of this solid home!
For sale
Price cut: $20K (9/18)
$479,000
147 Tradewinds Dr, Mount Royal, NJ 08061
4beds
2,176sqft
Single Family Residence
Built in 2000
7,000 Square Feet Lot
$-- Zestimate®
$220/sqft
$-- HOA
What's special
Adjacent eat-in kitchenDining roomDedicated laundry roomWonderful floor plan
- 48 days
- 1,218
- 100
Zillow last checked:
Listing updated:
Listed by:
Nancy Casey 609-560-7517,
BHHS Fox & Roach-Mullica Hill South
Source: Bright MLS,MLS#: NJGL2077860
Facts & features
Interior
Bedrooms & bathrooms
- Bedrooms: 4
- Bathrooms: 3
- Full bathrooms: 3
- Main level bathrooms: 2
- Main level bedrooms: 3
Rooms
- Room types: Living Room, Dining Room, Primary Bedroom, Bedroom 2, Bedroom 3, Bedroom 4, Kitchen, Family Room, Laundry, Primary Bathroom
Primary bedroom
- Level: Main
- Area: 182 Square Feet
- Dimensions: 14 X 13
Bedroom 2
- Level: Main
- Area: 110 Square Feet
- Dimensions: 11 X 10
Bedroom 3
- Level: Main
- Area: 110 Square Feet
- Dimensions: 11 X 10
Bedroom 4
- Level: Lower
- Area: 132 Square Feet
- Dimensions: 12 X 11
Primary bathroom
- Level: Main
- Area: 80 Square Feet
- Dimensions: 10 X 8
Dining room
- Level: Main
- Area: 154 Square Feet
- Dimensions: 14 X 11
Family room
- Level: Lower
- Area: 357 Square Feet
- Dimensions: 21 X 17
Kitchen
- Level: Main
- Area: 165 Square Feet
- Dimensions: 15 X 11
Laundry
- Level: Lower
- Area: 128 Square Feet
- Dimensions: 16 X 8
Living room
- Level: Main
- Area: 208 Square Feet
- Dimensions: 16 X 13
Heating
- Forced Air, Natural Gas
Cooling
- Central Air, Electric
Appliances
- Included: Gas Water Heater
- Laundry: Laundry Room
Features
- Ceiling Fan(s), Combination Dining/Living, Floor Plan - Traditional, Eat-in Kitchen, Pantry, Primary Bath(s), Walk-In Closet(s)
- Basement: Full
- Has fireplace: No
Interior area
- Total structure area: 2,176
- Total interior livable area: 2,176 sqft
- Finished area above ground: 2,176
- Finished area below ground: 0
Property
Parking
- Total spaces: 4
- Parking features: Garage Faces Front, Attached, Driveway
- Attached garage spaces: 2
- Uncovered spaces: 2
Accessibility
- Accessibility features: None
Features
- Levels: Bi-Level,Two
- Stories: 2
- Pool features: None
- Fencing: Wood
Lot
- Size: 7,000 Square Feet
Details
- Additional structures: Above Grade, Below Grade
- Parcel number: 0301401 0700005
- Zoning: RES
- Special conditions: Standard
Construction
Type & style
- Home type: SingleFamily
- Property subtype: Single Family Residence
Materials
- Vinyl Siding
- Foundation: Concrete Perimeter
Condition
- New construction: No
- Year built: 2000
Utilities & green energy
- Sewer: Public Sewer
- Water: Public
Community & HOA
Community
- Subdivision: Weather Vane Farms
HOA
- Has HOA: No
Location
- Region: Mount Royal
- Municipality: EAST GREENWICH TWP
Financial & listing details
- Price per square foot: $220/sqft
- Tax assessed value: $255,700
- Annual tax amount: $8,316
- Date on market: 9/1/2026
- Listing agreement: Exclusive Right To Sell
- Listing terms: Cash,Conventional,FHA,VA Loan,USDA Loan
- Inclusions: Natural Gas Range, Dishwasher, Refrigerator, Ceiling Fans, Washer, Dryer, Rear Fence, Deck, Paver Patio, Pergola All In As-is Condition.
- Ownership: Fee Simple
Estimated market value
Not available
Estimated sales range
Not available
Not available
Price history
| Date | Event | Price |
|---|---|---|
| 9/18/2026 | Price change | $479,000-4%$220/sqft |
Source:  Bright MLS #NJGL2077860 Report a problem Bright MLS #NJGL2077860 Report a problem | ||
| 9/1/2026 | Listed for sale | $499,000+234.9%$229/sqft |
Source: Bright MLS #NJGL2077860 Report a problem | ||
| 6/7/2000 | Sold | $148,985$68/sqft |
Source: Public Record Report a problem | ||
Public tax history
| Year | Property taxes | Tax assessment |
|---|---|---|
| 2026 | $8,149 +0.3% | $255,700 |
| 2025 | $8,129 | $255,700 |
| 2024 | $8,129 +3.3% | $255,700 |
| 2023 | $7,870 +2.9% | $255,700 |
| 2022 | $7,648 -0.7% | $255,700 |
| 2021 | $7,699 +0.6% | $255,700 |
| 2020 | $7,656 +4.5% | $255,700 |
| 2019 | $7,327 | $255,700 +9.5% |
| 2018 | $7,327 -2.5% | $233,600 |
| 2017 | $7,513 +4.3% | $233,600 |
| 2016 | $7,200 +6.6% | $233,600 |
| 2015 | $6,756 +2.7% | $233,600 |
| 2014 | $6,578 +4.7% | $233,600 |
| 2013 | $6,284 +6.8% | $233,600 |
| 2012 | $5,883 -0.3% | $233,600 +67.2% |
| 2011 | $5,898 +2.2% | $139,700 |
| 2010 | $5,771 -2.5% | $139,700 |
| 2009 | $5,919 | $139,700 |
| 2008 | -- | $139,700 |
| 2007 | -- | $139,700 |
| 2006 | -- | $139,700 |
| 2005 | -- | $139,700 |
| 2004 | -- | $139,700 |
| 2003 | -- | $139,700 |
| 2002 | -- | $139,700 |
| 2001 | -- | $139,700 |
Find assessor info on the county website
Monthly payment
Est. payment
Payment breakdown
Explore the cost of this home by adjusting the details. Changes won't be saved.Climate risks
Neighborhood: 08061
Nearby schools
Schools provided by the listing agent
- District: Kingsway Regional High
Source: Bright MLS. This data may not be complete. We recommend contacting the local school district to confirm school assignments for this home.

Similar homes
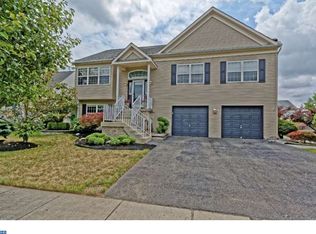
- $455,0004 bd2 ba1.9k sqft20 Turner St, Mantua, NJ 08051For Sale

 MLS ID #NJGL2078832, Linda Jakymiw, Sabal Real Estate. Bright MLS
 - $354,9002 bd3 ba2.4k sqft111 Acorn Dr, Mount Royal, NJ 08061For Sale
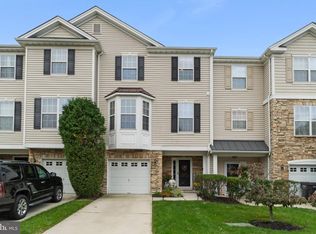 MLS ID #NJGL2077886, Heather Bonato, SERHANT. New Jersey LLC. Bright MLS
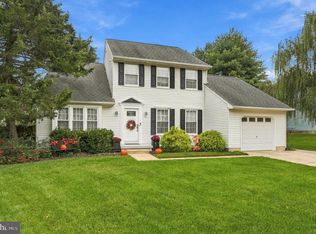
 - $464,0005 bd3 ba2k sqft16 Biscayne Blvd, Woodbury, NJ 08096For Sale
 MLS ID #NJGL2077610, Carmela Cetkowski, EXP Realty, LLC. Bright MLS
 - $530,0003 bd3 ba2k sqft18 Oxford Dr, Sewell, NJ 08080For Sale
 MLS ID #NJGL2078674, Mark Honabach, Weichert Realtors-Mullica Hill. Bright MLS
 - $469,9004 bd3 ba1.9k sqft429 Inverness Rd, Williamstown, NJ 08094For SaleMLS ID #NJGL2079202, Bernadette Augello, BHHS Fox & Roach-Washington-Gloucester. Bright MLS
- $474,9004 bd3 ba2.2k sqft3 Dayton Ct, Sicklerville, NJ 08081For SaleMLS ID #NJCD2124834, David Mahan, Weichert Realtors-Medford. Bright MLS
- $399,0003 bd2 ba1.7k sqft90 Myrtle Ave, Mickleton, NJ 08056For SaleMLS ID #NJGL2079148, George L Plum, The Plum Real Estate Group, LLC. Bright MLS
- $425,0004 bd2 ba2.2k sqft176 Columbia Ave, West Deptford, NJ 08086For SaleMLS ID #NJGL2077076, Colette Montague, BHHS Fox & Roach-Mullica Hill South. Bright MLS
- $490,0003 bd3 ba2.4k sqft3 Hampton Rd, Clementon, NJ 08021For SaleMLS ID #NJCD2125992, Marvin Capps, Marvin Capps Realty Inc. Bright MLS
- $495,0004 bd3 ba2.3k sqft1739 Paine Ct, Turnersville, NJ 08012For SaleMLS ID #NJGL2074292, Michael Lentz, Keller Williams Realty - Washington Township. Bright MLS
- $515,0004 bd3 ba2.9k sqft707 Linda Ave, Blackwood, NJ 08012For SaleMLS ID #NJCD2125182, Haci Kose, RE/MAX Of Cherry Hill. Bright MLS
- $475,0003 bd3 ba1.7k sqft33 Salisbury Way, Logan Township, NJ 08085For SaleMLS ID #NJGL2076980, Haley DeStefano, Real Broker, LLC. Bright MLS
- $499,0004 bd2 ba2.1k sqft268 Champion Way, Sewell, NJ 08080For SaleMLS ID #NJGL2077296, Julie Twomey, Keller Williams Realty - Washington Township. Bright MLS
- $425,0004 bd2 ba2k sqft415 Lake Ave, Pitman, NJ 08071For SaleMLS ID #NJGL2078232, Ron Bruce, BHHS Fox & Roach-Mullica Hill South. Bright MLS
- $529,9993 bd3 ba2.5k sqft6 Palmer Ct, Glassboro, NJ 08028For SaleMLS ID #NJGL2071292, Dolores McClave, BHHS Fox & Roach-Washington-Gloucester. Bright MLS
- $575,0004 bd3 ba2.6k sqft1 Sterling Ct, Blackwood, NJ 08012For SaleMLS ID #NJCD2125102, Tam (Tammi) D'Angelo, BHHS Fox & Roach-Center City Walnut. Bright MLS
- $460,0004 bd4 ba2.3k sqft34 Saint Moritz Dr, Sicklerville, NJ 08081For SaleMLS ID #NJCD2126104, YANIRA HERNANDEZ, Real Broker, LLC. Bright MLS
- $419,7774 bd3 ba1.6k sqft47 Country Club Rd, Pine Hill, NJ 08021For SaleMLS ID #NJCD2127082, Ricky Mauriello, RE/MAX Community-Williamstown. Bright MLS
- $495,0003 bd3 ba1.8k sqft4 Margy Ln, Marlton, NJ 08053For SaleMLS ID #NJBL2104786, Josephine Rich, Weichert Realtors - Moorestown. Bright MLS
- $524,9993 bd3 ba2k sqft1901 Longcome Dr, Wilmington, DE 19810For SaleMLS ID #DENC2111968, Patricia Gesswein, Houwzer LLC-Haddonfield. Bright MLS
