*****OPEN HOUSE SATURDAY, OCTOBER 10th, 3pm-4pm ******This is your chance to own a unique home in one of Mickelton’s vintage neighborhoods! Welcome to 90 Myrtle Avenue ! Situated in the desirable Harmony Acres development of East Greenwich Township, this nearly 1,700+ square foot bi-level is the perfect combination of vintage charm and upgrade potential. Beginning the moment you pull up to the house, take note of the beautiful curb appeal. Nicely landscaped, setback from the street on a huge half-acre lot. The interior features a spacious floor plan, sprawling living space with a large living room, and gorgeous windows allowing for plenty of natural light. A centrally located kitchen, providing easy flow from room to room or outback. handsomely complimented by recessed lighting and a stainless steel appliance package. The main level features three bedrooms, each with ample closet space The lower level features a cozy and spacious living room and wood-burning wall to wall brick fireplace, not to mention a half bath and easy access to the rear yard making it a breeze to entertain ! The lower level also comes fully equipped with a bonus bedroom/playroom/ office. Low taxes, desirable Kingsway school district and convenient location make this a sound investment ! Minutes to I-295, the NJ Turnpike, Route 55 and Route 42, for easy access to Philadelphia, Atlantic City Expressway and all shore points. Call to make your appointment today before its too late !
For sale
$399,000
90 Myrtle Ave, Mickleton, NJ 08056
3beds
1,704sqft
Single Family Residence
Built in 1974
0.5 Acres Lot
$-- Zestimate®
$234/sqft
$-- HOA
What's special
Recessed lightingStainless steel appliance packageBeautiful curb appealSpacious floor planNicely landscaped
- 5 days
- 528
- 67
Zillow last checked:
Listing updated:
Listed by:
George L Plum 856-537-5464,
The Plum Real Estate Group, LLC
Source: Bright MLS,MLS#: NJGL2079148
Facts & features
Interior
Bedrooms & bathrooms
- Bedrooms: 3
- Bathrooms: 2
- Full bathrooms: 1
- 1/2 bathrooms: 1
- Main level bathrooms: 1
- Main level bedrooms: 3
Basement
- Area: 0
Heating
- Forced Air, Natural Gas
Cooling
- Central Air
Appliances
- Included: Gas Water Heater
Features
- Basement: Full,Partially Finished
- Number of fireplaces: 1
- Fireplace features: Wood Burning
Interior area
- Total structure area: 1,704
- Total interior livable area: 1,704 sqft
- Finished area above ground: 1,704
- Finished area below ground: 0
Property
Parking
- Total spaces: 1
- Parking features: Garage Faces Front, Attached, Driveway, On Street
- Attached garage spaces: 1
- Has uncovered spaces: Yes
Accessibility
- Accessibility features: None
Features
- Levels: Bi-Level,Two
- Stories: 2
- Pool features: None
Lot
- Size: 0.5 Acres
Details
- Additional structures: Above Grade, Below Grade
- Parcel number: 030021300003
- Zoning: R
- Special conditions: Standard
Construction
Type & style
- Home type: SingleFamily
- Property subtype: Single Family Residence
Materials
- Vinyl Siding
- Foundation: Block
Condition
- New construction: No
- Year built: 1974
Utilities & green energy
- Sewer: Public Sewer
- Water: Public
Community & HOA
Community
- Subdivision: Harmony Acres
HOA
- Has HOA: No
Location
- Region: Mickleton
- Municipality: EAST GREENWICH TWP
Financial & listing details
- Price per square foot: $234/sqft
- Tax assessed value: $227,700
- Annual tax amount: $7,256
- Date on market: 10/5/2026
- Listing agreement: Exclusive Right To Sell
- Ownership: Fee Simple
Estimated market value
Not available
Estimated sales range
Not available
Not available
Price history
| Date | Event | Price |
|---|---|---|
| 10/5/2026 | Listed for sale | $399,000+73.5%$234/sqft |
Source:  Bright MLS #NJGL2079148 Report a problem Bright MLS #NJGL2079148 Report a problem | ||
| 8/10/2018 | Sold | $230,000-4.1%$135/sqft |
Source: Public Record Report a problem | ||
| 4/9/2018 | Listed for sale | $239,900+71.4%$141/sqft |
Source: CENTURY 21 Town & Country Realty #7157370 Report a problem | ||
| 10/17/2001 | Sold | $140,000$82/sqft |
Source: Public Record Report a problem | ||
Public tax history
| Year | Property taxes | Tax assessment |
|---|---|---|
| 2026 | $7,257 +0.3% | $227,700 |
| 2025 | $7,239 | $227,700 |
| 2024 | $7,239 +3.3% | $227,700 |
| 2023 | $7,009 +2.9% | $227,700 |
| 2022 | $6,811 -0.7% | $227,700 +1.6% |
| 2021 | $6,856 +2.2% | $224,100 |
| 2020 | $6,710 -3.3% | $224,100 |
| 2019 | $6,941 | $224,100 +6.4% |
| 2018 | $6,941 +2.5% | $210,600 |
| 2017 | $6,773 +6.6% | $210,600 +2.2% |
| 2016 | $6,352 +6.6% | $206,100 |
| 2015 | $5,960 +2.7% | $206,100 |
| 2014 | $5,804 +4.7% | $206,100 |
| 2013 | $5,544 +11.2% | $206,100 |
| 2012 | $4,986 -0.3% | $206,100 +74.1% |
| 2011 | $4,999 +2.2% | $118,400 |
| 2010 | $4,891 -2.5% | $118,400 |
| 2009 | $5,017 | $118,400 |
| 2008 | -- | $118,400 |
| 2007 | -- | $118,400 |
| 2006 | -- | $118,400 |
| 2005 | -- | $118,400 |
| 2004 | -- | $118,400 |
| 2003 | -- | $118,400 |
| 2002 | -- | $118,400 |
| 2001 | -- | $118,400 |
Find assessor info on the county website
Monthly payment
Est. payment
Payment breakdown
Explore the cost of this home by adjusting the details. Changes won't be saved.Climate risks
Neighborhood: 08056
Nearby schools
Schools provided by the listing agent
- District: Kingsway Regional High
Source: Bright MLS. This data may not be complete. We recommend contacting the local school district to confirm school assignments for this home.
Similar homes
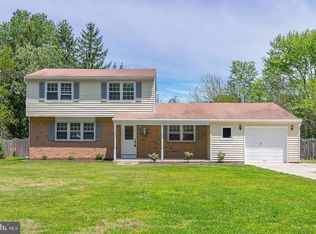
- $400,0002 bd3 ba2.2k sqft1 4th Ave, Mantua, NJ 08051For Sale

 MLS ID #NJGL2076410, Cristin Holloway, EXP Realty, LLC. Bright MLS
 - $399,9003 bd2 ba1.4k sqft319 Powell Rd, Springfield, PA 19064For Sale
 MLS ID #PADE2124986, Nicole Erickson, Keller Williams Main Line. Bright MLS
 - $415,0004 bd3 ba2.4k sqft523 W Broad St, Gibbstown, NJ 08027For Sale
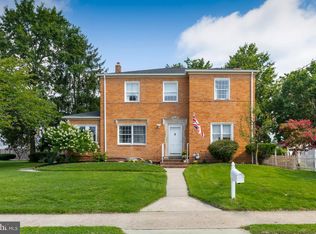 MLS ID #NJGL2077022, Nichole Arnold, Keller Williams Hometown. Bright MLS
 - $435,0003 bd2 ba1.8k sqft76 Broad St, Elmer, NJ 08318For Sale
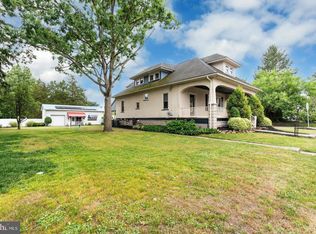 MLS ID #NJSA2020404, Susan Rumpp, Fathom Realty NJ, LLC. Bright MLS
 - $454,9005 bd2 ba1.9k sqft275 Glenwood Ave, Woodbury Heights, NJ 08097For SaleMLS ID #NJGL2077506, Nick Venuto, Sr., Real Broker, LLC. Bright MLS
- $350,0004 bd2 ba1.2k sqft314 Leonard Ln, Thorofare, NJ 08086For SaleMLS ID #NJGL2076756, Jeremiah F Kobelka, Real Broker, LLC. Bright MLS
- $394,9003 bd2 ba1.9k sqft1090 Chews Landing Rd, Laurel Springs, NJ 08021For SaleMLS ID #NJCD2122234, William Mercogliano III, RE/MAX Preferred - Mullica Hill. Bright MLS
- $425,0004 bd2 ba2.2k sqft176 Columbia Ave, West Deptford, NJ 08086For SaleMLS ID #NJGL2077076, Colette Montague, BHHS Fox & Roach-Mullica Hill South. Bright MLS
- $374,9003 bd2 ba1.7k sqft306 Anna Ave, Maple Shade, NJ 08052For SaleMLS ID #NJBL2121930, Jennifer D'Alesandro, Keller Williams Realty - Moorestown. Bright MLS
- $345,0003 bd2 ba1.5k sqft16 Kingsley Rd, Sewell, NJ 08080For SaleMLS ID #NJGL2077300, Nicole Neff, Real Broker, LLC. Bright MLS
- $325,0002 bd2 ba1.5k sqft2 Myrtle Ave, Ridley Park, PA 19078For SaleMLS ID #PADE2125102, Amy Fizzano Krauter, Fizzano Family of Associates LLC. Bright MLS
- $359,9994 bd3 ba1.2k sqft3773 Bridgewater Rd, Brookhaven, PA 19015For SaleMLS ID #PADE2124824, Alex Lam, EXIT Elevate Realty. Bright MLS
- $380,0003 bd2 ba1.7k sqft46 Christian Dr, Pittsgrove, NJ 08318For SaleMLS ID #NJSA2020026, Amanda Harrell, Pro Agent Realty LLC. Bright MLS
- $475,0003 bd3 ba1.9k sqft104 Stone Henge Dr, Logan Township, NJ 08085For SaleMLS ID #NJGL2077598, David Marcantuno, Keller Williams Hometown. Bright MLS
- $425,0004 bd2 ba2k sqft415 Lake Ave, Pitman, NJ 08071For SaleMLS ID #NJGL2078232, Ron Bruce, BHHS Fox & Roach-Mullica Hill South. Bright MLS
- $439,9004 bd3 ba1.9k sqft10 Bull Run Rd, Laurel Springs, NJ 08021For SaleMLS ID #NJCD2124150, Frank Punzi, EXP Realty, LLC. Bright MLS
- $479,0004 bd3 ba2.1k sqft147 Tradewinds Dr, Mount Royal, NJ 08061For SaleMLS ID #NJGL2077860, Nancy Casey, BHHS Fox & Roach-Mullica Hill South. Bright MLS
- $424,5003 bd2 ba1.9k sqft2404 Lincoln Ave, Claymont, DE 19703For SaleMLS ID #DENC2110840, Davis McDermott, Compass. Bright MLS
- $464,0005 bd3 ba2k sqft16 Biscayne Blvd, Woodbury, NJ 08096For SaleMLS ID #NJGL2077610, Carmela Cetkowski, EXP Realty, LLC. Bright MLS
- $365,0003 bd1 ba1.8k sqft107 Urban Ave, Norwood, PA 19074For SaleMLS ID #PADE2121726, Naomi Witz, Century 21 Advantage Gold-Trappe. Bright MLS
