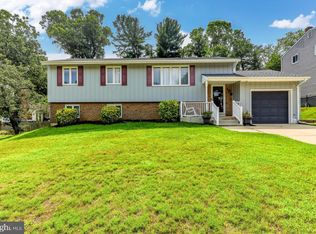
Enjoy the ultimate in privacy and outdoor entertaining with this beautiful home situated on over one acre. This true 5-bedroom home offers plenty of space for everyone, making it ideal for families, guests, and entertaining. The main level features a spacious eat-in kitchen, perfect for family meals, parties, and gatherings, along with a tastefully appointed living room where you can relax and unwind. Two generously sized bedrooms and a full bathroom complete this level. Upstairs, you’ll find a comfortable sitting area, three additional generously sized bedrooms, and another full bathroom, providing plenty of room and flexibility for the entire family. The full basement offers excellent storage, including a cedar closet, with plenty of unfinished space that could be finished to create even more living area, a recreation room, home office, gym, or whatever suits your needs. An attached 2-car garage with electric door openers keeps your vehicles protected from the elements while providing additional storage space. With abundant storage throughout, you’ll never run out of room. Step outside to your own private oasis! The expansive backyard is an entertainer’s dream, featuring a beautiful inground pool and plenty of space for relaxing, hosting family and friends, or simply enjoying the peace and privacy of your over-one-acre lot. With five bedrooms, two full baths, a full basement, attached 2-car garage, inground pool, and over an acre of privacy, this home offers an incredible combination of space, comfort, and outdoor enjoyment. More photos to follow.
For sale
$464,900
275 Glenwood Ave, Woodbury Heights, NJ 08097
5beds
1,981sqft
Single Family Residence
Built in 1958
1.1 Acres Lot
$454,600 Zestimate®
$235/sqft
$-- HOA
What's special
Beautiful inground poolSpacious eat-in kitchenExpansive backyardPrivate oasisOver one acreAbundant storage throughoutCedar closet
- 2 days
- 243
- 20
Zillow last checked:
Listing updated:
Listed by:
Nick Venuto, Sr. 856-981-7555,
Real Broker, LLC
Source: Bright MLS,MLS#: NJGL2077506
Facts & features
Interior
Bedrooms & bathrooms
- Bedrooms: 5
- Bathrooms: 2
- Full bathrooms: 2
- Main level bathrooms: 1
- Main level bedrooms: 2
Basement
- Area: 0
Heating
- Forced Air, Natural Gas
Cooling
- Central Air, Electric
Appliances
- Included: Gas Water Heater
Features
- Cedar Closet(s), Ceiling Fan(s), Chair Railings, Combination Kitchen/Dining, Dining Area, Eat-in Kitchen, Pantry
- Flooring: Carpet, Ceramic Tile, Concrete, Hardwood
- Windows: Window Treatments
- Basement: Full,Unfinished,Drainage System
- Has fireplace: No
Interior area
- Total structure area: 1,981
- Total interior livable area: 1,981 sqft
- Finished area above ground: 1,981
- Finished area below ground: 0
Property
Parking
- Total spaces: 10
- Parking features: Storage, Garage Faces Front, Garage Door Opener, Attached, Driveway
- Attached garage spaces: 2
- Uncovered spaces: 8
Accessibility
- Accessibility features: None
Features
- Levels: Two
- Stories: 2
- Has private pool: Yes
- Pool features: Private
Lot
- Size: 1.1 Acres
- Dimensions: 120.00 x 400.00
Details
- Additional structures: Above Grade, Below Grade
- Parcel number: 230010900015
- Zoning: RES
- Special conditions: Standard
Construction
Type & style
- Home type: SingleFamily
- Architectural style: Cape Cod
- Property subtype: Single Family Residence
Materials
- Frame
- Foundation: Block
Condition
- New construction: No
- Year built: 1958
Utilities & green energy
- Electric: 200+ Amp Service
- Sewer: Public Sewer
- Water: Public
Community & HOA
Community
- Subdivision: None Available
HOA
- Has HOA: No
Location
- Region: Woodbury Heights
- Municipality: WOODBURY HEIGHTS BORO
Financial & listing details
- Price per square foot: $235/sqft
- Tax assessed value: $241,500
- Annual tax amount: $11,669
- Date on market: 8/31/2026
- Listing agreement: Exclusive Right To Sell
- Listing terms: Cash,Conventional,FHA,VA Loan
- Inclusions: Refrigerator, Washer, Dryer
- Ownership: Fee Simple
Estimated market value
$454,600
$423,000 - $486,000
$3,427/mo
Price history
| Date | Event | Price |
|---|---|---|
| 8/31/2026 | Listed for sale | $464,900+59.8%$235/sqft |
Source:  Bright MLS #NJGL2077506 Report a problem Bright MLS #NJGL2077506 Report a problem | ||
| 3/13/2009 | Sold | $291,000$147/sqft |
Source: Public Record Report a problem | ||
Public tax history
| Year | Property taxes | Tax assessment |
|---|---|---|
| 2025 | $11,517 | $241,500 |
| 2024 | $11,517 +0.5% | $241,500 |
| 2023 | $11,464 +1% | $241,500 |
| 2022 | $11,353 +3.2% | $241,500 |
| 2021 | $10,998 +0.8% | $241,500 |
| 2020 | $10,909 +2.9% | $241,500 |
| 2019 | $10,602 | $241,500 |
| 2018 | $10,602 +4.8% | $241,500 |
| 2017 | $10,112 +3.5% | $241,500 |
| 2016 | $9,769 +4.5% | $241,500 |
| 2015 | $9,348 +3.3% | $241,500 |
| 2014 | $9,047 +4.1% | $241,500 |
| 2013 | $8,694 +23.5% | $241,500 |
| 2012 | $7,041 +3.5% | $241,500 +64.3% |
| 2011 | $6,800 +2.3% | $147,000 |
| 2010 | $6,649 +6.2% | $147,000 |
| 2009 | $6,261 | $147,000 |
| 2008 | -- | $147,000 |
| 2007 | -- | $147,000 |
| 2006 | -- | $147,000 |
| 2005 | -- | $147,000 |
| 2004 | -- | $147,000 |
| 2003 | -- | $147,000 +49.5% |
| 2002 | -- | $98,300 |
| 2001 | -- | $98,300 |
Find assessor info on the county website
Monthly payment
Est. payment
Payment breakdown
Explore the cost of this home by adjusting the details. Changes won't be saved.Climate risks
Neighborhood: 08097
Nearby schools
- $347,500-- bd-- ba1.8k sqft263 Glenwood Ave, Woodbury Heights, NJ 08097Off Market
- $324,900-- bd-- ba1.4k sqft287 Glenwood Ave, Woodbury Heights, NJ 08097Off Market
- $388,000-- bd-- ba2k sqft1105 Glenwood Ct, Woodbury Heights, NJ 08097Off Market
- $367,300-- bd-- ba1.9k sqft1103 Glenwood Ct, Woodbury Heights, NJ 08097Off Market
Similar homes
- $--4 bd3 ba1.7k sqft5 Indian Birch Rd, Turnersville, NJ 08012Auction
 Auction.com 2
 - $450,0004 bd3 ba1.8k sqft3 Grant Dr, Laurel Springs, NJ 08021For Sale

 MLS ID #NJCD2122938, Kim Foster, Weichert Realtors-Turnersville. Bright MLS
 - $444,5004 bd3 ba2k sqft108 Trent Rd, Turnersville, NJ 08012For Sale
 MLS ID #NJGL2077294, Marie Elaina Killian, Real Broker, LLC. Bright MLS
 - $369,0003 bd2 ba1.3k sqft1875 McKee Ave, Deptford, NJ 08096For Sale
 MLS ID #NJGL2077604, Nicole McCaffery, Keller Williams Realty - Washington Township. Bright MLS
 - $469,9994 bd3 ba1.9k sqft3 Belleview Ave, Sicklerville, NJ 08081For SaleMLS ID #NJCD2123948, Bob Dick Sr, Keller Williams Realty - Washington Township. Bright MLS
- $489,9004 bd3 ba1.8k sqft26 Halo Ave, Sewell, NJ 08080For SaleMLS ID #NJGL2076850, Belinda Jackson, BHHS Fox & Roach-Medford. Bright MLS
- $485,0003 bd3 ba1.9k sqft50 Long Bow Dr, Sewell, NJ 08080For SaleMLS ID #NJGL2076614, Tom Duffy, Keller Williams Realty - Washington Township. Bright MLS
- $475,0004 bd2 ba2.2k sqft24 Winding Way, Upper Chichester, PA 19061For SaleMLS ID #PADE2121478, Amy Jackson, Whitney Sims Realty LLC. Bright MLS
- $399,9003 bd2 ba1.9k sqft1090 Chews Landing Rd, Laurel Springs, NJ 08021For SaleMLS ID #NJCD2122234, William Mercogliano III, RE/MAX Preferred - Mullica Hill. Bright MLS
- $535,0003 bd2 ba1.5k sqft805 N Lenola Rd, Moorestown, NJ 08057For SaleMLS ID #NJBL2119398, Bill Hoff, Keller Williams Realty - Cherry Hill. Bright MLS
- $425,0003 bd3 ba1.6k sqft1829 Loney St, Philadelphia, PA 19111For SaleMLS ID #PAPH2662382, Ella Thang, Canaan Realty Services INC. Bright MLS
- $429,0004 bd3 ba2k sqft318 Warwick Rd N, Lawnside, NJ 08045For SaleMLS ID #NJCD2124358, Lisa Marks, Weichert Realtors-Cherry Hill. Bright MLS
- $429,9003 bd2 ba1.4k sqft100 Mansfield Blvd S, Cherry Hill, NJ 08034For SaleMLS ID #NJCD2124812, Karen Brown, EXP Realty, LLC. Bright MLS
- $579,9004 bd3 ba2k sqft3 S Bridgeport Rd, Bridgeport, NJ 08014For SaleMLS ID #NJGL2077764, Andrew Kraft, CG Realty, LLC. Bright MLS
- $449,9004 bd2 ba1.6k sqft201 Dolores Dr, Cinnaminson, NJ 08077For SaleMLS ID #NJBL2117432, Thomas Weise, Keller Williams - Main Street. Bright MLS
- $475,0003 bd3 ba1.9k sqft739 Wyngate Rd, Somerdale, NJ 08083For SaleMLS ID #NJCD2122178, Bob Krupa, Ovation Realty LLC. Bright MLS
- $425,0004 bd2 ba2k sqft40 Mohawk Ave, Clementon, NJ 08021For SaleMLS ID #NJCD2121330, Christopher McKenty, Opus Elite Real Estate of NJ, LLC. Bright MLS
- $480,0004 bd3 ba2.1k sqft10 Argo Dr, Sewell, NJ 08080For SaleMLS ID #NJGL2071202, Elvis Ochoa-Rosendo, Century 21 Alliance-Cherry Hill. Bright MLS
- $505,0003 bd2 ba1.5k sqft214 Spruce St, Audubon, NJ 08106For SaleMLS ID #NJCD2123380, AJ Pund, Keller Williams Realty - Moorestown. Bright MLS
- $449,9004 bd2 ba1.7k sqft14 White Birch Rd, Turnersville, NJ 08012For SaleMLS ID #NJGL2073718, Christopher McKenty, Opus Elite Real Estate of NJ, LLC. Bright MLS
