Some homes photograph beautifully. Others simply feel good the moment you walk through the door. 26 Halo Avenue does both. Originally built as the builder’s model home for the development and lovingly cared for by its original owner, this exceptionally well-maintained 4-bedroom, 2 and a half bath home offers something increasingly hard to find — space, character, thoughtful updates and decades of pride of ownership. Step inside and you’ll discover inviting living spaces with real hardwood flooring, a flexible home office or den and a warm family room anchored by a classic brick fireplace. The kitchen and baths have been updated in recent years, adding modern touches while preserving the personality that makes this home special. One of the home's standout spaces is the bright, window-filled sunroom overlooking the expansive fenced backyard — a wonderful spot for morning coffee, quiet evenings or simply enjoying the view. And wait until you see the yard! Situated on a beautifully landscaped corner property, the spacious fenced backyard offers plenty of room for outdoor entertaining, gardening, relaxing and creating your own private retreat. Additional highlights include an attached two-car garage with generous storage and refreshed flooring, central air, an approximately 6-year-old roof, newer fencing, an all-electric home, leased solar panels and NO HOA. 26 Halo Avenue is being offered as-is, but don't let those two words fool you. This is a home that has been cared for, maintained, updated and enjoyed by the same owner from the very beginning — and it shows. Now it's ready for its next chapter. Come see what makes 26 Halo Avenue different. Schedule your showing and experience it for yourself — this just may be the home that feels right the moment you arrive.
For sale
$489,900
26 Halo Ave, Sewell, NJ 08080
4beds
1,895sqft
Single Family Residence
Built in 1978
0.34 Acres Lot
$487,700 Zestimate®
$259/sqft
$-- HOA
What's special
Newer fencingBeautifully landscaped corner propertyReal hardwood flooringInviting living spaces
- 34 days
- 965
- 49
Zillow last checked:
Listing updated:
Listed by:
Belinda Jackson 609-346-7831,
BHHS Fox & Roach-Medford
Source: Bright MLS,MLS#: NJGL2076850
Facts & features
Interior
Bedrooms & bathrooms
- Bedrooms: 4
- Bathrooms: 3
- Full bathrooms: 2
- 1/2 bathrooms: 1
- Main level bathrooms: 2
- Main level bedrooms: 3
Basement
- Area: 0
Heating
- Forced Air, Electric
Cooling
- Central Air, Electric
Appliances
- Included: Microwave, Dishwasher, Dryer, Oven/Range - Electric, Refrigerator, Washer, Water Heater, Electric Water Heater
- Laundry: Lower Level
Features
- Ceiling Fan(s), Crown Molding, Dining Area, Eat-in Kitchen, Upgraded Countertops
- Flooring: Hardwood, Carpet, Wood
- Windows: Double Pane Windows, Energy Efficient, Screens, Sliding
- Has basement: No
- Number of fireplaces: 1
- Fireplace features: Brick
Interior area
- Total structure area: 1,895
- Total interior livable area: 1,895 sqft
- Finished area above ground: 1,895
- Finished area below ground: 0
Property
Parking
- Total spaces: 6
- Parking features: Storage, Garage Faces Front, Inside Entrance, Concrete, Attached, Driveway, On Street
- Attached garage spaces: 2
- Uncovered spaces: 4
Accessibility
- Accessibility features: None
Features
- Levels: Bi-Level,Two
- Stories: 2
- Patio & porch: Enclosed
- Exterior features: Lighting, Flood Lights, Storage, Sidewalks, Street Lights
- Pool features: None
- Fencing: Vinyl,Wood
Lot
- Size: 0.34 Acres
- Features: Corner Lot, Front Yard, Landscaped, Rear Yard, SideYard(s), Corner Lot/Unit
Details
- Additional structures: Above Grade, Below Grade
- Parcel number: 1800083 0400013
- Zoning: PUD
- Special conditions: Standard
Construction
Type & style
- Home type: SingleFamily
- Property subtype: Single Family Residence
Materials
- Brick, Vinyl Siding
- Foundation: Brick/Mortar
- Roof: Shingle
Condition
- Excellent
- New construction: No
- Year built: 1978
Utilities & green energy
- Sewer: Public Sewer
- Water: Public
Community & HOA
Community
- Subdivision: Birches West
HOA
- Has HOA: No
Location
- Region: Sewell
- Municipality: WASHINGTON TWP
Financial & listing details
- Price per square foot: $259/sqft
- Tax assessed value: $210,800
- Annual tax amount: $8,131
- Date on market: 8/6/2026
- Listing agreement: Exclusive Right To Sell
- Inclusions: Washer, Dryer, Refrigerator, Dishwasher, Stove, Refrigerator
- Exclusions: Sellers Personal Property
- Ownership: Fee Simple
Estimated market value
$487,700
$463,000 - $512,000
$3,176/mo
Price history
| Date | Event | Price |
|---|---|---|
| 8/6/2026 | Listed for sale | $489,900$259/sqft |
Source:  Bright MLS #NJGL2076850 Report a problem Bright MLS #NJGL2076850 Report a problem | ||
Public tax history
| Year | Property taxes | Tax assessment |
|---|---|---|
| 2025 | $7,412 | $210,800 |
| 2024 | $7,412 -2.2% | $210,800 |
| 2023 | $7,578 +3.4% | $210,800 |
| 2022 | $7,330 +1.3% | $210,800 |
| 2021 | $7,237 +10.2% | $210,800 |
| 2020 | $6,568 +50.1% | $210,800 +17% |
| 2019 | $4,377 | $180,200 |
| 2018 | $4,377 -31.3% | $180,200 |
| 2017 | $6,375 +1.4% | $180,200 |
| 2016 | $6,285 +3.3% | $180,200 |
| 2015 | $6,087 +2.3% | $180,200 |
| 2014 | $5,952 -5% | $180,200 |
| 2013 | $6,265 -0.2% | $180,200 +52.5% |
| 2012 | $6,279 +0.4% | $118,200 |
| 2011 | $6,254 +4.2% | $118,200 |
| 2010 | $6,002 +3.2% | $118,200 |
| 2009 | $5,818 | $118,200 |
| 2008 | -- | $118,200 |
| 2007 | -- | $118,200 |
| 2006 | -- | $118,200 |
| 2005 | -- | $118,200 |
| 2004 | -- | $118,200 |
| 2003 | -- | $118,200 |
| 2002 | -- | $118,200 |
| 2001 | -- | $118,200 |
Find assessor info on the county website
Monthly payment
Est. payment
Payment breakdown
Explore the cost of this home by adjusting the details. Changes won't be saved.Climate risks
Neighborhood: 08080
Nearby schools
Schools provided by the listing agent
- District: Washington Township
Source: Bright MLS. This data may not be complete. We recommend contacting the local school district to confirm school assignments for this home.
Similar homes
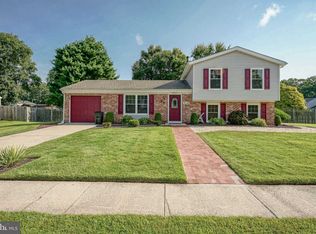
- $439,8903 bd3 ba2k sqft9 Gemini Ct, Sewell, NJ 08080For Sale

 MLS ID #NJGL2077758, Tom Duffy, Keller Williams Realty - Washington Township. Bright MLS
 - $485,0003 bd3 ba1.9k sqft50 Long Bow Dr, Sewell, NJ 08080For Sale
 MLS ID #NJGL2076614, Tom Duffy, Keller Williams Realty - Washington Township. Bright MLS
 - $485,0004 bd3 ba2.2k sqft3 Dayton Ct, Sicklerville, NJ 08081For Sale
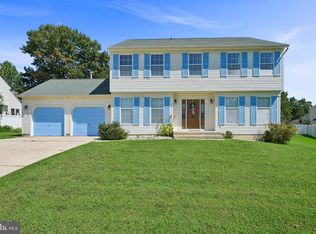 MLS ID #NJCD2124834, David Mahan, Weichert Realtors-Medford. Bright MLS
 - $575,0004 bd3 ba2.4k sqft14 White Pine Dr, Sewell, NJ 08080For Sale
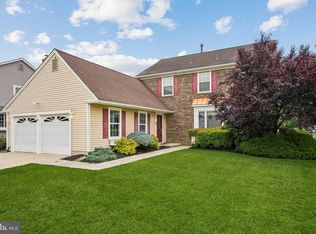 MLS ID #NJGL2074616, Richard Bradin, Weichert Realtors-Cherry Hill. Bright MLS
 - $449,7774 bd2 ba2.1k sqft106 Lakeside Dr, Glassboro, NJ 08028For SaleMLS ID #NJGL2077870, Valerie Coppola- Bellia, HOF Realty. Bright MLS
- $585,0004 bd3 ba2.1k sqft104 1st Ave, Sicklerville, NJ 08081For SaleMLS ID #NJCD2125276, Patricia Abraldes, Weichert Realtors-Cherry Hill. Bright MLS
- $444,5004 bd3 ba2k sqft108 Trent Rd, Turnersville, NJ 08012For SaleMLS ID #NJGL2077294, Marie Elaina Killian, Real Broker, LLC. Bright MLS
- $499,0003 bd3 ba2.1k sqft1857 Williamstown Rd, Franklinville, NJ 08322For SaleMLS ID #NJGL2075146, Marc Matteo, HomeSmart First Advantage Realty. Bright MLS
- $500,0005 bd3 ba2.5k sqft14 Tiffany Pl, Erial, NJ 08081For SaleMLS ID #NJCD2125112, Francesco Pullella, HOF Realty. Bright MLS
- $449,9003 bd3 ba2.1k sqft10 Orlando Dr, Sicklerville, NJ 08081For SaleMLS ID #NJCD2122584, homecoin.com Minerick, Homecoin.com. Bright MLS
- $445,0002 bd1 ba1.5k sqft432 Mullica Hill Rd, Mullica Hill, NJ 08062For SaleMLS ID #NJGL2077790, Patricia Settar, BHHS Fox & Roach-Mullica Hill South. Bright MLS
- $489,0004 bd3 ba2.8k sqft1122 Rainbow Cir, Pittsgrove, NJ 08318For SaleMLS ID #NJSA2019718, Christina Pagonis, Keller Williams Hometown. Bright MLS
- $465,0004 bd2 ba1.8k sqft1759 Black Oak Rd, Williamstown, NJ 08094For SaleMLS ID #NJGL2077058, Narine Wetzel, Weichert Realtors-Mullica Hill. Bright MLS
- $450,0004 bd3 ba2.6k sqft17 Sycamore Dr, Blackwood, NJ 08012For SaleMLS ID #NJCD2124856, Michael Chuppe, Weichert Realtors-Haddonfield. Bright MLS
- $500,0003 bd3 ba1.7k sqft314 Lake Shore Dr, Marlton, NJ 08053For SaleMLS ID #NJBL2118376, Sam Lepore, Keller Williams Realty - Moorestown. Bright MLS
- $410,0004 bd3 ba2.5k sqft55 Oak Forest Dr, Sicklerville, NJ 08081For SaleMLS ID #NJCD2124414, Jasmine Thompson, Keller Williams Prime Realty. Bright MLS
- $470,0005 bd3 ba2k sqft16 Biscayne Blvd, Woodbury, NJ 08096For SaleMLS ID #NJGL2077610, Carmela Cetkowski, EXP Realty, LLC. Bright MLS
- $495,0003 bd3 ba1.8k sqft4 Margy Ln, Marlton, NJ 08053For SaleMLS ID #NJBL2104786, Josephine Rich, Weichert Realtors - Moorestown. Bright MLS
- $400,0004 bd2 ba1.8k sqft63 Avery Dr, Williamstown, NJ 08094For SaleMLS ID #NJGL2076972, Richard DiCintio, Township Realty. Bright MLS
- $359,9003 bd3 ba1.6k sqft2 Hetton Ct, Glassboro, NJ 08028For SaleMLS ID #NJGL2077574, Valerie Coppola- Bellia, HOF Realty. Bright MLS
