Welcome to 10 Orlando Dr. 2174 sq feet of living space!!! This spacious home has had a lot of the heavy lifting done for you. This former model home has 3 bedrooms and 2 1/2 baths. Both full baths have been completely remodeled in the last 3 years. The basement has also been beautifully finished 3 years ago. Many electrical upgrades have also been done and to top this all off, the solar panels will keep your electric bill practically non-existent!!!! This home is made for entertaining. Upon entering, you will be in the foyer hallway. To the right is a very large living room with nice big windows for plenty of natural light and newly installed recessed lighting. The living room is also open to the dining room, great for hosting dinners. Next up is the kitchen with all appliances included. The kitchen boasts fresh paint, new lighting and new curtains. There is also a new counter height island which is perfect for morning coffee, light meals and cooking and baking prep space. Also on this level is a large great room with 2 new skylights, a beautiful gas fireplace, access to the deck and backyard, 1/2 bath and laundry room. This room is spacious enough and is perfect for watching the game with everyone and friends. The perfect location for large holiday gatherings and decorations as well. Continuing on is the laundry room and extra large 1/2 bath. There is also access to the garage which has been completely insulated making it great for a work area or to park your car. The basement has been completely finished 3 years ago with plenty of space for a pool table, seating and TV. There is also loads of storage in the basement. Upstairs are 3 nice size bedrooms with large closets. The master bath as well as the hall bath have been completely remodeled in the last 3 years. This property also boasts a nice large front and rear yard with a beautiful shed. The deck offers a peaceful space for morning coffee or cookouts with friends. This home is a must see. Centrally located just seconds off Crosskeys Rd gives you access to shopping and commute destinations.
For sale
$449,900
10 Orlando Dr, Sicklerville, NJ 08081
3beds
2,174sqft
Single Family Residence
Built in 1988
0.26 Acres Lot
$453,700 Zestimate®
$207/sqft
$-- HOA
What's special
Beautiful gas fireplaceNewly installed recessed lightingLaundry roomFoyer hallway
- 51 days
- 424
- 7
Likely to sell faster than
Zillow last checked:
Listing updated:
Listed by:
homecoin.com Minerick 888-400-2513,
Homecoin.com
Source: Bright MLS,MLS#: NJCD2122584
Facts & features
Interior
Bedrooms & bathrooms
- Bedrooms: 3
- Bathrooms: 3
- Full bathrooms: 2
- 1/2 bathrooms: 1
- Main level bathrooms: 1
Rooms
- Room types: Living Room, Dining Room, Bedroom 2, Bedroom 3, Kitchen, Family Room, Bedroom 1, Laundry, Bathroom 1, Half Bath
Bedroom 1
- Features: Ceiling Fan(s), Window Treatments, Flooring - Carpet
- Level: Upper
- Area: 221 Square Feet
- Dimensions: 13 X 17
Bedroom 2
- Features: Flooring - Carpet, Window Treatments
- Level: Upper
- Area: 99 Square Feet
- Dimensions: 9 X 11
Bedroom 3
- Features: Flooring - Carpet, Window Treatments
- Level: Upper
- Area: 121 Square Feet
- Dimensions: 11 X 11
Bathroom 1
- Features: Window Treatments, Flooring - Ceramic Tile
- Level: Upper
- Area: 40 Square Feet
- Dimensions: 5 X 8
Dining room
- Features: Formal Dining Room, Flooring - Carpet
- Level: Main
- Area: 110 Square Feet
- Dimensions: 10 X 11
Family room
- Features: Fireplace - Gas, Ceiling Fan(s), Balcony Access, Skylight(s), Flooring - Carpet, Cathedral/Vaulted Ceiling
- Level: Main
- Area: 288 Square Feet
- Dimensions: 16 X 18
Half bath
- Features: Flooring - Vinyl
- Level: Main
- Area: 30 Square Feet
- Dimensions: 5 X 6
Kitchen
- Features: Granite Counters, Kitchen Island, Kitchen - Gas Cooking, Flooring - Laminated, Window Treatments
- Level: Main
- Area: 165 Square Feet
- Dimensions: 11 X 15
Laundry
- Features: Flooring - Vinyl
- Level: Main
- Area: 66 Square Feet
- Dimensions: 6 X 11
Living room
- Features: Window Treatments, Flooring - Carpet
- Level: Main
- Area: 198 Square Feet
- Dimensions: 11 X 18
Heating
- Programmable Thermostat, Forced Air, Natural Gas
Cooling
- Central Air, Solar On Grid, Programmable Thermostat, Ceiling Fan(s), Electric
Appliances
- Included: Dishwasher, Ice Maker, Refrigerator, Disposal, Water Heater, Washer, Oven/Range - Gas, Self Cleaning Oven, Freezer, Dryer, Gas Water Heater
- Laundry: Has Laundry, Main Level, Laundry Room
Features
- Floor Plan - Traditional, Kitchen Island, Recessed Lighting, Bathroom - Stall Shower, Upgraded Countertops, Primary Bath(s), Formal/Separate Dining Room, Family Room Off Kitchen, Bathroom - Tub Shower, Ceiling Fan(s), Attic, Dry Wall
- Flooring: Laminate, Carpet, Ceramic Tile
- Doors: Sliding Glass, Storm Door(s)
- Windows: Double Hung, Double Pane Windows, Skylight(s), Vinyl Clad, Window Treatments
- Basement: Heated,Partially Finished,Interior Entry,Concrete,Sump Pump,Windows
- Number of fireplaces: 1
- Fireplace features: Brick, Gas/Propane
Interior area
- Total structure area: 2,174
- Total interior livable area: 2,174 sqft
- Finished area above ground: 1,822
- Finished area below ground: 352
Property
Parking
- Total spaces: 5
- Parking features: Garage Faces Front, Inside Entrance, Garage Door Opener, Other, Private, Driveway, Off Street, On Street, Attached
- Attached garage spaces: 1
- Has uncovered spaces: Yes
Accessibility
- Accessibility features: None
Features
- Levels: Two
- Stories: 2
- Patio & porch: Deck
- Pool features: None
- Fencing: Chain Link,Vinyl,Wood,Full
- Has view: Yes
- View description: Trees/Woods, Garden, Street
Lot
- Size: 0.26 Acres
- Dimensions: 75.00 x 150.00
- Features: Front Yard, Rear Yard, Middle Of Block, Unknown Soil Type
Details
- Additional structures: Above Grade, Below Grade
- Parcel number: 3600401 0100005
- Zoning: RH
- Special conditions: Standard
- Other equipment: Negotiable
Construction
Type & style
- Home type: SingleFamily
- Architectural style: Colonial
- Property subtype: Single Family Residence
Materials
- Frame, Block, Vinyl Siding
- Foundation: Block
- Roof: Shingle
Condition
- Very Good
- New construction: No
- Year built: 1988
Utilities & green energy
- Electric: Circuit Breakers
- Sewer: Public Sewer
- Water: Public
- Utilities for property: Cable Connected, Cable
Green energy
- Energy generation: PV Solar Array(s) Owned
Community & HOA
Community
- Subdivision: Wyndam Hill
HOA
- Has HOA: No
Location
- Region: Sicklerville
- Municipality: WINSLOW TWP
Financial & listing details
- Price per square foot: $207/sqft
- Tax assessed value: $214,100
- Annual tax amount: $8,515
- Date on market: 7/20/2026
- Listing agreement: Exclusive Agency
- Listing terms: Conventional
- Inclusions: Refrigerator, Oven / Stove, Microwave, Dishwasher, Washer, Dryer, Freezer, Window Treatments
- Exclusions: All Appliances In As Is Condition. No Known Issues
- Ownership: Fee Simple
- Road surface type: Paved
Estimated market value
$453,700
$431,000 - $476,000
$3,215/mo
Price history
| Date | Event | Price |
|---|---|---|
| 7/20/2026 | Listed for sale | $449,900+47.5%$207/sqft |
Source:  Bright MLS #NJCD2122584 Report a problem Bright MLS #NJCD2122584 Report a problem | ||
| 10/20/2021 | Sold | $305,000+3.4%$140/sqft |
Source: Bright MLS #NJCD2006746 Report a problem | ||
| 9/29/2021 | Pending sale | $294,900$136/sqft |
Source: Bright MLS #NJCD2006746 Report a problem | ||
| 9/20/2021 | Contingent | $294,900$136/sqft |
Source: Bright MLS #NJCD2006746 Report a problem | ||
| 9/13/2021 | Listed for sale | $294,900+110.8%$136/sqft |
Source: Bright MLS #NJCD2006746 Report a problem | ||
| 9/13/1994 | Sold | $139,900$64/sqft |
Source: Public Record Report a problem | ||
Public tax history
| Year | Property taxes | Tax assessment |
|---|---|---|
| 2025 | $7,911 +1.9% | $214,100 |
| 2024 | $7,761 -4.6% | $214,100 |
| 2023 | $8,134 +3.2% | $214,100 +5% |
| 2022 | $7,883 +7.2% | $203,900 |
| 2021 | $7,357 +0.6% | $203,900 |
| 2020 | $7,312 +1.4% | $203,900 |
| 2019 | $7,212 | $203,900 |
| 2018 | $7,212 +3.1% | $203,900 |
| 2017 | $6,994 +1.5% | $203,900 |
| 2016 | $6,892 +2.3% | $203,900 |
| 2015 | $6,739 +1.3% | $203,900 |
| 2014 | $6,649 +3.5% | $203,900 |
| 2013 | $6,427 -5.2% | $203,900 |
| 2012 | $6,780 +2.8% | $203,900 +58.2% |
| 2011 | $6,597 +3.7% | $128,900 |
| 2010 | $6,360 +1.1% | $128,900 |
| 2009 | $6,292 | $128,900 |
| 2008 | -- | $128,900 |
| 2007 | -- | $128,900 |
| 2006 | -- | $128,900 |
| 2005 | -- | $128,900 |
| 2004 | -- | $128,900 |
| 2003 | -- | $128,900 |
| 2002 | -- | $128,900 |
| 2001 | -- | $128,900 |
Find assessor info on the county website
Monthly payment
Est. payment
Payment breakdown
Explore the cost of this home by adjusting the details. Changes won't be saved.Climate risks
Neighborhood: 08081
Nearby schools
Schools provided by the listing agent
- Elementary: Winslow Township School No 6
- Middle: Winslow Township
- High: Winslow Township
- District: Winslow Township Public Schools
Source: Bright MLS. This data may not be complete. We recommend contacting the local school district to confirm school assignments for this home.

Similar homes
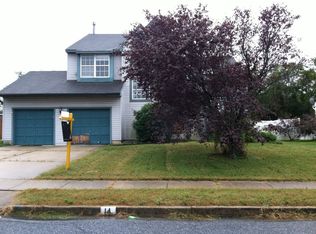
- $485,0004 bd3 ba2.2k sqft3 Dayton Ct, Sicklerville, NJ 08081For Sale
 MLS ID #NJCD2124834, David Mahan, Weichert Realtors-Medford. Bright MLS
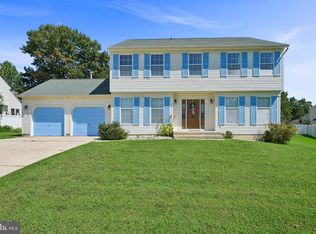
 - $399,9993 bd3 ba1.9k sqft38 Sleepy Hollow Ln, Sicklerville, NJ 08081For Sale
 MLS ID #NJCD2123886, Harrison Coblentz, Family Five Homes. Bright MLS
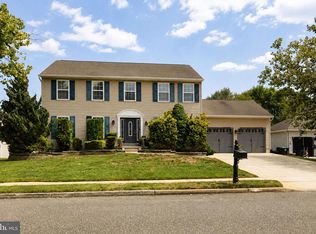
 - $479,9004 bd3 ba2.2k sqft6 Peaceful Ct, Sicklerville, NJ 08081For Sale
 MLS ID #NJCD2124372, Jerry McManus, Keller Williams Realty - Washington Township. Bright MLS
 - $499,0004 bd3 ba2.1k sqft3 Berwick Ln, Sicklerville, NJ 08081For Sale
 MLS ID #NJCD2121882, Salvatore Sollena, EXP Realty, LLC. Bright MLS
 - $410,0004 bd3 ba2.5k sqft55 Oak Forest Dr, Sicklerville, NJ 08081For SaleMLS ID #NJCD2124414, Jasmine Thompson, Keller Williams Prime Realty. Bright MLS
- $500,0005 bd3 ba2.5k sqft14 Tiffany Pl, Erial, NJ 08081For SaleMLS ID #NJCD2125112, Francesco Pullella, HOF Realty. Bright MLS
- $350,0004 bd3 ba1.9k sqft18 Innsbruck Dr, Sicklerville, NJ 08081For SaleMLS ID #NJCD2122594, George L Plum, The Plum Real Estate Group, LLC. Bright MLS
- $449,7774 bd2 ba2.1k sqft106 Lakeside Dr, Glassboro, NJ 08028For SaleMLS ID #NJGL2077870, Valerie Coppola- Bellia, HOF Realty. Bright MLS
- $444,5004 bd3 ba2k sqft108 Trent Rd, Turnersville, NJ 08012For SaleMLS ID #NJGL2077294, Marie Elaina Killian, Real Broker, LLC. Bright MLS
- $489,9004 bd3 ba1.8k sqft26 Halo Ave, Sewell, NJ 08080For SaleMLS ID #NJGL2076850, Belinda Jackson, BHHS Fox & Roach-Medford. Bright MLS
- $485,0003 bd3 ba1.9k sqft50 Long Bow Dr, Sewell, NJ 08080For SaleMLS ID #NJGL2076614, Tom Duffy, Keller Williams Realty - Washington Township. Bright MLS
- $420,0004 bd2 ba2.2k sqft13 East Rd, Gibbsboro, NJ 08026For SaleMLS ID #NJCD2125648, Ryan Merritt, Keller Williams Real Estate-Langhorne. Bright MLS
- $450,0004 bd3 ba2k sqft320 Macclelland Ave, Glassboro, NJ 08028For SaleMLS ID #NJGL2075248, Norma Galosi, Weichert Realtors - Moorestown. Bright MLS
- $465,0004 bd2 ba1.8k sqft1759 Black Oak Rd, Williamstown, NJ 08094For SaleMLS ID #NJGL2077058, Narine Wetzel, Weichert Realtors-Mullica Hill. Bright MLS
- $450,0004 bd3 ba2.6k sqft17 Sycamore Dr, Blackwood, NJ 08012For SaleMLS ID #NJCD2124856, Michael Chuppe, Weichert Realtors-Haddonfield. Bright MLS
- $425,0003 bd2 ba1.8k sqft28 Springlane Dr, Blackwood, NJ 08012For SaleMLS ID #NJCD2125782, Christopher McKenty, Opus Elite Real Estate of NJ, LLC. Bright MLS
- $365,0003 bd2 ba1.5k sqft1329 Sunset Ave, Williamstown, NJ 08094For SaleMLS ID #NJGL2077654, Ricky Mauriello, RE/MAX Community-Williamstown. Bright MLS
- $449,9004 bd2 ba1.7k sqft14 White Birch Rd, Turnersville, NJ 08012For SaleMLS ID #NJGL2073718, Christopher McKenty, Opus Elite Real Estate of NJ, LLC. Bright MLS
- $358,9004 bd2 ba2k sqft19 Gilbert Ct, Williamstown, NJ 08094For SaleMLS ID #NJGL2077064, Nate Price, BHHS Fox & Roach-Cherry Hill. Bright MLS
- $399,9004 bd2 ba1.5k sqft217 Downing Rd, Somerdale, NJ 08083For SaleMLS ID #NJCD2122330, Nicole Villante, Coldwell Banker Realty. Bright MLS
