🏡✨ Welcome to this beautifully cared-for home located in the highly sought-after Kings Gate Development! Featuring 🛏 4 spacious bedrooms, 🛁 2.5 bathrooms, and countless upgrades throughout, this property showcases true pride of ownership and is completely move-in ready. 🔥 Step inside to find a warm and inviting layout featuring a cozy living room with a gas fireplace, 🍽 formal dining room, and a spacious eat-in kitchen designed for both everyday living and entertaining. The kitchen offers ✨ granite countertops, a center island, and plenty of cabinet and counter space. Just off the kitchen is a ☀ heated and air-conditioned sunroom overlooking the fully fenced backyard with a brand-new white privacy fence. Sale contingent on seller finding suitable housing. 🌞 The oversized living room boasts newer flooring and 🪟 11 recently installed windows, filling the space with an abundance of natural light. Upstairs, the spacious primary suite includes a large walk-in closet 👗 and a private en-suite bathroom complete with a 🛁 Jacuzzi/garden tub and separate walk-in shower 🚿. 🔧 Recent improvements include a new central air system (2026), new water heater (2024), insulated attic, and a meticulously maintained basement with sump pump and no known moisture issues. The partially finished basement offers additional living space and endless possibilities 🎉. 🚗 Additional highlights include a one-car garage, convenient first-floor laundry, gas dryer, and all appliances included. Kitchen appliances feature a gas stove (2021), dishwasher, microwave, and brand-new refrigerator (2025). ☀ Solar panels installed in 2024 will transfer to the new owner with an approximate payment of $100/month and minimal electric costs. ✅ A true turnkey property offering comfort, efficiency, and exceptional upkeep throughout!
Pending
Price cut: $10K (7/27)
$479,999
7 York Ct, Sicklerville, NJ 08081
4beds
2,256sqft
Single Family Residence
Built in 1990
0.28 Acres Lot
$476,800 Zestimate®
$213/sqft
$-- HOA
What's special
Spacious eat-in kitchenOne-car garageAll appliances includedGas dryerLarge walk-in closetFormal dining roomCenter island
- 140 days
- 95
- 2
Likely to sell faster than
Zillow last checked:
Listing updated:
Listed by:
Maggie Colvin 856-283-5038,
EXP Realty, LLC,
Co-Listing Team: The Expert Sales Team, Co-Listing Agent: Carlo Drogo Sr. 856-333-3760,
EXP Realty, LLC
Source: Bright MLS,MLS#: NJCD2117882
Facts & features
Interior
Bedrooms & bathrooms
- Bedrooms: 4
- Bathrooms: 3
- Full bathrooms: 2
- 1/2 bathrooms: 1
- Main level bathrooms: 3
- Main level bedrooms: 4
Basement
- Area: 0
Heating
- Forced Air, Natural Gas
Cooling
- Central Air, Ceiling Fan(s), Electric
Appliances
- Included: Dryer, Oven/Range - Gas, Refrigerator, Gas Water Heater
- Laundry: Main Level
Features
- Attic, Bathroom - Tub Shower, Ceiling Fan(s), Family Room Off Kitchen, Eat-in Kitchen, Kitchen Island, Pantry, Recessed Lighting, Walk-In Closet(s), Cathedral Ceiling(s), Dry Wall
- Flooring: Carpet, Ceramic Tile, Luxury Vinyl
- Doors: Sliding Glass, Storm Door(s)
- Windows: Window Treatments
- Basement: Partially Finished
- Number of fireplaces: 1
- Fireplace features: Gas/Propane, Marble
Interior area
- Total structure area: 2,256
- Total interior livable area: 2,256 sqft
- Finished area above ground: 2,256
- Finished area below ground: 0
Video & virtual tour
Property
Parking
- Total spaces: 4
- Parking features: Garage Faces Front, Concrete, Attached, Driveway
- Attached garage spaces: 1
- Uncovered spaces: 3
Accessibility
- Accessibility features: Doors - Swing In
Features
- Levels: Two
- Stories: 2
- Exterior features: Sidewalks
- Pool features: None
Lot
- Size: 0.28 Acres
- Dimensions: 74.00 x 164.00
Details
- Additional structures: Above Grade, Below Grade
- Parcel number: 151720100047
- Zoning: RESIDENTIAL
- Special conditions: Standard
Construction
Type & style
- Home type: SingleFamily
- Architectural style: Contemporary
- Property subtype: Single Family Residence
Materials
- Aluminum Siding, Brick
- Foundation: Concrete Perimeter
- Roof: Shingle
Condition
- Excellent
- New construction: No
- Year built: 1990
Utilities & green energy
- Sewer: Public Septic
- Water: Public
- Utilities for property: Cable Connected, Electricity Available, Natural Gas Available
Community & HOA
Community
- Subdivision: Kings Gate
HOA
- Has HOA: No
Location
- Region: Sicklerville
- Municipality: GLOUCESTER TWP
Financial & listing details
- Price per square foot: $213/sqft
- Tax assessed value: $246,200
- Annual tax amount: $10,709
- Date on market: 5/25/2026
- Listing agreement: Exclusive Right To Sell
- Listing terms: Cash,Conventional,FHA,VA Loan,Private Financing Available
- Inclusions: Kitchen Appliances Include A Gas Range (2021), Dishwasher, Built-in Microwave, Refrigerator (2025), Solar Panels, Washer, And Gas Dryer. All Appliances Are Included And Conveyed In As-is Condition.
- Exclusions: Sellers Personal Items
- Ownership: Fee Simple
Estimated market value
$476,800
$453,000 - $501,000
$3,497/mo
Price history
| Date | Event | Price |
|---|---|---|
| 9/4/2026 | Pending sale | $479,999$213/sqft |
Source:  Bright MLS #NJCD2117882 Report a problem Bright MLS #NJCD2117882 Report a problem | ||
| 8/28/2026 | Contingent | $479,999$213/sqft |
Source: Bright MLS #NJCD2117882 Report a problem | ||
| 7/27/2026 | Price change | $479,999-2%$213/sqft |
Source: eXp Realty #NJCD2117882 Report a problem | ||
| 7/2/2026 | Price change | $489,999-2%$217/sqft |
Source: Bright MLS #NJCD2117882 Report a problem | ||
| 5/25/2026 | Listed for sale | $499,900+3.1%$222/sqft |
Source: Bright MLS #NJCD2117882 Report a problem | ||
| 7/20/2024 | Listing removed | $485,000$215/sqft |
Source: Bright MLS #NJCD2070206 Report a problem | ||
| 7/7/2024 | Contingent | $485,000$215/sqft |
Source: Bright MLS #NJCD2070206 Report a problem | ||
| 6/12/2024 | Listed for sale | $485,000+39.4%$215/sqft |
Source: Bright MLS #NJCD2070206 Report a problem | ||
| 10/2/2021 | Listing removed | -- |
Source:  Weichert Pro Report a problem Weichert Pro Report a problem | ||
| 10/1/2021 | Contingent | $348,000+8.8%$154/sqft |
Source: Bright MLS #NJCD418652 Report a problem | ||
| 9/30/2021 | Sold | $320,000-8%$142/sqft |
Source: Bright MLS #NJCD418652 Report a problem | ||
| 9/29/2021 | Pending sale | $348,000$154/sqft |
Source: Bright MLS #NJCD418652 Report a problem | ||
| 9/21/2021 | Listing removed | -- |
Source: Weichert Pro Report a problem | ||
| 8/30/2021 | Pending sale | $348,000$154/sqft |
Source: Bright MLS #NJCD418652 Report a problem | ||
| 5/25/2021 | Price change | $348,000-4.7%$154/sqft |
Source: Bright MLS #NJCD418652 Report a problem | ||
| 5/20/2021 | Price change | $365,000-1.4%$162/sqft |
Source: Bright MLS #NJCD418652 Report a problem | ||
| 4/29/2021 | Listed for sale | $370,000$164/sqft |
Source: Bright MLS #NJCD418652 Report a problem | ||
Public tax history
| Year | Property taxes | Tax assessment |
|---|---|---|
| 2026 | $10,710 +4.1% | $246,200 |
| 2025 | $10,289 +1.8% | $246,200 |
| 2024 | $10,109 -1.1% | $246,200 |
| 2023 | $10,222 +0.6% | $246,200 |
| 2022 | $10,158 +2.3% | $246,200 |
| 2021 | $9,934 +2.2% | $246,200 |
| 2020 | $9,722 +9.2% | $246,200 |
| 2019 | $8,905 | $246,200 |
| 2018 | $8,905 -2.9% | $246,200 |
| 2017 | $9,171 +7.7% | $246,200 |
| 2016 | $8,516 +0.7% | $246,200 |
| 2015 | $8,459 +5.5% | $246,200 |
| 2014 | $8,016 +1.7% | $246,200 |
| 2013 | $7,878 +1.6% | $246,200 |
| 2012 | $7,753 +1.6% | $246,200 |
| 2011 | $7,630 -2.7% | $246,200 |
| 2010 | $7,844 +4.8% | $246,200 +70.7% |
| 2009 | $7,487 | $144,200 |
| 2008 | -- | $144,200 |
| 2007 | -- | $144,200 |
| 2006 | -- | $144,200 |
| 2005 | -- | $144,200 +4% |
| 2004 | -- | $138,700 |
| 2003 | -- | $138,700 |
| 2002 | -- | $138,700 |
| 2001 | -- | $138,700 |
Find assessor info on the county website
Monthly payment
Est. payment
Payment breakdown
Explore the cost of this home by adjusting the details. Changes won't be saved.Climate risks
Neighborhood: 08081
Nearby schools
Schools provided by the listing agent
- Elementary: James W. Lilley E.s.
- Middle: Ann A. Mullen M.s.
- High: Timber Creek
- District: Black Horse Pike Regional Schools
Source: Bright MLS. This data may not be complete. We recommend contacting the local school district to confirm school assignments for this home.
Similar homes

- $460,0004 bd4 ba2.3k sqft34 Saint Moritz Dr, Sicklerville, NJ 08081For Sale
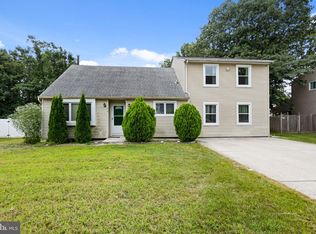
 MLS ID #NJCD2126104, YANIRA HERNANDEZ, Real Broker, LLC. Bright MLS
 - $520,0004 bd3 ba2.3k sqft5 Elsworth Dr, Sicklerville, NJ 08081For Sale
 MLS ID #NJCD2117416, Colleen Mckelwee, Real Broker, LLC. Bright MLS
 - $444,5003 bd3 ba2.1k sqft10 Orlando Dr, Sicklerville, NJ 08081For Sale
 MLS ID #NJCD2122584, homecoin.com Minerick, Homecoin.com. Bright MLS
 - $465,0005 bd3 ba2.2k sqft109 Carissa Ln, Sicklerville, NJ 08081For Sale
 MLS ID #NJCD2118622, Nick Christopher, Real Broker, LLC. Bright MLS
 - $599,0004 bd3 ba2.8k sqft68 Longwood Dr, Sicklerville, NJ 08081For SaleMLS ID #NJGL2079052, Nicholas Toronto, EXP Realty, LLC. Bright MLS
- $519,7774 bd3 ba2.3k sqft206 Harris Dr, Sewell, NJ 08080For SaleMLS ID #NJGL2079038, Brandon Landolf, Prime Realty Partners. Bright MLS
- $375,0003 bd2 ba1.8k sqft43 Wilson Dr, Sicklerville, NJ 08081For SaleMLS ID #NJCD2126622, Jenifer Raffa, Sabal Real Estate. Bright MLS
- $495,0004 bd3 ba2.3k sqft1739 Paine Ct, Turnersville, NJ 08012For SaleMLS ID #NJGL2074292, Michael Lentz, Keller Williams Realty - Washington Township. Bright MLS
- $515,0004 bd3 ba2.3k sqft10 Forrest Dr, Turnersville, NJ 08012For SaleMLS ID #NJGL2077372, Anthony Causerano, Keller Williams Realty - Cherry Hill. Bright MLS
- $489,9993 bd2 ba2k sqft10 Camden Ave, Voorhees, NJ 08043For SaleMLS ID #NJCD2127532, Dante Casella, EXP Realty, LLC. Bright MLS
- $444,5004 bd3 ba2k sqft108 Trent Rd, Turnersville, NJ 08012For SaleMLS ID #NJGL2077294, Marie Elaina Killian, Real Broker, LLC. Bright MLS
- $494,9003 bd3 ba2k sqft6 Kent Ct, Mantua, NJ 08051For SaleMLS ID #NJGL2079250, Ron Bruce, BHHS Fox & Roach-Mullica Hill South. Bright MLS
- $455,0004 bd2 ba2k sqft1100 Station Ave, Gloucester City, NJ 08030For SaleMLS ID #NJCD2128434, Patricia Settar, BHHS Fox & Roach-Mullica Hill South. Bright MLS
- $499,0004 bd2 ba2.1k sqft268 Champion Way, Sewell, NJ 08080For SaleMLS ID #NJGL2077296, Julie Twomey, Keller Williams Realty - Washington Township. Bright MLS
- $495,0003 bd3 ba1.8k sqft4 Margy Ln, Marlton, NJ 08053For SaleMLS ID #NJBL2104786, Josephine Rich, Weichert Realtors - Moorestown. Bright MLS
- $479,0003 bd3 ba2.2k sqft34 Virginia Dr, Atco, NJ 08004For SaleMLS ID #NJCD2119890, Melanie Sessa, Keller Williams Real Estate-Langhorne. Bright MLS
- $425,0004 bd3 ba2.4k sqft2 Atlas Ct, Sewell, NJ 08080For SaleMLS ID #NJGL2077822, Mr. Naoji Moriuchi, Compass New Jersey, LLC - Moorestown. Bright MLS
- $625,0004 bd3 ba2.2k sqft17 Joel Ct, Lindenwold, NJ 08021For SaleMLS ID #NJCD2117666, Shenna Hines, Redfin. Bright MLS
- $475,0003 bd3 ba1.9k sqft104 Stone Henge Dr, Logan Township, NJ 08085For SaleMLS ID #NJGL2077598, David Marcantuno, Keller Williams Hometown. Bright MLS
- $415,0004 bd2 ba2.3k sqft1608 Holly Pkwy, Williamstown, NJ 08094For SaleMLS ID #NJGL2077062, Nate Price, BHHS Fox & Roach-Cherry Hill. Bright MLS
