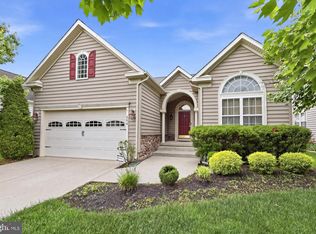
PRICE IMPROVEMENT! Enjoy low-maintenance living in the very desirable 55+ community of Legacy at Waterford Pines. This rarely offered and largest model in the community features 2,234 sq ft of living space with 3 spacious bedrooms, 3 full baths and an attached 2 car garage. Designed with comfortable main level living in mind, the open floor plan features luxury vinyl flooring and includes the primary suite, an additional bedroom and full bath. The primary suite offers pocket doors, wider doorways, a lighted tray ceiling and an en-suite bath with a flush entry shower and built in bench. French doors open to a lovely office/den. The sundrenched eat in kitchen features a center island and opens to the spacious living room with cathedral ceilings and custom Anderson windows. Sliding doors off the kitchen lead to the deck with a brand new awning and a private setting backing up to nature. Upstairs is a loft overlooking the great room and features an additional bedroom and full bath. Perfect space for visiting guests or multigenerational living. A large unfinished basement provides plenty of storage and lots of possibilities. Solar panels offset the electric bill. Residents enjoy a clubhouse with a fitness center, library and community room with a kitchen. Close to shopping, dining and major highways but tucked away in a peaceful area.
For sale
Price cut: $16K (9/23)
$479,000
34 Virginia Dr, Atco, NJ 08004
3beds
2,234sqft
Single Family Residence
Built in 2008
5,998 Square Feet Lot
$479,200 Zestimate®
$214/sqft
$160/mo HOA
What's special
Lighted tray ceilingWide doorwaysKitchen islandOpen floorplan
- 108 days
- 531
- 15
Zillow last checked:
Listing updated:
Listed by:
Melanie Sessa 215-915-5173,
Keller Williams Real Estate-Langhorne
Source: Bright MLS,MLS#: NJCD2119890
Facts & features
Interior
Bedrooms & bathrooms
- Bedrooms: 3
- Bathrooms: 3
- Full bathrooms: 3
- Main level bathrooms: 2
- Main level bedrooms: 2
Rooms
- Room types: Living Room, Primary Bedroom, Bedroom 2, Bedroom 3, Kitchen, Den, Basement, Laundry, Loft, Bathroom 2, Bathroom 3, Primary Bathroom
Primary bedroom
- Features: Walk-In Closet(s)
- Level: Main
Bedroom 2
- Level: Main
Bedroom 3
- Level: Upper
Primary bathroom
- Features: Bathroom - Walk-In Shower
- Level: Main
Bathroom 2
- Level: Main
Bathroom 3
- Level: Upper
Basement
- Features: Basement - Unfinished
- Level: Lower
Den
- Level: Main
Kitchen
- Features: Eat-in Kitchen, Breakfast Bar
- Level: Main
Laundry
- Level: Main
Living room
- Features: Cathedral/Vaulted Ceiling
- Level: Main
Loft
- Level: Upper
Heating
- Forced Air, Natural Gas
Cooling
- Central Air, Electric
Appliances
- Included: Gas Water Heater
- Laundry: Laundry Room
Features
- Bathroom - Walk-In Shower, Attic, Breakfast Area, Combination Dining/Living, Combination Kitchen/Living, Entry Level Bedroom, Open Floorplan, Eat-in Kitchen, Kitchen Island, Walk-In Closet(s), Upgraded Countertops
- Basement: Unfinished
- Has fireplace: No
Interior area
- Total structure area: 2,234
- Total interior livable area: 2,234 sqft
- Finished area above ground: 2,234
- Finished area below ground: 0
Property
Parking
- Total spaces: 2
- Parking features: Built In, Garage Faces Front, Garage Door Opener, Inside Entrance, Concrete, Attached, Driveway
- Attached garage spaces: 2
- Has uncovered spaces: Yes
Accessibility
- Accessibility features: Roll-in Shower, Roll-under Vanity, Accessible Entrance, Accessible Hallway(s), Wheelchair Mod
Features
- Levels: Two
- Stories: 2
- Pool features: None
Lot
- Size: 5,998 Square Feet
- Dimensions: 60.00 x 100.00
Details
- Additional structures: Above Grade, Below Grade
- Parcel number: 350040200081
- Zoning: RESIDENTIAL
- Special conditions: Standard
Construction
Type & style
- Home type: SingleFamily
- Architectural style: Straight Thru
- Property subtype: Single Family Residence
Materials
- Vinyl Siding
- Foundation: Block
Condition
- Excellent
- New construction: No
- Year built: 2008
Utilities & green energy
- Sewer: Public Sewer
- Water: Public
Community & HOA
Community
- Senior community: Yes
- Subdivision: None Available
HOA
- Has HOA: Yes
- Amenities included: Clubhouse, Common Grounds, Fitness Center, Meeting Room, Party Room, Shuffleboard Court
- Services included: Common Area Maintenance, Maintenance Grounds, Snow Removal
- HOA fee: $160 monthly
- HOA name: ASSOCIATION MID ATLANTIC
Location
- Region: Atco
- Municipality: WATERFORD TWP
Financial & listing details
- Price per square foot: $214/sqft
- Tax assessed value: $233,000
- Annual tax amount: $10,624
- Date on market: 6/20/2026
- Listing agreement: Exclusive Right To Sell
- Inclusions: Custom Barstools. Refrigerator, Washer And Dryer In As Is Condition
- Exclusions: Washer And Dryer
- Ownership: Fee Simple
Estimated market value
$479,200
$455,000 - $503,000
$3,027/mo
Price history
| Date | Event | Price |
|---|---|---|
| 9/23/2026 | Price change | $479,000-3.2%$214/sqft |
Source:  Bright MLS #NJCD2119890 Report a problem Bright MLS #NJCD2119890 Report a problem | ||
| 8/18/2026 | Price change | $495,000-2.9%$222/sqft |
Source: Bright MLS #NJCD2119890 Report a problem | ||
| 7/13/2026 | Price change | $509,900-3.8%$228/sqft |
Source: Bright MLS #NJCD2119890 Report a problem | ||
| 6/20/2026 | Listed for sale | $529,900+69.4%$237/sqft |
Source: Bright MLS #NJCD2119890 Report a problem | ||
| 4/3/2008 | Sold | $312,765+263.7%$140/sqft |
Source: Public Record Report a problem | ||
| 11/1/2007 | Sold | $86,000$38/sqft |
Source: Public Record Report a problem | ||
Public tax history
| Year | Property taxes | Tax assessment |
|---|---|---|
| 2026 | $10,625 | $233,000 |
| 2025 | $10,625 +3.5% | $233,000 |
| 2024 | $10,266 +2.5% | $233,000 |
| 2023 | $10,012 +4.7% | $233,000 |
| 2022 | $9,567 +1% | $233,000 |
| 2021 | $9,474 +1.5% | $233,000 |
| 2020 | $9,329 +0.1% | $233,000 |
| 2019 | $9,320 | $233,000 |
| 2018 | $9,320 +3.1% | $233,000 |
| 2017 | $9,043 +2.7% | $233,000 |
| 2016 | $8,805 -0.5% | $233,000 |
| 2015 | $8,853 +1.3% | $233,000 +45.4% |
| 2014 | $8,741 +0.9% | $160,300 |
| 2013 | $8,666 +4% | $160,300 |
| 2012 | $8,332 +1.7% | $160,300 |
| 2011 | $8,193 +3.8% | $160,300 |
| 2010 | $7,895 +3.2% | $160,300 |
| 2009 | $7,648 | $160,300 |
Find assessor info on the county website
Monthly payment
Est. payment
Payment breakdown
Explore the cost of this home by adjusting the details. Changes won't be saved.Climate risks
Neighborhood: 08004
Nearby schools
Schools provided by the listing agent
- District: Waterford Township Public Schools
Source: Bright MLS. This data may not be complete. We recommend contacting the local school district to confirm school assignments for this home.
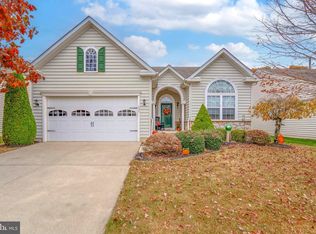
Similar homes
- $465,0003 bd3 ba1.9k sqft22 Josie Ln, Atco, NJ 08004For Sale
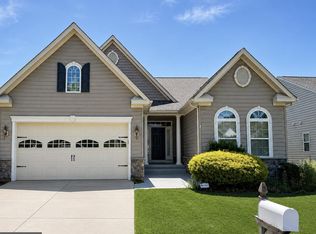
 MLS ID #NJCD2121954, Kriss Linder-Giles, BHHS Fox & Roach-Cherry Hill. Bright MLS
 - $495,0003 bd3 ba1.8k sqft4 Margy Ln, Marlton, NJ 08053For Sale
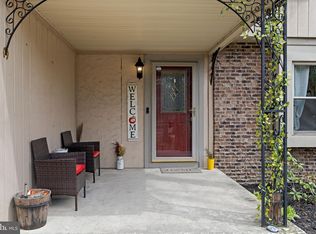 MLS ID #NJBL2104786, Josephine Rich, Weichert Realtors - Moorestown. Bright MLS
 - $499,0003 bd2 ba1.5k sqft15 Truman Rd, Berlin, NJ 08009For Sale
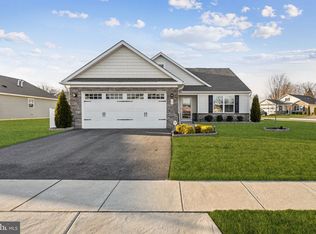 MLS ID #NJCD2108912, Denise Walsh, Weichert Realtors - Moorestown. Bright MLS
 - $395,0002 bd2 ba1.7k sqft204 Hearthstone Dr, Berlin, NJ 08009For Sale
 MLS ID #NJCD2119646, Joey Malcarney, Greenside Realty LLC. Bright MLS
 - $485,0004 bd3 ba2.2k sqft3 Dayton Ct, Sicklerville, NJ 08081For SaleMLS ID #NJCD2124834, David Mahan, Weichert Realtors-Medford. Bright MLS
- $485,0004 bd3 ba2.3k sqft106 S Pelham Rd, Voorhees, NJ 08043For SaleMLS ID #NJCD2128044, Margie Welch, Realty Solutions LLC. Bright MLS
- $530,0004 bd3 ba2.2k sqft63 Olympia Ln, Sicklerville, NJ 08081For SaleMLS ID #NJGL2077852, Constance Curci, RE/MAX Of Cherry Hill. Bright MLS
- $399,9003 bd3 ba1.8k sqft109 Glacier Dr, Berlin, NJ 08009For SaleMLS ID #NJCD2126782, Tara Hendricks, Keller Williams - Main Street. Bright MLS
- $500,0004 bd3 ba2.3k sqft17 Log Cabin Rd, Sicklerville, NJ 08081For SaleMLS ID #NJCD2110906, Alex Neff, BHHS Fox & Roach -Yardley/Newtown. Bright MLS
- $520,0004 bd3 ba2.3k sqft5 Elsworth Dr, Sicklerville, NJ 08081For SaleMLS ID #NJCD2117416, Colleen Mckelwee, Real Broker, LLC. Bright MLS
- $500,0004 bd3 ba2.3k sqft772 Westminster Dr N, Southampton, NJ 08088For SaleMLS ID #NJBL2121886, Kevin Drzik, RE/MAX ONE Realty-Moorestown. Bright MLS
- $444,5003 bd3 ba2.1k sqft10 Orlando Dr, Sicklerville, NJ 08081For SaleMLS ID #NJCD2122584, homecoin.com Minerick, Homecoin.com. Bright MLS
- $549,0004 bd4 ba2.6k sqft8 Gander Ct, Sicklerville, NJ 08081For SaleMLS ID #NJCD2125796, Bnita Govens, BHHS Fox & Roach-Mt Laurel. Bright MLS
- $389,9003 bd3 ba1.3k sqft146 Pine Ave, West Berlin, NJ 08091For SaleMLS ID #NJCD2125500, Joe Wiessner, Joe Wiessner Realty LLC. Bright MLS
- $629,9994 bd3 ba2.8k sqft9 Glenforest Dr, Voorhees, NJ 08043For SaleMLS ID #NJCD2127842, Trevor Lord, BHHS Fox & Roach - Haddonfield. Bright MLS
- $450,0004 bd3 ba1.8k sqft26 Halo Ave, Sewell, NJ 08080For SaleMLS ID #NJGL2076850, Belinda Jackson, BHHS Fox & Roach-Medford. Bright MLS
- $520,0003 bd3 ba1.9k sqft27 Hearthstone Blvd, Pemberton, NJ 08068For SaleMLS ID #NJBL2121684, Kiran Petrone, EXP Realty, LLC. Bright MLS
- $375,0003 bd2 ba1.8k sqft43 Wilson Dr, Sicklerville, NJ 08081For SaleMLS ID #NJCD2126622, Jenifer Raffa, Sabal Real Estate. Bright MLS
- $600,0003 bd3 ba2.2k sqft14 Country Walk, Cherry Hill, NJ 08003For SaleMLS ID #NJCD2127672, Louis Sassano, Keller Williams Realty - Moorestown. Bright MLS
- $455,0004 bd4 ba1.6k sqft913 Society Hill Blvd, Cherry Hill, NJ 08003For SaleMLS ID #NJCD2127878, Bryan Vurgason, Keller Williams Realty - Cherry Hill. Bright MLS
