Photos and Remarks Coming Soon
Coming soon 10/01
$530,000
63 Olympia Ln, Sicklerville, NJ 08081
3beds
2,226sqft
Single Family Residence
Built in 1988
10,625 Square Feet Lot
$-- Zestimate®
$238/sqft
$-- HOA
What's special
- 9 days
- 638
- 52
Zillow last checked:
Listing updated:
Listed by:
Constance Curci 856-905-8751,
RE/MAX Of Cherry Hill
Source: Bright MLS,MLS#: NJGL2077852
Facts & features
Interior
Bedrooms & bathrooms
- Bedrooms: 3
- Bathrooms: 3
- Full bathrooms: 2
- 1/2 bathrooms: 1
- Main level bathrooms: 1
Rooms
- Room types: Living Room, Dining Room, Primary Bedroom, Bedroom 2, Bedroom 3, Kitchen, Game Room, Family Room, Office, Storage Room, Bathroom 2, Bonus Room, Primary Bathroom, Half Bath
Primary bedroom
- Features: Attached Bathroom, Ceiling Fan(s), Primary Bedroom - Sitting Area, Walk-In Closet(s), Skylight(s), Cathedral/Vaulted Ceiling, Fireplace - Gas
- Level: Upper
Bedroom 2
- Level: Upper
Bedroom 3
- Level: Upper
Primary bathroom
- Features: Soaking Tub
- Level: Upper
Bathroom 2
- Level: Upper
Bonus room
- Level: Upper
Bonus room
- Level: Lower
Dining room
- Features: Flooring - HardWood
- Level: Main
Family room
- Features: Fireplace - Wood Burning
- Level: Main
Game room
- Level: Lower
Half bath
- Level: Main
Kitchen
- Features: Breakfast Room, Granite Counters, Flooring - Ceramic Tile, Kitchen - Gas Cooking, Pantry
- Level: Main
Living room
- Features: Flooring - HardWood, Cathedral/Vaulted Ceiling
- Level: Main
Office
- Features: Built-in Features
- Level: Main
Office
- Level: Lower
Storage room
- Level: Lower
Heating
- Forced Air, Natural Gas
Cooling
- Central Air, Electric
Appliances
- Included: Dishwasher, Disposal, Oven/Range - Gas, Refrigerator, Water Heater, Gas Water Heater
- Laundry: Main Level, Washer/Dryer Hookups Only
Features
- Bathroom - Tub Shower, Ceiling Fan(s), Pantry, Primary Bath(s), Walk-In Closet(s), Upgraded Countertops, Built-in Features, Family Room Off Kitchen, Dry Wall, Vaulted Ceiling(s)
- Flooring: Hardwood, Carpet, Ceramic Tile
- Doors: Sliding Glass
- Windows: Bay/Bow
- Basement: Finished
- Number of fireplaces: 2
- Fireplace features: Wood Burning, Brick
Interior area
- Total structure area: 2,226
- Total interior livable area: 2,226 sqft
- Finished area above ground: 2,226
- Finished area below ground: 0
Property
Parking
- Total spaces: 2
- Parking features: Storage, Concrete, Attached
- Attached garage spaces: 2
- Has uncovered spaces: Yes
Accessibility
- Accessibility features: None
Features
- Levels: Two
- Stories: 2
- Patio & porch: Deck, Patio, Porch
- Exterior features: Extensive Hardscape
- Has private pool: Yes
- Pool features: In Ground, Private
- Fencing: Full
Lot
- Size: 10,625 Square Feet
Details
- Additional structures: Above Grade, Below Grade
- Parcel number: 1800109 1400012
- Zoning: PR1
- Special conditions: Standard
Construction
Type & style
- Home type: SingleFamily
- Architectural style: Colonial
- Property subtype: Single Family Residence
Materials
- Frame
- Foundation: Concrete Perimeter
- Roof: Shingle
Condition
- Good
- New construction: No
- Year built: 1988
Utilities & green energy
- Sewer: Public Sewer
- Water: Public
Community & HOA
Community
- Subdivision: Valley Green
HOA
- Has HOA: No
Location
- Region: Sicklerville
- Municipality: WASHINGTON TWP
Financial & listing details
- Price per square foot: $238/sqft
- Tax assessed value: $297,100
- Annual tax amount: $11,461
- Date on market: 10/1/2026
- Listing agreement: Exclusive Right To Sell
- Listing terms: Cash,Conventional,FHA,VA Loan
- Inclusions: Refrigerator
- Exclusions: Washer, Dryer
- Ownership: Fee Simple
Estimated market value
Not available
Estimated sales range
Not available
Not available
Price history
| Date | Event | Price |
|---|---|---|
| 3/18/1996 | Sold | $142,500$64/sqft |
Source: Public Record Report a problem | ||
Public tax history
| Year | Property taxes | Tax assessment |
|---|---|---|
| 2025 | $10,446 | $297,100 |
| 2024 | $10,446 -2.2% | $297,100 |
| 2023 | $10,681 +3.4% | $297,100 |
| 2022 | $10,330 +1.3% | $297,100 |
| 2021 | $10,199 +2% | $297,100 |
| 2020 | $10,002 +34.3% | $297,100 +8.3% |
| 2019 | $7,448 | $274,400 |
| 2018 | $7,448 -23.3% | $274,400 |
| 2017 | $9,708 +1.4% | $274,400 |
| 2016 | $9,571 +3.3% | $274,400 |
| 2015 | $9,269 +2.3% | $274,400 |
| 2014 | $9,063 +1.1% | $274,400 |
| 2013 | $8,968 -0.2% | $274,400 +62.2% |
| 2012 | $8,988 +0.4% | $169,200 |
| 2011 | $8,952 +4.2% | $169,200 |
| 2010 | $8,592 +3.2% | $169,200 |
| 2009 | $8,328 | $169,200 |
| 2008 | -- | $169,200 |
| 2007 | -- | $169,200 |
| 2006 | -- | $169,200 |
| 2005 | -- | $169,200 |
| 2004 | -- | $169,200 |
| 2003 | -- | $169,200 |
| 2002 | -- | $169,200 |
| 2001 | -- | $169,200 |
Find assessor info on the county website
Monthly payment
Est. payment
Payment breakdown
Explore the cost of this home by adjusting the details. Changes won't be saved.Climate risks
Neighborhood: 08081
Nearby schools
Schools provided by the listing agent
- District: Washington Township
Source: Bright MLS. This data may not be complete. We recommend contacting the local school district to confirm school assignments for this home.

Similar homes
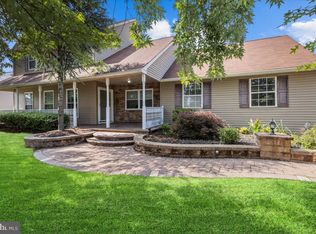
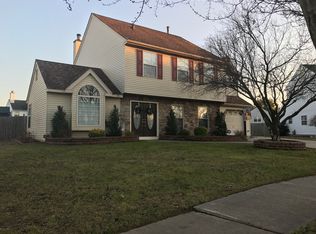
- $529,9003 bd3 ba2k sqft32 Longwood Dr, Sicklerville, NJ 08081For Sale

 MLS ID #NJGL2077792, Jessica Esposito, Home and Heart Realty. Bright MLS
 - $--4 bd3 ba2.7k sqft18 Sweetbriar Dr, Sicklerville, NJ 08081AuctionXome
- $--4 bd3 ba2.5k sqft5 Glen Burnie Ct, Sicklerville, NJ 08081Auction
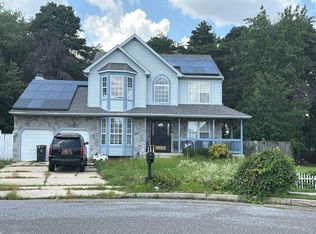 Auction.com 2
 - $--3 bd3 ba2k sqft2 Mercer Ln, Sicklerville, NJ 08081Auction
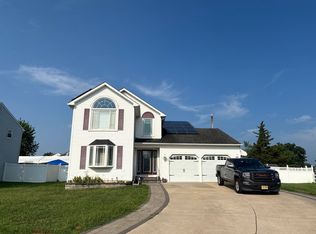 Auction.com 2
 - $629,0004 bd3 ba2.8k sqft68 Longwood Dr, Sicklerville, NJ 08081For SaleMLS ID #NJGL2078050, Nicholas Toronto, EXP Realty, LLC. Bright MLS
- $539,9004 bd3 ba3k sqft56 Jonquil Way, Sicklerville, NJ 08081For SaleMLS ID #NJCD2120044, Toki Koyejo, Keller Williams Realty - Cherry Hill. Bright MLS
- $485,0004 bd3 ba2.2k sqft3 Dayton Ct, Sicklerville, NJ 08081For SaleMLS ID #NJCD2124834, David Mahan, Weichert Realtors-Medford. Bright MLS
- $510,0004 bd3 ba2.6k sqft9 Crystal Ct, Sicklerville, NJ 08081For SaleMLS ID #NJCD2119588, Hssaine Zahiri, First Advantage Realty II LLC. Bright MLS
- $550,0003 bd3 ba1.9k sqft206 Jarvis Rd, Sicklerville, NJ 08081For SaleMLS ID #NJCD2124388, Eri Espinal, Keller Williams Real Estate Tri-County. Bright MLS
- $525,0004 bd4 ba2.4k sqft20 Militia Hill Rd, Sicklerville, NJ 08081For SaleMLS ID #NJCD2122116, Dan Mauz, Keller Williams Realty - Washington Township. Bright MLS
- $580,0004 bd3 ba1.9k sqft7 Orchardview Dr, Sewell, NJ 08080For SaleMLS ID #NJGL2078092, Catherine Walters, EXP Realty, LLC. Bright MLS
- $560,0004 bd1 ba1.9k sqft572 Zoe Rd, Sicklerville, NJ 08081For SaleMLS ID #NJCD2110568, Mike Brecko, Keller Williams Real Estate-Doylestown. Bright MLS
- $520,0004 bd3 ba2.3k sqft5 Elsworth Dr, Sicklerville, NJ 08081For SaleMLS ID #NJCD2117416, Colleen Mckelwee, Ovation Realty LLC. Bright MLS
- $525,0003 bd3 ba2.3k sqft1336 Herbert Blvd, Williamstown, NJ 08094For SaleMLS ID #NJGL2071556, Dolores McClave, BHHS Fox & Roach-Washington-Gloucester. Bright MLS
- $479,5005 bd4 ba2.2k sqft163 Ciseley Dr, Sicklerville, NJ 08081For SaleMLS ID #NJCD2125630, Darrell Bailey, RE/MAX First Realty II. Bright MLS
- $499,0004 bd3 ba2.1k sqft3 Berwick Ln, Sicklerville, NJ 08081For SaleMLS ID #NJCD2121882, Salvatore Sollena, EXP Realty, LLC. Bright MLS
- $574,9003 bd3 ba2k sqft8 Cayuga Way, Sicklerville, NJ 08081For SaleMLS ID #NJCD2122752, Dekel Levy, BHHS Fox & Roach-Marlton. Bright MLS
- $449,9003 bd3 ba2.1k sqft10 Orlando Dr, Sicklerville, NJ 08081For SaleMLS ID #NJCD2122584, homecoin.com Minerick, Homecoin.com. Bright MLS
