This 4 bedroom 2.5 bath home in Schoolhouse Gate Development has so much to offer. As soon as you enter you are being welcome into your two story foyer w/shadowboxing and chair rail. Formal living and dining room. Dining room includes chair rail, crown molding and decorative lighting. Kitchen includes island, granite countertops, recessed lighting, SS appliance package, gas stove, room for kitchen table and chairs and sliding glass doors to your backyard and deck, Time to unwind in the evening after work in your family enjoying the warmth of the gas fireplace. Harry Potter half bath w/updated vanity. Laundry room including washer & dryer and shelving on main floor. Upstairs includes 4 bedrooms and 2 full baths. Primary bedroom has recessed lighting and every homeowners dream with walk-in California style closet. Updated primary bath w/jacuzzi tub, walk-in shower and dual sinks. Down the hall to full bath and 3 additional bedrooms all including ceiling fans and carpeting. Love to entertain well this is the home. Get ready to start entertaining your friends and family for the holidays. Basement has a wet bar that seats 5-6 guests at the bar on bar stools, marble flooring, extra refrigerator to store your cheers and recessed lighting. Media/recreation room to gather around playing games, chatting or just enjoying the company. Additional room in the basement for office or guest room if needed. Have an RV no problem. Seller installed 50 AMP electric to charge the RV. Oversized 4 car garage w/10 ft high and 18 ft wide garage doors with Wi-Fi garage door opener. Inside access into the foyer from the garage. Four zone sprinkler system w/15 sprinkler heads. This home has so much to offer. Start packing and get ready to entertain for the new year bringing in 2027. Make your appt. today!!
For sale
$600,000
720 Tutor Ln, Williamstown, NJ 08094
4beds
2,341sqft
Single Family Residence
Built in 1999
0.48 Acres Lot
$-- Zestimate®
$256/sqft
$-- HOA
What's special
Gas fireplaceRecessed lightingGas stoveWalk-in california style closetKitchen includes islandSs appliance packageGranite countertops
- 9 days
- 384
- 29
Zillow last checked:
Listing updated:
Listed by:
Terry Wister 856-237-7702,
Keller Williams Realty - Washington Township
Source: Bright MLS,MLS#: NJGL2079708
Facts & features
Interior
Bedrooms & bathrooms
- Bedrooms: 4
- Bathrooms: 3
- Full bathrooms: 2
- 1/2 bathrooms: 1
- Main level bathrooms: 1
Rooms
- Room types: Living Room, Dining Room, Primary Bedroom, Bedroom 2, Bedroom 3, Bedroom 4, Kitchen, Family Room, Foyer, Laundry, Office, Recreation Room, Media Room, Primary Bathroom, Full Bath, Half Bath
Primary bedroom
- Features: Ceiling Fan(s), Flooring - Carpet, Recessed Lighting, Walk-In Closet(s), Built-in Features
- Level: Upper
- Area: 273 Square Feet
- Dimensions: 13 X 21
Bedroom 2
- Features: Ceiling Fan(s), Flooring - Carpet
- Level: Upper
- Area: 154 Square Feet
- Dimensions: 11 X 14
Bedroom 3
- Features: Ceiling Fan(s), Flooring - Carpet
- Level: Upper
- Area: 130 Square Feet
- Dimensions: 10 X 13
Bedroom 4
- Features: Ceiling Fan(s), Chair Rail, Flooring - Carpet
- Level: Upper
- Area: 110 Square Feet
- Dimensions: 10 X 11
Primary bathroom
- Features: Bathroom - Stall Shower, Double Sink, Bathroom - Jetted Tub
- Level: Upper
Dining room
- Features: Chair Rail, Flooring - Carpet, Crown Molding
- Level: Main
- Area: 143 Square Feet
- Dimensions: 11 X 13
Family room
- Features: Ceiling Fan(s), Flooring - Carpet, Fireplace - Gas
- Level: Main
- Area: 204 Square Feet
- Dimensions: 12 X 17
Foyer
- Features: Cathedral/Vaulted Ceiling, Flooring - Laminate Plank, Chair Rail
- Level: Main
Other
- Features: Double Sink
- Level: Upper
Half bath
- Level: Main
Kitchen
- Features: Flooring - Laminated, Eat-in Kitchen, Kitchen - Gas Cooking, Recessed Lighting, Pantry, Kitchen Island, Granite Counters, Ceiling Fan(s)
- Level: Main
Laundry
- Level: Main
- Area: 35 Square Feet
- Dimensions: 5 X 7
Living room
- Features: Flooring - Carpet
- Level: Main
- Area: 168 Square Feet
- Dimensions: 12 X 14
Media room
- Features: Flooring - Carpet
- Level: Lower
- Area: 360 Square Feet
- Dimensions: 12 X 30
Office
- Features: Flooring - Carpet
- Level: Lower
- Area: 120 Square Feet
- Dimensions: 10 X 12
Recreation room
- Features: Wet Bar, Flooring - Marble, Recessed Lighting
- Level: Lower
- Area: 130 Square Feet
- Dimensions: 10 X 13
Heating
- Forced Air
Cooling
- Ceiling Fan(s), Central Air, Natural Gas
Appliances
- Included: Microwave, Built-In Range, Dishwasher, Disposal, Dryer, Oven, Oven/Range - Gas, Refrigerator, Stainless Steel Appliance(s), Washer, Water Heater, Gas Water Heater
- Laundry: Main Level, Laundry Room
Features
- Bar, Soaking Tub, Bathroom - Stall Shower, Bathroom - Tub Shower, Built-in Features, Ceiling Fan(s), Chair Railings, Dining Area, Family Room Off Kitchen, Floor Plan - Traditional, Formal/Separate Dining Room, Eat-in Kitchen, Kitchen Island, Pantry, Primary Bath(s), Recessed Lighting, Upgraded Countertops, Walk-In Closet(s), Crown Molding, Kitchen - Table Space, 2 Story Ceilings
- Flooring: Carpet, Ceramic Tile, Laminate, Vinyl
- Doors: Six Panel, Sliding Glass, Storm Door(s)
- Basement: Full,Finished,Heated,Sump Pump
- Number of fireplaces: 1
- Fireplace features: Gas/Propane
Interior area
- Total structure area: 2,341
- Total interior livable area: 2,341 sqft
- Finished area above ground: 2,341
Property
Parking
- Total spaces: 8
- Parking features: Built In, Garage Faces Front, Garage Door Opener, Inside Entrance, Oversized, Concrete, Attached, Driveway, On Street
- Attached garage spaces: 4
- Uncovered spaces: 4
Accessibility
- Accessibility features: None
Features
- Levels: Two
- Stories: 2
- Patio & porch: Deck
- Exterior features: Lighting, Sidewalks, Street Lights, Lawn Sprinkler
- Pool features: None
- Spa features: Bath, Hot Tub
- Fencing: Full
Lot
- Size: 0.48 Acres
- Dimensions: 90 x 230IRR
- Features: Irregular Lot, Level, Front Yard, Rear Yard, SideYard(s)
Details
- Additional structures: Above Grade
- Parcel number: 1100022020200008
- Zoning: RES
- Special conditions: Standard
Construction
Type & style
- Home type: SingleFamily
- Architectural style: Colonial
- Property subtype: Single Family Residence
Materials
- Vinyl Siding
- Foundation: Concrete Perimeter
- Roof: Shingle,Pitched
Condition
- Good
- New construction: No
- Year built: 1999
Utilities & green energy
- Electric: 200+ Amp Service
- Sewer: Public Sewer
- Water: Public
Community & HOA
Community
- Subdivision: Schoolhouse Gate
HOA
- Has HOA: No
Location
- Region: Williamstown
- Municipality: MONROE TWP
Financial & listing details
- Price per square foot: $256/sqft
- Tax assessed value: $280,000
- Annual tax amount: $10,553
- Date on market: 10/24/2026
- Listing agreement: Exclusive Right To Sell
- Listing terms: Cash,Conventional,FHA,VA Loan
- Inclusions: Refrigerator, Stove, Microwave, Washer, Dryer, Wet Bar In Basement, Hot Tub And Basement Furniture Negotiable, Deck (as Is)
- Ownership: Fee Simple
Estimated market value
Not available
Estimated sales range
Not available
Not available
Price history
| Date | Event | Price |
|---|---|---|
| 10/25/2026 | Listed for sale | $600,000+66.7%$256/sqft |
Source:  Bright MLS #NJGL2079708 Report a problem | ||
| 12/9/2005 | Sold | $360,000+105.7%$154/sqft |
Source: Public Record Report a problem | ||
| 8/22/2000 | Sold | $175,000+316.7%$75/sqft |
Source: Public Record Report a problem | ||
| 11/23/1998 | Sold | $42,000$18/sqft |
Source: Public Record Report a problem | ||
Public tax history
| Year | Property taxes | Tax assessment |
|---|---|---|
| 2026 | $10,553 +2.9% | $280,000 |
| 2025 | $10,254 | $280,000 |
| 2024 | $10,254 +0.7% | $280,000 |
| 2023 | $10,178 +0.5% | $280,000 |
| 2022 | $10,130 +1.7% | -- |
| 2019 | $9,957 | $280,000 |
| 2018 | $9,957 +10.3% | $280,000 +8.5% |
| 2017 | $9,026 +2.9% | $258,100 |
| 2016 | $8,768 +3% | $258,100 |
| 2015 | $8,512 +5.4% | $258,100 |
| 2014 | $8,076 -1% | $258,100 |
| 2013 | $8,159 -11.3% | $258,100 -9.1% |
| 2012 | $9,198 +1.9% | $284,000 -12.6% |
| 2011 | $9,029 +3.9% | $325,000 |
| 2010 | $8,694 +4.9% | $325,000 |
| 2009 | $8,284 | $325,000 |
| 2008 | -- | $325,000 +106.9% |
| 2007 | -- | $157,100 |
| 2006 | -- | $157,100 |
| 2005 | -- | $157,100 +0.7% |
| 2004 | -- | $156,000 |
| 2003 | -- | $156,000 -6.3% |
| 2002 | -- | $166,500 |
| 2001 | -- | $166,500 |
Find assessor info on the county website
Monthly payment
Est. payment
Payment breakdown
Explore the cost of this home by adjusting the details. Changes won't be saved.Climate risks
Neighborhood: 08094
Nearby schools
Schools provided by the listing agent
- High: Monroe Township
- District: Monroe Township
Source: Bright MLS. This data may not be complete. We recommend contacting the local school district to confirm school assignments for this home.
- $559,7003 bd3 ba2.5k sqft724 Tutor Ln, Williamstown, NJ 08094Off Market
- $588,500-- bd-- ba2.8k sqft609 School House Rd, Williamstown, NJ 08094Off Market
- $587,7003 bd4 ba2.9k sqft728 Tutor Ln, Williamstown, NJ 08094Off Market
- $456,3004 bd3 ba1.8k sqft605 School House Rd, Williamstown, NJ 08094Off Market

Similar homes
- $605,0004 bd3 ba2.6k sqft319 Marissa Ct, Williamstown, NJ 08094For Sale
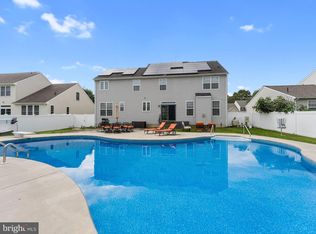
 MLS ID #NJGL2079054, Danielle Gallinaro, Agent06 LLC. Bright MLS
- $624,8904 bd4 ba2.8k sqft1836 Serenity Ct, Williamstown, NJ 08094For Sale
 MLS ID #NJGL2077652, Tom Duffy, Keller Williams Realty - Washington Township. Bright MLS
- $575,0004 bd3 ba3.4k sqft27 Glasgow Rd, Williamstown, NJ 08094For Sale
 MLS ID #NJGL2078076, Kathy McDonald, BHHS Fox & Roach - Haddonfield. Bright MLS
- $600,0004 bd3 ba2.5k sqft2 Walton Dr, Sewell, NJ 08080For Sale
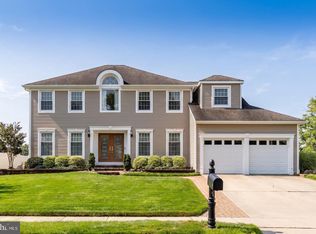 MLS ID #NJGL2080112, Ron Bruce, BHHS Fox & Roach-Mullica Hill South. Bright MLS
- $590,0004 bd3 ba2.4k sqft1 Daisy Ct, Sewell, NJ 08080For SaleMLS ID #NJGL2080214, Jessica Weikle, Real Broker, LLC. Bright MLS
- $487,9004 bd3 ba1.8k sqft57 Larkspur Cir, Sicklerville, NJ 08081For SaleMLS ID #NJCD2129684, NADINE GLISSON, Coldwell Banker Realty. Bright MLS
- $455,0004 bd2 ba1.8k sqft1759 Black Oak Rd, Williamstown, NJ 08094For SaleMLS ID #NJGL2077058, Narine Wetzel, Weichert Realtors-Mullica Hill. Bright MLS
- $599,9004 bd3 ba2k sqft42 Orchard Ln, Marlton, NJ 08053For SaleMLS ID #NJBL2122624, Rachelle Vilmont-Smith, Keller Williams Realty - Cherry Hill. Bright MLS
- $569,9994 bd3 ba2.5k sqft233 Tavistock Ln, Sewell, NJ 08080For SaleMLS ID #NJGL2079682, Mark Endres, Real Broker, LLC. Bright MLS
- $474,9004 bd3 ba2.2k sqft3 Dayton Ct, Sicklerville, NJ 08081For SaleMLS ID #NJCD2124834, David Mahan, Weichert Realtors-Medford. Bright MLS
- $549,0003 bd3 ba1.8k sqft135 Carriage Hill Cir, Mantua, NJ 08051For SaleMLS ID #NJGL2080082, Holly Stewart, Home and Heart Realty. Bright MLS
- $315,0003 bd3 ba1.4k sqft1124 Shamrock Way, Williamstown, NJ 08094For SaleMLS ID #NJGL2080262, Marie Elaina Killian, Real Broker, LLC. Bright MLS
- $799,9004 bd2 ba1.6k sqft2276 Winslow Rd, Williamstown, NJ 08094For SaleMLS ID #NJGL2068400, Dave Beach, Real Broker, LLC. Bright MLS
- $449,9003 bd3 ba1.9k sqft110 Madison Ave, Turnersville, NJ 08012For SaleMLS ID #NJGL2080066, Sandra Hedenberg, Real Broker, LLC. Bright MLS
- $625,0004 bd4 ba2.8k sqft107 Bryan Way, Newfield, NJ 08344For SaleMLS ID #NJGL2077570, Katrinka Stinson, Better Homes and Gardens Real Estate Realty Connect. Bright MLS
- $520,0004 bd3 ba2.3k sqft5 Elsworth Dr, Sicklerville, NJ 08081For SaleMLS ID #NJCD2117416, Colleen Mckelwee, Real Broker, LLC. Bright MLS
- $585,0004 bd3 ba3.1k sqft14 Honeysuckle Dr, Sewell, NJ 08080For SaleMLS ID #NJGL2079822, Kathy McDonald, BHHS Fox & Roach - Haddonfield. Bright MLS
- $519,9004 bd3 ba2.1k sqft5 Buxton Ct, Mantua, NJ 08051For SaleMLS ID #NJGL2080238, Ron Bruce, BHHS Fox & Roach-Mullica Hill South. Bright MLS
- $410,0004 bd3 ba2.5k sqft55 Oak Forest Dr, Sicklerville, NJ 08081For SaleMLS ID #NJCD2124414, Jasmine Thompson, Keller Williams Prime Realty. Bright MLS
- $589,0004 bd3 ba2.9k sqft309 E Weymouth Rd, Vineland, NJ 08360For SaleMLS ID #NJGL2075554, Diane Cavagnaro, Fathom Realty NJ, LLC. Bright MLS
