Welcome to 107 Bryan Way, Newfield, NJ—a beautifully maintained✨ 4-bedroom, 3.5-bath Colonial offering space, flexibility, and the kind of backyard oasis 🛟👙🤽🏼♀ buyers dream about with a partially jetted pool that's only 5 yrs old. Set on approximately 1.05 acres in a quiet cul-de-sac setting, this impressive home features an inviting covered front porch, a spacious layout, a finished basement, and an oversized 3-car heated, insulated & air conditioned attached garage with separate electric (currently used as a workshop) and can easily be used as a garage & with an expansive driveway for plenty of parking. 🚘🚘🚘 Inside, you’ll find generous living space designed for both everyday comfort and entertaining🍷 . The home offers a warm, welcoming feel with well-sized rooms and plenty of flexibility for gatherings, work-from-home needs, hobbies, or multi-purpose living. The finished basement adds even more usable space and includes two additional finished bonus rooms, making this home especially well suited for multi-generational living. The extra finished areas provide excellent flexibility for extended family, a private home office, gym, hobby room, playroom, guest space, or additional living quarters tailored to your needs. Step outside and prepare to be wowed😲 by the true highlight of the property—your private backyard retreat. The fenced outdoor entertaining area includes a beautiful partially spa inground pool, spacious elevated deck, paver patio, and lounging space, all framed by a peaceful wooded backdrop for added privacy. Whether you're hosting summer barbecues, enjoying pool days, or relaxing under the stars, ⭐this outdoor space is built to impress with a fire pit for chilly nights. The yard also offers additional open green space, storage sheds, and room to enjoy recreation, play, or gardening. There's a dedicated area for avid soccer, lacrosse and golf enthusiasts. Field Bed for septic with a 30 yr warranty! From the charming front porch to the resort-style backyard, this home offers the perfect blend of indoor comfort and outdoor enjoyment. With its spacious floor plan, finished basement with two bonus rooms, and flexible living areas, this home is an excellent choice for buyers seeking multi-generational living options without sacrificing privacy or space. Solar to reduce elctric cost and a low payment of $213. If you’ve been searching for a home with room to grow, space for extended family, a three-car garage, and a true backyard oasis with an inground pool, this one is a must-see.
For sale
$625,000
107 Bryan Way, Newfield, NJ 08344
4beds
2,800sqft
Single Family Residence
Built in 2007
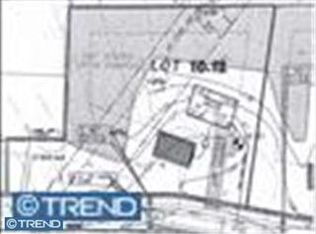
1.05 Acres Lot
$620,200 Zestimate®
$223/sqft
$8/mo HOA
What's special
Private backyard retreatFinished basementAdditional open green spaceFenced outdoor entertaining areaResort-style backyardCharming front porchInviting covered front porch
- 51 days
- 855
- 58
Likely to sell faster than
Zillow last checked:
Listing updated:
Listed by:
Katrinka Stinson 609-501-0499,
Better Homes and Gardens Real Estate Realty Connect
Source: Bright MLS,MLS#: NJGL2077570
Facts & features
Interior
Bedrooms & bathrooms
- Bedrooms: 4
- Bathrooms: 4
- Full bathrooms: 3
- 1/2 bathrooms: 1
- Main level bathrooms: 1
Basement
- Description: Percent Finished: 100.0
- Area: 0
Heating
- Forced Air, Natural Gas
Cooling
- Central Air, Electric
Appliances
- Included: Microwave, Cooktop, Dishwasher, Exhaust Fan, Oven, Washer, Gas Water Heater
- Laundry: Main Level
Features
- Attic, Bathroom - Stall Shower, Bathroom - Tub Shower, Bathroom - Walk-In Shower, Ceiling Fan(s), Combination Kitchen/Dining, Combination Dining/Living, Dining Area, Open Floorplan, Formal/Separate Dining Room, Kitchen - Gourmet, Primary Bath(s), Recessed Lighting, Upgraded Countertops, Dry Wall
- Flooring: Hardwood, Carpet, Wood
- Doors: Sliding Glass, Insulated
- Windows: Double Hung
- Basement: Finished,Heated
- Has fireplace: No
Interior area
- Total structure area: 2,800
- Total interior livable area: 2,800 sqft
- Finished area above ground: 2,800
- Finished area below ground: 0
Video & virtual tour
Property
Parking
- Total spaces: 3
- Parking features: Garage Faces Front, Concrete, Attached
- Attached garage spaces: 3
- Has uncovered spaces: Yes
Accessibility
- Accessibility features: 2+ Access Exits
Features
- Levels: Two
- Stories: 2
- Patio & porch: Deck, Porch
- Exterior features: Lawn Sprinkler
- Has private pool: Yes
- Pool features: In Ground, Private
- Spa features: Bath
Lot
- Size: 1.05 Acres
- Features: Backs to Trees
Details
- Additional structures: Above Grade, Below Grade
- Parcel number: 130100100010 11
- Zoning: R1
- Zoning description: Residential
- Special conditions: Standard
Construction
Type & style
- Home type: SingleFamily
- Architectural style: Colonial
- Property subtype: Single Family Residence
Materials
- Foundation: Other
- Roof: Architectural Shingle
Condition
- Excellent
- New construction: No
- Year built: 2007
Utilities & green energy
- Sewer: Private Septic Tank
- Water: Public
Community & HOA
Community
- Subdivision: None Available
HOA
- Has HOA: Yes
- HOA fee: $100 annually
Location
- Region: Newfield
- Municipality: NEWFIELD BORO
Financial & listing details
- Price per square foot: $223/sqft
- Tax assessed value: $310,000
- Annual tax amount: $11,603
- Date on market: 8/24/2026
- Listing agreement: Exclusive Right To Sell
- Listing terms: Cash,Conventional,FHA,USDA Loan,VA Loan
- Inclusions: Washer Dryer Dishwasher Stove Refrigerator Microwave Sheds In "as Is" Condition
- Ownership: Fee Simple
Estimated market value
$620,200
$589,000 - $651,000
$4,157/mo
Price history
| Date | Event | Price |
|---|---|---|
| 8/24/2026 | Listed for sale | $625,000+123.3%$223/sqft |
Source:  Bright MLS #NJGL2077570 Report a problem Bright MLS #NJGL2077570 Report a problem | ||
| 12/9/2016 | Sold | $279,900$100/sqft |
Source:  SJSRMLS #465807 Report a problem SJSRMLS #465807 Report a problem | ||
| 8/23/2016 | Price change | $279,900-3.4%$100/sqft |
Source: Berkshire Hathaway HomeServices Fox & Roach, REALTORS #465807 Report a problem | ||
| 7/6/2016 | Price change | $289,900-1.7%$104/sqft |
Source: Berkshire Hathaway HomeServices Fox & Roach #465807 Report a problem | ||
| 6/8/2016 | Price change | $294,900-1.7%$105/sqft |
Source: BHHS Fox & Roach #465807 Report a problem | ||
| 4/12/2016 | Listed for sale | $299,900$107/sqft |
Source: BHHS Fox & Roach #465807 Report a problem | ||
| 10/1/2015 | Listing removed | $299,900$107/sqft |
Source: BHHS Fox & Roach #445674 Report a problem | ||
| 4/1/2015 | Listed for sale | $299,900+3.4%$107/sqft |
Source: BHHS Fox & Roach #6545447 Report a problem | ||
| 2/25/2015 | Listing removed | $290,000$104/sqft |
Source: Owner Report a problem | ||
| 9/22/2014 | Listed for sale | $290,000-26.6%$104/sqft |
Source: Owner Report a problem | ||
| 11/5/2007 | Sold | $395,000$141/sqft |
Source: Public Record Report a problem | ||
Public tax history
| Year | Property taxes | Tax assessment |
|---|---|---|
| 2026 | $11,603 +1.4% | $310,000 |
| 2025 | $11,445 | $310,000 |
| 2024 | $11,445 -1.6% | $310,000 |
| 2023 | $11,631 -0.2% | $310,000 |
| 2022 | $11,650 -0.2% | $310,000 |
| 2021 | $11,668 +8.6% | $310,000 |
| 2020 | $10,745 +5.6% | $310,000 |
| 2019 | $10,172 | $310,000 +3.7% |
| 2018 | $10,172 +1.3% | $299,000 |
| 2017 | $10,037 +3.7% | $299,000 |
| 2016 | $9,679 +4.5% | $299,000 |
| 2015 | $9,263 +4.1% | $299,000 |
| 2014 | $8,902 -14.5% | $299,000 -29.4% |
| 2012 | $10,412 +0.4% | $423,600 |
| 2011 | $10,374 +8.8% | $423,600 |
| 2010 | $9,535 +2.1% | $423,600 |
| 2009 | $9,343 | $423,600 +8.3% |
| 2008 | -- | $391,100 |
Find assessor info on the county website
Monthly payment
Est. payment
Payment breakdown
Explore the cost of this home by adjusting the details. Changes won't be saved.Climate risks
Neighborhood: 08344
Nearby schools
Schools provided by the listing agent
- High: Delsea Regional
- District: Delsea Regional High School
Source: Bright MLS. This data may not be complete. We recommend contacting the local school district to confirm school assignments for this home.
Similar homes
- $594,0004 bd3 ba2.9k sqft309 E Weymouth Rd, Vineland, NJ 08360For Sale

 MLS ID #NJGL2075554, Diane Cavagnaro, Fathom Realty NJ, LLC. Bright MLS
 - $499,9005 bd2 ba2.2k sqft3037 Victoria Ave, Newfield, NJ 08344For Sale
 MLS ID #NJGL2078788, Jill Santandrea, EXIT Realty Defined. Bright MLS
 - $505,0004 bd3 ba2.9k sqft2245 E Landis Ave, Vineland, NJ 08361For Sale
 MLS ID #NJCB2032728, Nancy Hund, EXP Realty, LLC. Bright MLS
 - $599,9004 bd5 ba3.7k sqft2900 Eagles Ct, Vineland, NJ 08361For Sale
 MLS ID #NJCB2032656, Susanna Philippoussis, BHHS Fox & Roach-Vineland. Bright MLS
 - $499,9003 bd3 ba2.6k sqft113 Belvedere Ave, Vineland, NJ 08360For SaleMLS ID #NJAC2026894, Will Cunningham, Mercury Real Estate Group. Bright MLS
- $599,9005 bd5 ba3k sqft2740 Doral St, Vineland, NJ 08361For SaleMLS ID #NJCB2031826, Jill Santandrea, EXIT Realty Defined. Bright MLS
- $599,9003 bd3 ba2.4k sqft2329 Bella Rosa Ct, Vineland, NJ 08361For SaleMLS ID #NJCB2032752, Renee Cheesman, RE/MAX Preferred - Vineland. Bright MLS
- $719,9004 bd4 ba3.8k sqft1880 Brookfield St, Vineland, NJ 08361For SaleMLS ID #NJCB2032150, Donna Costello, Keller Williams Prime Realty. Bright MLS
- $649,0004 bd3 ba3k sqft1401 Heath Ct, Williamstown, NJ 08094For SaleMLS ID #NJGL2077132, Marie Wrigley, RE/MAX Community-Williamstown. Bright MLS
- $649,8904 bd4 ba2.8k sqft1836 Serenity Ct, Williamstown, NJ 08094For SaleMLS ID #NJGL2077652, Tom Duffy, Keller Williams Realty - Washington Township. Bright MLS
- $730,0004 bd3 ba3.1k sqft3056 Jackson Rd, Williamstown, NJ 08094For SaleMLS ID #NJGL2078074, Carlo Drogo SR., EXP Realty, LLC. Bright MLS
- $545,0004 bd3 ba3.6k sqft3573 Ravenna Ln, Vineland, NJ 08361For SaleMLS ID #NJCB2033008, Lauren Wiegand, Opus Elite Real Estate of NJ, LLC. Bright MLS
- $659,9003 bd3 ba2.7k sqft434 4th St, Atco, NJ 08004For SaleMLS ID #NJCD2128564, Mark Forte, Century 21 Reilly Realtors. Bright MLS
- $454,9004 bd3 ba2.1k sqft2245 Gettysburg Dr, Vineland, NJ 08361For SaleMLS ID #NJCB2033284, Justin M. Selby, Collini Real Estate LLC. Bright MLS
- $710,0004 bd3 ba3.3k sqft106 Millstone Way, Monroeville, NJ 08343For SaleMLS ID #NJGL2077602, Nicholas Barbetta, HOF Realty. Bright MLS
- $589,9004 bd3 ba3.4k sqft100 Summerbrooke Ct, Sicklerville, NJ 08081For SaleMLS ID #NJCD2121690, Scott Reighard, RE/MAX Atlantic. Bright MLS
- $525,0004 bd3 ba2.5k sqft670 Grant Ave, Franklinville, NJ 08322For SaleMLS ID #NJGL2078478, James Sullivan III, Century 21 Rauh & Johns. Bright MLS
- $679,9004 bd3 ba3.3k sqft5 High Pointe Rdg, Sicklerville, NJ 08081For SaleMLS ID #NJCD2125558, Angela Barnshaw, Agent06 LLC. Bright MLS
- $625,0004 bd3 ba2.3k sqft15 Jasmine Way, Sewell, NJ 08080For SaleMLS ID #NJGL2078974, Linda Marotta, Weichert Realtors-Mullica Hill. Bright MLS
- $809,0004 bd2 ba2.9k sqft2646 Tuckahoe Rd, Franklinville, NJ 08322For SaleMLS ID #NJGL2074658, Andrew Baus, BHHS Fox & Roach-Washington-Gloucester. Bright MLS
