Welcome to 15 Jasmine Way in the Willow Ridge development! This home offers space to Relax, Entertain and ENJOY every season. A Welcoming front PORCH and manicured lawn sets the tone. A 2 STORY FOYER greets you as you enter this 4 Bedroom, 2.5 Bath home. The main level features a FORMAL Living Room, FORMAL Dining Room, along with an EAT IN KITCHEN featuring SS Appliances, GRANITE Countertops, 42" Cabinets & an Island. Just off the kitchen, the FAMILY ROOM w/ Vaulted Ceiling adds an open & airy feel. The FINISHED BASEMENT adds a THEATRE ROOM for Movie Night at home, space for a home gym & entertaining . Outside the FULLY FENCED BACKYARD is ready for summer entertaining, with an IN GROUND SALTWATER POOL and plenty of patio space for gathering.The home also features SOLAR PANELS and a SPRINKLER SYSTEM. Other features include main floor Laundry, 2 Car Garage w/ Inside Access, Roof (approx 1 Yr) HVAC (approx 7-8 Yrs) Pool Motor, Salt Cell & electric panel pool(2026) Conveniently located near Shopping, Major Highways, Philly and routes to the Jersey Shore. This home is great for Entertaining & for making alot of memories in the years ahead! Schedule your tour today!
For sale
Price increase: $25K (9/29)
$625,000
15 Jasmine Way, Sewell, NJ 08080
4beds
2,360sqft
Single Family Residence
Built in 2005
10,454 Square Feet Lot
$623,000 Zestimate®
$265/sqft
$34/mo HOA
What's special
In ground saltwater poolFinished basementMain floor laundryManicured lawnWelcoming front porchTheatre roomFormal dining room
- 5 days
- 1,130
- 90
Likely to sell faster than
Zillow last checked:
Listing updated:
Listed by:
Linda Marotta 609-868-0064,
Weichert Realtors-Mullica Hill
Source: Bright MLS,MLS#: NJGL2078974
Facts & features
Interior
Bedrooms & bathrooms
- Bedrooms: 4
- Bathrooms: 3
- Full bathrooms: 2
- 1/2 bathrooms: 1
- Main level bathrooms: 1
Rooms
- Room types: Living Room, Dining Room, Primary Bedroom, Bedroom 2, Bedroom 3, Bedroom 4, Kitchen, Family Room, Laundry, Media Room, Bonus Room, Primary Bathroom, Full Bath
Primary bedroom
- Features: Ceiling Fan(s), Walk-In Closet(s)
- Level: Upper
- Area: 224 Square Feet
- Dimensions: 14 X 16
Bedroom 2
- Level: Upper
- Area: 130 Square Feet
- Dimensions: 10 X 13
Bedroom 3
- Level: Upper
- Area: 143 Square Feet
- Dimensions: 13 X 11
Bedroom 4
- Level: Upper
- Area: 169 Square Feet
- Dimensions: 13 X 13
Primary bathroom
- Level: Upper
Bonus room
- Level: Lower
Dining room
- Features: Crown Molding
- Level: Main
- Area: 168 Square Feet
- Dimensions: 12 X 14
Family room
- Features: Cathedral/Vaulted Ceiling
- Level: Main
- Area: 195 Square Feet
- Dimensions: 15 X 13
Other
- Level: Upper
Kitchen
- Features: Granite Counters, Kitchen Island, Eat-in Kitchen, Kitchen - Gas Cooking, Pantry
- Level: Main
- Area: 220 Square Feet
- Dimensions: 11 X 20
Laundry
- Level: Main
Living room
- Level: Main
- Area: 208 Square Feet
- Dimensions: 13 X 16
Media room
- Level: Lower
Heating
- Forced Air, Natural Gas
Cooling
- Central Air, Ceiling Fan(s), Electric
Appliances
- Included: Dishwasher, Disposal, Microwave, Oven/Range - Gas, Refrigerator, Stainless Steel Appliance(s), Gas Water Heater
- Laundry: Main Level, Laundry Room
Features
- Formal/Separate Dining Room, Eat-in Kitchen, Kitchen Island, Kitchen - Table Space, Pantry, Recessed Lighting
- Basement: Finished,Sump Pump
- Has fireplace: No
Interior area
- Total structure area: 2,360
- Total interior livable area: 2,360 sqft
- Finished area above ground: 2,360
Property
Parking
- Total spaces: 2
- Parking features: Garage Faces Front, Inside Entrance, Attached
- Attached garage spaces: 2
Accessibility
- Accessibility features: None
Features
- Levels: Two
- Stories: 2
- Exterior features: Lawn Sprinkler, Sidewalks, Street Lights
- Has private pool: Yes
- Pool features: In Ground, Salt Water, Heated, Vinyl, Private
- Fencing: Full,Vinyl
Lot
- Size: 10,454 Square Feet
- Features: Corner Lot, Front Yard, Landscaped, Rear Yard
Details
- Additional structures: Above Grade
- Parcel number: 1800085 1700013
- Zoning: R
- Special conditions: Standard
- Other equipment: See Remarks
Construction
Type & style
- Home type: SingleFamily
- Architectural style: Contemporary
- Property subtype: Single Family Residence
Materials
- Other
- Foundation: Active Radon Mitigation, Concrete Perimeter
Condition
- Excellent
- New construction: No
- Year built: 2005
Utilities & green energy
- Sewer: Public Sewer
- Water: Public
Community & HOA
Community
- Security: Fire Sprinkler System
- Subdivision: Willow Ridge
HOA
- Has HOA: Yes
- HOA fee: $101 quarterly
- HOA name: WILLOW RIDGE
Location
- Region: Sewell
- Municipality: DEPTFORD TWP
Financial & listing details
- Price per square foot: $265/sqft
- Tax assessed value: $344,700
- Annual tax amount: $13,298
- Date on market: 9/29/2026
- Listing agreement: Exclusive Right To Sell
- Inclusions: All Existing Appliances, All Existing Light Fixtures & Ceiling Fans, Pool Equipment, All As Is Condition. These Items Have No Value
- Exclusions: Wine Frig, Pool Table Negotiable (see Agent Remarks)
- Ownership: Fee Simple
Estimated market value
$623,000
$592,000 - $654,000
$3,661/mo
Price history
| Date | Event | Price |
|---|---|---|
| 9/29/2026 | Price change | $625,000+4.2%$265/sqft |
Source:  Bright MLS #NJGL2078974 Report a problem Bright MLS #NJGL2078974 Report a problem | ||
| 9/11/2026 | Pending sale | $600,000$254/sqft |
Source: Bright MLS #NJGL2077090 Report a problem | ||
| 8/14/2026 | Listed for sale | $600,000+76.5%$254/sqft |
Source: Bright MLS #NJGL2077090 Report a problem | ||
| 7/29/2019 | Sold | $340,000$144/sqft |
Source: Public Record Report a problem | ||
| 6/24/2019 | Pending sale | $340,000$144/sqft |
Source: BHHS Fox & Roach Haddonfield #NJGL241860 Report a problem | ||
| 6/6/2019 | Listed for sale | $340,000+21.4%$144/sqft |
Source: BHHS Fox & Roach-Haddonfield #NJGL241860 Report a problem | ||
| 6/16/2017 | Sold | $280,000$119/sqft |
Source: Public Record Report a problem | ||
| 2/11/2017 | Price change | $280,000-6.7%$119/sqft |
Source: Berkshire Hathaway HomeServices Fox & Roach, REALTORS #6898978 Report a problem | ||
| 1/27/2017 | Pending sale | $300,000$127/sqft |
Source: Berkshire Hathaway HomeServices Fox & Roach, REALTORS #6898978 Report a problem | ||
| 1/27/2017 | Listed for sale | $300,000$127/sqft |
Source: BHHS Fox & Roach-Haddonfield #6898978 Report a problem | ||
| 1/26/2017 | Pending sale | $300,000$127/sqft |
Source: Berkshire Hathaway HomeServices Fox & Roach, REALTORS #6898978 Report a problem | ||
| 1/26/2017 | Listed for sale | $300,000$127/sqft |
Source: BHHS Fox & Roach-Haddonfield #6898978 Report a problem | ||
| 12/23/2016 | Listing removed | $300,000$127/sqft |
Source: Berkshire Hathaway HomeServices Fox & Roach, REALTORS #6898978 Report a problem | ||
| 12/12/2016 | Price change | $300,000-7.7%$127/sqft |
Source: Berkshire Hathaway HomeServices Fox & Roach, REALTORS #6898978 Report a problem | ||
| 12/7/2016 | Listed for sale | $325,000-13.3%$138/sqft |
Source: BHHS Fox & Roach-Haddonfield #6898978 Report a problem | ||
| 8/21/2016 | Listing removed | $374,900$159/sqft |
Source: RE/MAX Connection - Mantua #6565840 Report a problem | ||
| 7/28/2016 | Listed for sale | $374,900$159/sqft |
Source: RE/MAX Connection - Mantua #6565840 Report a problem | ||
| 7/29/2015 | Listing removed | $374,900$159/sqft |
Source: RE/MAX Connection - Mantua #6565840 Report a problem | ||
| 6/21/2015 | Price change | $374,900-2.2%$159/sqft |
Source: RE/MAX Connection - Mantua #6565840 Report a problem | ||
| 6/12/2015 | Price change | $383,500-1.4%$163/sqft |
Source: RE/MAX Connection - Mantua #6565840 Report a problem | ||
| 5/4/2015 | Price change | $389,000+34.6%$165/sqft |
Source: RE/MAX Connection - Mantua #6565840 Report a problem | ||
| 5/3/2015 | Listed for sale | $289,000-32.8%$122/sqft |
Source: RE/MAX Connection - Mantua #6565840 Report a problem | ||
| 9/20/2014 | Listing removed | $430,000$182/sqft |
Source: CENTURY 21 Alliance #6427195 Report a problem | ||
| 7/21/2014 | Listed for sale | $430,000+15.7%$182/sqft |
Source: Alliance Realty of New Jersey, LLC, T/A Century 21 Alliance #6427195 Report a problem | ||
| 3/30/2006 | Sold | $371,500+6.9%$157/sqft |
Source: Public Record Report a problem | ||
| 12/9/2005 | Sold | $347,500$147/sqft |
Source: Public Record Report a problem | ||
Public tax history
| Year | Property taxes | Tax assessment |
|---|---|---|
| 2026 | $10,158 +8.6% | $277,400 |
| 2025 | $9,351 | $277,400 |
| 2024 | $9,351 -2.9% | $277,400 |
| 2023 | $9,626 +0.7% | $277,400 |
| 2022 | $9,556 +1.4% | $277,400 |
| 2021 | $9,421 +3.1% | $277,400 |
| 2020 | $9,135 +2.4% | $277,400 |
| 2019 | $8,919 | $277,400 |
| 2018 | $8,919 +4.8% | $277,400 |
| 2017 | $8,513 +3.2% | $277,400 |
| 2016 | $8,250 +2.7% | $277,400 |
| 2015 | $8,036 +0.8% | $277,400 |
| 2014 | $7,969 +12.5% | $277,400 +5% |
| 2013 | $7,083 -4% | $264,300 |
| 2012 | $7,381 -22% | $264,300 +55.5% |
| 2011 | $9,464 +2.3% | $170,000 -22.8% |
| 2010 | $9,253 +4.7% | $220,200 |
| 2009 | $8,839 | $220,200 |
| 2008 | -- | $220,200 |
| 2007 | -- | $220,200 |
| 2006 | -- | $220,200 |
Find assessor info on the county website
Monthly payment
Est. payment
Payment breakdown
Explore the cost of this home by adjusting the details. Changes won't be saved.Climate risks
Neighborhood: 08080
Nearby schools
Schools provided by the listing agent
- District: Deptford Township Public Schools
Source: Bright MLS. This data may not be complete. We recommend contacting the local school district to confirm school assignments for this home.
Similar homes
- $599,0004 bd3 ba2.8k sqft68 Longwood Dr, Sicklerville, NJ 08081For Sale
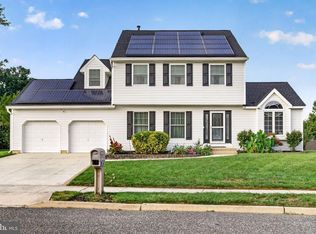
 MLS ID #NJGL2079052, Nicholas Toronto, EXP Realty, LLC. Bright MLS
 - $629,9994 bd3 ba2.8k sqft9 Glenforest Dr, Voorhees, NJ 08043For Sale
 MLS ID #NJCD2127842, Trevor Lord, BHHS Fox & Roach - Haddonfield. Bright MLS
 - $625,0004 bd3 ba2.2k sqft17 Joel Ct, Lindenwold, NJ 08021For Sale
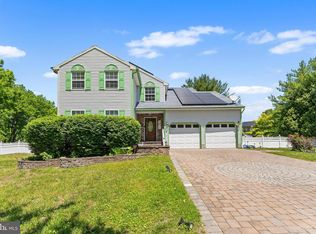 MLS ID #NJCD2117666, Shenna Hines, Redfin. Bright MLS
 - $614,9004 bd3 ba2.2k sqft956 Ashburn Way, Woolwich Township, NJ 08085For Sale
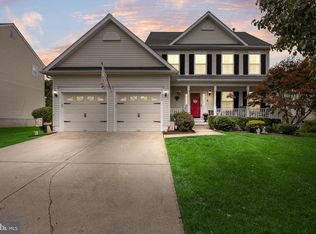 MLS ID #NJGL2079022, Nancy Kowalik, LPT Realty, LLC. Bright MLS
 - $499,0004 bd2 ba2.1k sqft268 Champion Way, Sewell, NJ 08080For SaleMLS ID #NJGL2077296, Julie Twomey, Keller Williams Realty - Washington Township. Bright MLS
- $595,0004 bd3 ba2.6k sqft1 Sterling Ct, Blackwood, NJ 08012For SaleMLS ID #NJCD2125102, Tam (Tammi) D'Angelo, BHHS Fox & Roach-Center City Walnut. Bright MLS
- $625,0004 bd3 ba2.7k sqft203 Patricia Ave, Delran, NJ 08075For SaleMLS ID #NJBL2121642, Rich Jordan, BHHS Fox & Roach-Moorestown. Bright MLS
- $564,9004 bd3 ba2.6k sqft1701 Currant Ct, Williamstown, NJ 08094For SaleMLS ID #NJGL2078452, Ron Bruce, BHHS Fox & Roach-Mullica Hill South. Bright MLS
- $550,0004 bd3 ba2.4k sqft12 Kelly Dr, Sicklerville, NJ 08081For SaleMLS ID #NJCD2127134, Starr Smith, Keller Williams Main Line. Bright MLS
- $539,9004 bd3 ba1.7k sqft210 Provincetown Rd, Cherry Hill, NJ 08034For SaleMLS ID #NJCD2127960, Teresa Loomis, EXP Realty, LLC. Bright MLS
- $529,0004 bd3 ba2.9k sqft707 Linda Ave, Blackwood, NJ 08012For SaleMLS ID #NJCD2125182, Haci Kose, RE/MAX Of Cherry Hill. Bright MLS
- $619,9004 bd3 ba3.1k sqft73 Haddon Ave, Gibbsboro, NJ 08026For SaleMLS ID #NJCD2126718, Lauren Quinn, Prime Realty Partners. Bright MLS
- $549,0004 bd2 ba2.1k sqft10 Cobblestone Rd, Cherry Hill, NJ 08003For SaleMLS ID #NJCD2128104, Dante Casella, EXP Realty, LLC. Bright MLS
- $459,7773 bd3 ba2.3k sqft398 Tarpy Dr, Deptford, NJ 08096For SaleMLS ID #NJGL2077226, Valerie Coppola- Bellia, HOF Realty. Bright MLS
- $550,0004 bd3 ba2.4k sqft211 Jones Kane Rd, Williamstown, NJ 08094For SaleMLS ID #NJGL2078748, Nick Christopher, Real Broker, LLC. Bright MLS
- $695,0004 bd3 ba2.3k sqft4 Clifford Ln, Marlton, NJ 08053For SaleMLS ID #NJBL2121100, Jennean Veale, BHHS Fox & Roach-Marlton. Bright MLS
- $710,0004 bd3 ba3.3k sqft106 Millstone Way, Monroeville, NJ 08343For SaleMLS ID #NJGL2077602, Nicholas Barbetta, HOF Realty. Bright MLS
- $679,9004 bd3 ba3.3k sqft5 High Pointe Rdg, Sicklerville, NJ 08081For SaleMLS ID #NJCD2125558, Angela Barnshaw, Agent06 LLC. Bright MLS
- $587,5003 bd3 ba2.9k sqft490 Defrancesco Cir, Glassboro, NJ 08028For SaleMLS ID #NJGL2078086, Shannon Morgan-Leonen, EXIT Realty Defined. Bright MLS
- $615,0004 bd3 ba2.5k sqft1102 S Fairview St, Riverside, NJ 08075For SaleMLS ID #NJBL2119536, Cristin Holloway, EXP Realty, LLC. Bright MLS
