Your backyard paradise is waiting! Welcome to this beautiful 4-bedroom, 2.5-bath home in the highly desirable Weatherby community of Woolwich Township, where comfortable everyday living meets effortless entertaining. Imagine starting your morning with coffee on the inviting front porch, gathering with family around the gas fireplace, and ending summer evenings poolside with friends. This home offers the space, updates, and outdoor lifestyle you’ve been looking for. Inside, beautiful hardwood floors flow throughout the main living areas. The spacious kitchen opens to a large deck, creating the perfect connection between indoor and outdoor living. The family room features a cozy gas fireplace, while the main floor also offers the convenience of a laundry room. Upstairs, the spacious primary suite provides a private bath and huge closet, complemented by three additional bedrooms and plenty of room for family, guests, or a home office. The finished basement gives you even more flexible living space and features a new heat register, making it comfortable for a recreation room, media area, home gym, office, or whatever fits your lifestyle. And then there’s the backyard… The in-ground saltwater pool and expansive surrounding deck create a private retreat that’s made for summer fun. Whether you’re soaking up the sun, hosting a pool party, enjoying dinner on the deck, or simply relaxing after a long day, this is the kind of backyard you’ll want to spend time in. Recent improvements include a new HVAC system, new sump pump, new water heater, bath towel warmer in primary bathroom and new kitchen water filtration system. Add in the two-car garage, main-floor laundry, four spacious bedrooms, and sought-after Weatherby location, and you have a home that checks all the boxes. Come see why this isn’t just a house—it’s a place to create memories. Your next chapter starts here
For sale
$614,900
956 Ashburn Way, Woolwich Township, NJ 08085
4beds
2,223sqft
Single Family Residence
Built in 2003
7,318 Square Feet Lot
$613,500 Zestimate®
$277/sqft
$-- HOA
What's special
Gas fireplaceSpacious kitchenIn-ground saltwater poolTwo-car garageBeautiful hardwood floorsInviting front porchLarge deck
- 12 days
- 887
- 85
Likely to sell faster than
Zillow last checked:
Listing updated:
Listed by:
Nancy Kowalik 856-478-6562,
LPT Realty, LLC,
Co-Listing Agent: Noreen F Weatherstone 609-922-1870,
LPT Realty, LLC
Source: Bright MLS,MLS#: NJGL2079022
Facts & features
Interior
Bedrooms & bathrooms
- Bedrooms: 4
- Bathrooms: 3
- Full bathrooms: 2
- 1/2 bathrooms: 1
- Main level bathrooms: 3
- Main level bedrooms: 4
Basement
- Area: 0
Heating
- Forced Air, Natural Gas
Cooling
- Central Air, Electric
Appliances
- Included: Gas Water Heater
- Laundry: Main Level
Features
- Flooring: Carpet, Engineered Wood
- Basement: Finished
- Number of fireplaces: 1
- Fireplace features: Gas/Propane
Interior area
- Total structure area: 2,223
- Total interior livable area: 2,223 sqft
- Finished area above ground: 2,223
- Finished area below ground: 0
Property
Parking
- Total spaces: 2
- Parking features: Garage Faces Front, Attached, Driveway
- Attached garage spaces: 2
- Has uncovered spaces: Yes
Accessibility
- Accessibility features: None
Features
- Levels: Two
- Stories: 2
- Patio & porch: Deck
- Has private pool: Yes
- Pool features: In Ground, Salt Water, Private
- Fencing: Full
Lot
- Size: 7,318 Square Feet
Details
- Additional structures: Above Grade, Below Grade
- Parcel number: 2400003 0800021
- Zoning: R
- Special conditions: Standard
Construction
Type & style
- Home type: SingleFamily
- Architectural style: Colonial
- Property subtype: Single Family Residence
Materials
- Vinyl Siding
- Foundation: Concrete Perimeter
- Roof: Pitched
Condition
- Excellent
- New construction: No
- Year built: 2003
Details
- Builder model: Rosewood
Utilities & green energy
- Sewer: Public Sewer
- Water: Public
Community & HOA
Community
- Subdivision: Weatherby
HOA
- Has HOA: No
Location
- Region: Woolwich Township
- Municipality: WOOLWICH TWP
Financial & listing details
- Price per square foot: $277/sqft
- Tax assessed value: $321,700
- Annual tax amount: $10,863
- Date on market: 10/1/2026
- Listing agreement: Exclusive Right To Sell
- Listing terms: Cash,Conventional,FHA,VA Loan
- Inclusions: All Kitchen Appliances
- Exclusions: Washer / Dryer And Seller's Personal Belongings
- Ownership: Fee Simple
Estimated market value
$613,500
$583,000 - $644,000
$3,538/mo
Price history
| Date | Event | Price |
|---|---|---|
| 10/1/2026 | Listed for sale | $614,900+2.5%$277/sqft |
Source:  Bright MLS #NJGL2079022 Report a problem Bright MLS #NJGL2079022 Report a problem | ||
| 12/5/2025 | Sold | $600,000+3.6%$270/sqft |
Source: Bright MLS #NJGL2065398 Report a problem | ||
| 11/8/2025 | Pending sale | $579,000$260/sqft |
Source: Bright MLS #NJGL2065398 Report a problem | ||
| 11/1/2025 | Contingent | $579,000$260/sqft |
Source: Bright MLS #NJGL2065398 Report a problem | ||
| 10/26/2025 | Listed for sale | $579,000+5.3%$260/sqft |
Source: Bright MLS #NJGL2065398 Report a problem | ||
| 6/9/2023 | Sold | $550,000+10%$247/sqft |
Source: Bright MLS #NJGL2029222 Report a problem | ||
| 5/18/2023 | Pending sale | $500,000$225/sqft |
Source: Berkshire Hathaway HomeServices Fox & Roach, REALTORS #NJGL2029222 Report a problem | ||
| 5/18/2023 | Contingent | $500,000$225/sqft |
Source: Bright MLS #NJGL2029222 Report a problem | ||
| 5/13/2023 | Listed for sale | $500,000+94.7%$225/sqft |
Source: Bright MLS #NJGL2029222 Report a problem | ||
| 5/30/2012 | Sold | $256,800-6.6%$116/sqft |
Source: Public Record Report a problem | ||
| 1/21/2012 | Listed for sale | $275,000+29.5%$124/sqft |
Source: Prudential Fox and Roach #5995048 Report a problem | ||
| 9/18/2002 | Sold | $212,296$95/sqft |
Source: Public Record Report a problem | ||
Public tax history
| Year | Property taxes | Tax assessment |
|---|---|---|
| 2026 | $10,786 +0.6% | $319,400 |
| 2025 | $10,725 | $319,400 |
| 2024 | $10,725 +1.8% | $319,400 +8% |
| 2023 | $10,537 +5.8% | $295,800 |
| 2022 | $9,960 -2% | $295,800 |
| 2021 | $10,164 +2.3% | $295,800 |
| 2020 | $9,935 +0.4% | $295,800 +11.8% |
| 2019 | $9,895 | $264,500 |
| 2018 | $9,895 +3% | $264,500 |
| 2017 | $9,607 +2.3% | $264,500 |
| 2016 | $9,387 +5.2% | $264,500 |
| 2015 | $8,919 +4.1% | $264,500 |
| 2014 | $8,570 +6.4% | $264,500 |
| 2013 | $8,052 | $264,500 |
Find assessor info on the county website
Monthly payment
Est. payment
Payment breakdown
Explore the cost of this home by adjusting the details. Changes won't be saved.Climate risks
Neighborhood: 08085
Nearby schools
Schools provided by the listing agent
- District: Kingsway Regional High
Source: Bright MLS. This data may not be complete. We recommend contacting the local school district to confirm school assignments for this home.
- $516,7004 bd2 ba2k sqft958 Ashburn Way, Woolwich Township, NJ 08085Off Market
- $472,200-- bd-- ba1.6k sqft954 Ashburn Way, Woolwich Township, NJ 08085Off Market
- $435,0003 bd3 ba1.7k sqft230 Juniper Ln, Woolwich Township, NJ 08085Sold
- $507,7004 bd2 ba2.5k sqft228 Juniper Ln, Woolwich Township, NJ 08085Off Market
Similar homes
- $475,0003 bd3 ba1.7k sqft33 Salisbury Way, Logan Township, NJ 08085For Sale
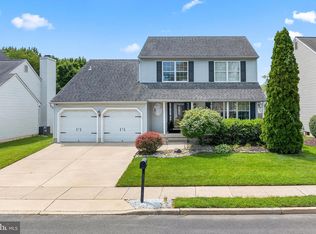
 MLS ID #NJGL2076980, Haley DeStefano, Real Broker, LLC. Bright MLS
 - $625,0004 bd3 ba2.3k sqft15 Jasmine Way, Sewell, NJ 08080For Sale
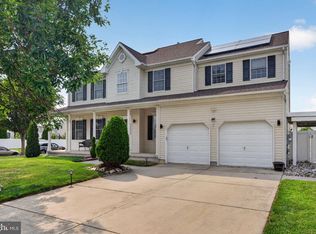 MLS ID #NJGL2078974, Linda Marotta, Weichert Realtors-Mullica Hill. Bright MLS
 - $545,0005 bd3 ba1.9k sqft10 Oxford Dr, Sewell, NJ 08080For Sale
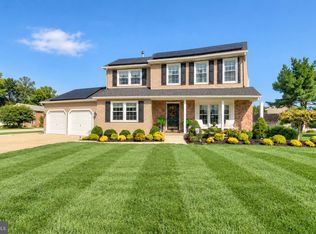 MLS ID #NJGL2079290, Jane Hoffman, Jane Hoffman Realty, LLC. Bright MLS
 - $625,0004 bd3 ba2.8k sqft1729 Biden Ln, Williamstown, NJ 08094For Sale
 MLS ID #NJGL2079062, Shauna Reiter, Redfin. Bright MLS
 - $699,9004 bd4 ba3.1k sqft129 Sambar Ln, Mount Royal, NJ 08061For SaleMLS ID #NJGL2078728, Joseph Scarpati III, J Properties LLC. Bright MLS
- $599,0004 bd3 ba2.8k sqft68 Longwood Dr, Sicklerville, NJ 08081For SaleMLS ID #NJGL2079052, Nicholas Toronto, EXP Realty, LLC. Bright MLS
- $687,0003 bd3 ba2.2k sqft26 Elm St, Woodstown, NJ 08098For SaleMLS ID #NJSA2020232, Mary Anne McIntyre, Weichert Realtors-Mullica Hill. Bright MLS
- $545,0004 bd3 ba2.6k sqft45 Graypebble Cir, Sicklerville, NJ 08081For SaleMLS ID #NJCD2127826, Matthew Coppolino, BHHS Fox & Roach-Washington-Gloucester. Bright MLS
- $425,0004 bd3 ba2.6k sqft133 Howard St, Carneys Pt, NJ 08069For SaleMLS ID #NJSA2020344, Reimond Caceres, NJ Elite Group, LLC. Bright MLS
- $725,0004 bd4 ba2.8k sqft102 Holly Ct, Mullica Hill, NJ 08062For SaleMLS ID #NJGL2078174, Cindy Lombardo-Emmel, Coldwell Banker Realty. Bright MLS
- $699,9004 bd3 ba2.3k sqft919 Penn Valley Rd, Media, PA 19063For SaleMLS ID #PADE2122170, Sandra McCulley, BHHS Fox & Roach-Media. Bright MLS
- $519,7774 bd3 ba2.3k sqft206 Harris Dr, Sewell, NJ 08080For SaleMLS ID #NJGL2079038, Brandon Landolf, Prime Realty Partners. Bright MLS
- $649,9003 bd2 ba1.9k sqft120 Dickinson Ln, Wilmington, DE 19807For SaleMLS ID #DENC2111438, Buzz Moran, Long & Foster Real Estate, Inc.. Bright MLS
- $489,0003 bd3 ba1.6k sqft3 Lake Cir, Carneys Point, NJ 08069For SaleMLS ID #NJSA2020164, Kathy Hansbury, Weichert Realtors-Turnersville. Bright MLS
- $695,0004 bd4 ba2.9k sqft23 Gristmill Ct, Wilmington, DE 19803For SaleMLS ID #DENC2111030, Mr. Jacob Strusowski, BHHS Fox & Roach-Kennett Sq. Bright MLS
- $665,0004 bd3 ba2.5k sqftNone Available, Hockessin, DE 19707For SaleMLS ID #DENC2111368, Pat Moran, Patterson-Schwartz-Brandywine. Bright MLS
- $625,0004 bd3 ba2.2k sqft17 Joel Ct, Lindenwold, NJ 08021For SaleMLS ID #NJCD2117666, Shenna Hines, Redfin. Bright MLS
- $589,9005 bd3 ba2.7k sqft1469 Old Black Horse Pike, Blackwood, NJ 08012For SaleMLS ID #NJCD2126464, Vincent Kates JR., KW Empower. Bright MLS
- $649,0004 bd3 ba3k sqft1401 Heath Ct, Williamstown, NJ 08094For SaleMLS ID #NJGL2077132, Marie Wrigley, RE/MAX Community-Williamstown. Bright MLS
- $499,0003 bd3 ba1.8k sqft27 Winding Hill Dr, Hockessin, DE 19707For SaleMLS ID #DENC2111598, Mr. Matthew Fetick, EXP Realty, LLC. Bright MLS
