Welcome to a home where quality was never an upgrade, it was the standard. Custom-built by the builder for his own family, this remarkable ranch was created with an attention to detail, quality of construction and thoughtful design that is increasingly difficult to find. The heart of the home is the expansive open-concept kitchen and living area, designed equally well for everyday living and entertaining. The beautifully appointed kitchen features a large center island with gorgeous quartz countertops, stainless steel appliances, ceramic tile backsplash and abundant cabinetry. Rich dark hardwood flooring flows throughout, adding warmth and sophistication. Just beyond the kitchen, the spacious living area is anchored by a stunning real wood-burning brick fireplace flanked by custom built-ins, creating a warm and inviting focal point. A separate formal dining room provides an elegant setting for holidays and special occasions, while the dedicated office offers the perfect space for working from home. The primary suite was designed with both luxury and function in mind, it features a double vanity with granite top, a separate makeup station with granite top and an enormous walk-in closet. The two additional bedrooms are anything but secondary. Each offers its own walk-in closet and individual vanity with granite top, connected by a thoughtfully designed Jack-and-Jill bath featuring a Jacuzzi tub with a beautiful tile surround, providing exceptional privacy, comfort and convenience. Main-floor laundry completes the home's effortless one-level living, while the full basement offers an incredible amount of additional storage and possibilities. Step outside and you'll feel as though you've arrived at your own private resort. The fully fenced property has been designed for entertaining, relaxing and enjoying every season. A spacious covered porch overlooks the in-ground pool with an extensive concrete surround, while a fire pit and lush professional landscaping create the perfect backdrop for summer afternoons, evening gatherings and quiet weekends at home. An oversized 2+ car garage and expansive concrete driveway with room for approximately 7+ vehicles provide an extraordinary amount of parking—another feature rarely found in town. Even the details you don't immediately see demonstrate how much thought went into this home, right down to a dedicated Christmas light package. All of this is set on a beautifully landscaped property within walking distance of downtown Woodstown, offering the rare combination of privacy, space and convenience. This isn't simply a beautiful home—it is a home that was built differently. Designed for the way people actually live, and created with a level of quality and attention to detail that must be experienced in person. A unique property like this doesn't come along everyday. Don't miss the opportunity to make this one your HOME.
For sale
$687,000
26 Elm St, Woodstown, NJ 08098
3beds
2,200sqft
Single Family Residence
Built in 2015
0.66 Acres Lot
$678,300 Zestimate®
$312/sqft
$-- HOA
What's special
Beautifully landscaped propertyRich dark hardwood flooringFire pitLush professional landscapingEnormous walk-in closetDedicated officeSeparate formal dining room
- 22 days
- 2,190
- 180
Zillow last checked:
Listing updated:
Listed by:
Mary Anne McIntyre 609-685-9271,
Weichert Realtors-Mullica Hill
Source: Bright MLS,MLS#: NJSA2020232
Facts & features
Interior
Bedrooms & bathrooms
- Bedrooms: 3
- Bathrooms: 3
- Full bathrooms: 2
- 1/2 bathrooms: 1
- Main level bathrooms: 3
- Main level bedrooms: 3
Rooms
- Room types: Office
Office
- Level: Main
Heating
- Forced Air, Natural Gas
Cooling
- Central Air, Electric
Appliances
- Included: Stainless Steel Appliance(s), Gas Water Heater
- Laundry: Main Level
Features
- Basement: Full
- Number of fireplaces: 1
- Fireplace features: Brick
Interior area
- Total structure area: 2,200
- Total interior livable area: 2,200 sqft
- Finished area above ground: 2,200
Property
Parking
- Total spaces: 2
- Parking features: Garage Faces Side, Attached, Driveway
- Attached garage spaces: 2
- Has uncovered spaces: Yes
Accessibility
- Accessibility features: None
Features
- Levels: One
- Stories: 1
- Patio & porch: Patio
- Has private pool: Yes
- Pool features: Concrete, Fenced, In Ground, Vinyl, Private
- Fencing: Full
Lot
- Size: 0.66 Acres
Details
- Additional structures: Above Grade
- Parcel number: 150001800001 01
- Zoning: RESIDENTIAL
- Special conditions: Standard
Construction
Type & style
- Home type: SingleFamily
- Architectural style: Ranch/Rambler
- Property subtype: Single Family Residence
Materials
- Combination
- Foundation: Block
Condition
- Excellent
- New construction: No
- Year built: 2015
Utilities & green energy
- Sewer: Public Sewer
- Water: Public
Community & HOA
Community
- Subdivision: None Available
HOA
- Has HOA: No
Location
- Region: Woodstown
- Municipality: WOODSTOWN BORO
Financial & listing details
- Price per square foot: $312/sqft
- Tax assessed value: $294,300
- Annual tax amount: $12,222
- Date on market: 9/23/2026
- Listing agreement: Exclusive Right To Sell
- Inclusions: All Existing Appliances Except Washer And Dryer, Pool Equipment
- Exclusions: All Personal Property, Washer And Dryer
- Ownership: Fee Simple
Estimated market value
$678,300
$644,000 - $712,000
$2,993/mo
Price history
| Date | Event | Price |
|---|---|---|
| 9/23/2026 | Listed for sale | $687,000+1149.1%$312/sqft |
Source:  Bright MLS #NJSA2020232 Report a problem Bright MLS #NJSA2020232 Report a problem | ||
| 11/14/2014 | Sold | $55,000$25/sqft |
Source: Public Record Report a problem | ||
Public tax history
| Year | Property taxes | Tax assessment |
|---|---|---|
| 2026 | $12,222 +3.4% | $294,300 |
| 2025 | $11,819 | $294,300 |
| 2024 | $11,819 +1.3% | $294,300 |
| 2023 | $11,672 +3.7% | $294,300 |
| 2022 | $11,257 +2.3% | $294,300 |
| 2021 | $11,004 +3.9% | $294,300 |
| 2020 | $10,589 +8.3% | $294,300 |
| 2019 | $9,782 | $294,300 |
| 2018 | $9,782 +29.2% | $294,300 |
| 2017 | $7,572 -11.5% | $294,300 +5.3% |
| 2016 | $8,553 +636.8% | $279,500 +598.8% |
| 2015 | $1,161 | $40,000 |
Find assessor info on the county website
Monthly payment
Est. payment
Payment breakdown
Explore the cost of this home by adjusting the details. Changes won't be saved.Climate risks
Neighborhood: 08098
Nearby schools
Schools provided by the listing agent
- District: Woodstown-pilesgrove Regi Schools
Source: Bright MLS. This data may not be complete. We recommend contacting the local school district to confirm school assignments for this home.


Similar homes
- $450,0003 bd2 ba2.2k sqft22 Lail St, Woodstown, NJ 08098For Sale
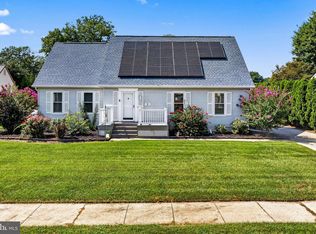
 MLS ID #NJSA2019884, Carlo Drogo SR., EXP Realty, LLC. Bright MLS
 - $699,0003 bd4 ba2.2k sqft21 Alloway Woodstown Rd, Alloway, NJ 08001For Sale
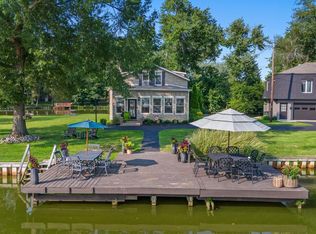 MLS ID #NJSA2019154, Teal Levick, Tealestate LLC. Bright MLS
 - $600,0004 bd3 ba2.3k sqft15 Valley Forge Dr, Woolwich Township, NJ 08085For Sale
 MLS ID #NJGL2077866, Maureen Fusco, Keller Williams Hometown. Bright MLS
 - $699,9004 bd4 ba3.1k sqft129 Sambar Ln, Mount Royal, NJ 08061For Sale
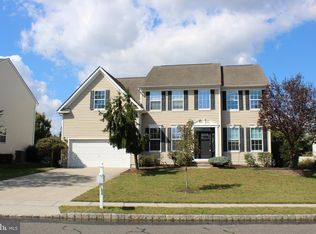 MLS ID #NJGL2078728, Joseph Scarpati III, J Properties LLC. Bright MLS
 - $614,9004 bd3 ba2.2k sqft956 Ashburn Way, Woolwich Township, NJ 08085For SaleMLS ID #NJGL2079022, Nancy Kowalik, LPT Realty, LLC. Bright MLS
- $725,0004 bd4 ba2.8k sqft102 Holly Ct, Mullica Hill, NJ 08062For SaleMLS ID #NJGL2078174, Cindy Lombardo-Emmel, Coldwell Banker Realty. Bright MLS
- $695,0004 bd4 ba2.9k sqft23 Gristmill Ct, Wilmington, DE 19803For SaleMLS ID #DENC2111030, Mr. Jacob Strusowski, BHHS Fox & Roach-Kennett Sq. Bright MLS
- $499,9993 bd3 ba2.2k sqft632 Royal Ave, Franklinville, NJ 08322For SaleMLS ID #NJGL2078350, Kim Mehaffey, BHHS Fox & Roach-Mullica Hill South. Bright MLS
- $679,0004 bd3 ba3.2k sqft3 Mackenzie Ct, Sewell, NJ 08080For SaleMLS ID #NJGL2077356, Malika Staten, Realty Mark Advantage. Bright MLS
- $649,8904 bd4 ba2.8k sqft1836 Serenity Ct, Williamstown, NJ 08094For SaleMLS ID #NJGL2077652, Tom Duffy, Keller Williams Realty - Washington Township. Bright MLS
- $815,0004 bd4 ba2.9k sqft1581 Commissioners Rd, Mullica Hill, NJ 08062For SaleMLS ID #NJGL2075800, Amber Cruse, Keller Williams Realty - Moorestown. Bright MLS
- $629,0004 bd3 ba3k sqft1401 Heath Ct, Williamstown, NJ 08094For SaleMLS ID #NJGL2077132, Marie Wrigley, RE/MAX Community-Williamstown. Bright MLS
- $545,0005 bd3 ba1.9k sqft10 Oxford Dr, Sewell, NJ 08080For SaleMLS ID #NJGL2079290, Jane Hoffman, Jane Hoffman Realty, LLC. Bright MLS
- $625,0004 bd3 ba2.3k sqft15 Jasmine Way, Sewell, NJ 08080For SaleMLS ID #NJGL2078974, Linda Marotta, Weichert Realtors-Mullica Hill. Bright MLS
- $599,9004 bd3 ba2.2k sqft7 Old Toll Bridge Rd, Pennsville, NJ 08070New ConstructionMLS ID #NJSA2020336, Vincent Grova, Pino Agency. Bright MLS
- $525,0004 bd3 ba2.4k sqft211 Jones Kane Rd, Williamstown, NJ 08094For SaleMLS ID #NJGL2078748, Nick Christopher, Real Broker, LLC. Bright MLS
- $435,0003 bd2 ba1.8k sqft76 Broad St, Elmer, NJ 08318For SaleMLS ID #NJSA2020404, Susan Rumpp, Fathom Realty NJ, LLC. Bright MLS
- $594,0004 bd3 ba2.9k sqft309 E Weymouth Rd, Vineland, NJ 08360For SaleMLS ID #NJGL2075554, Diane Cavagnaro, Fathom Realty NJ, LLC. Bright MLS
- $550,0003 bd3 ba3k sqft81 Woodbury Ct, Clarksboro, NJ 08020For SaleMLS ID #NJGL2079070, Scott Kompa, EXP Realty, LLC. Bright MLS
