🏡 Welcome to 22 Lail Street in Woodstown! Located near Marlton Recreation Park and offered at $489,000, this beautifully maintained and thoughtfully updated home offers 3 spacious bedrooms, 2 full bathrooms, beautiful hardwood flooring, and generous living spaces. ✨ Step inside to enjoy a formal dining room and a spacious sunroom featuring a skylight and cozy wood-burning fireplace 🔥—a perfect place to relax year-round. The well-equipped kitchen includes a refrigerator, stove, microwave, dishwasher, garbage disposal, TV, and French oven, with an additional refrigerator conveniently located in the laundry room. 🍽 🔑 Major updates include a new roof in 2021 with a 30-year guarantee and transferable warranty, replacement windows in 2023, new HVAC in 2023, and a new water heater in 2022, along with multi-zone heating and cooling and an additional upstairs AC unit. ☀ Solar panels were leased in 2023 at approximately $80/month and are transferable, subject to provider terms and buyer approval. Additional features include a basement fresh-air ventilation system, sump pump, and underground sprinkler system with timer and Alexa connectivity. 💧 🌳 Outside, enjoy a cozy deck with BBQ grill and gazebo, perimeter floodlights, and two storage sheds providing plenty of additional storage. Furnishings may also be available for purchase separately through a separate Bill of Sale or Personal Property Agreement. 🛋 With its spacious layout, extensive updates, beautiful indoor and outdoor living spaces, and numerous thoughtful features, 22 Lail Street is ready for its next owner! 🔑 📸 Schedule your private showing today!
For sale
$489,000
22 Lail St, Woodstown, NJ 08098
3beds
2,251sqft
Single Family Residence
Built in 1983
7,971 Square Feet Lot
$486,000 Zestimate®
$217/sqft
$-- HOA
What's special
Cozy wood-burning fireplacePerimeter floodlightsMulti-zone heating and coolingWell-equipped kitchenBasement fresh-air ventilation systemAdditional upstairs ac unitFormal dining room
- 18 days
- 576
- 14
Likely to sell faster than
Zillow last checked:
Listing updated:
Listed by:
Carlo Drogo SR. 856-333-3760,
EXP Realty, LLC,
Listing Team: The Expert Sales Team, Co-Listing Agent: Inna Levin 856-213-7626,
EXP Realty, LLC
Source: Bright MLS,MLS#: NJSA2019884
Facts & features
Interior
Bedrooms & bathrooms
- Bedrooms: 3
- Bathrooms: 2
- Full bathrooms: 2
- Main level bathrooms: 2
- Main level bedrooms: 3
Rooms
- Room types: Living Room, Dining Room, Bedroom 2, Bedroom 3, Kitchen, Basement, Bedroom 1, Sun/Florida Room, Laundry, Bathroom 1, Bathroom 2
Bedroom 1
- Level: Main
Bedroom 2
- Level: Upper
Bedroom 3
- Level: Upper
Bathroom 1
- Level: Main
Bathroom 2
- Level: Upper
Basement
- Level: Lower
Dining room
- Level: Main
Kitchen
- Level: Main
Laundry
- Level: Main
Living room
- Level: Main
Other
- Level: Main
Heating
- Central, Forced Air, Natural Gas
Cooling
- Central Air, Electric
Appliances
- Included: Microwave, Disposal, Dryer, ENERGY STAR Qualified Dishwasher, Extra Refrigerator/Freezer, Oven/Range - Electric, Refrigerator, Washer, Gas Water Heater
- Laundry: Main Level, Laundry Room
Features
- Attic, Bathroom - Walk-In Shower, Bathroom - Tub Shower, Breakfast Area, Ceiling Fan(s), Combination Kitchen/Dining, Crown Molding, Dining Area, Formal/Separate Dining Room, Pantry, Walk-In Closet(s)
- Flooring: Hardwood, Carpet, Tile/Brick, Vinyl, Wood
- Windows: Double Hung, ENERGY STAR Qualified Windows, Skylight(s)
- Basement: Unfinished,Full
- Number of fireplaces: 1
- Fireplace features: Wood Burning
Interior area
- Total structure area: 2,251
- Total interior livable area: 2,251 sqft
- Finished area above ground: 2,251
- Finished area below ground: 0
Video & virtual tour
Property
Parking
- Total spaces: 3
- Parking features: Garage Faces Rear, Concrete, Attached, Driveway
- Attached garage spaces: 1
- Uncovered spaces: 2
- Details: Garage Sqft: 20
Accessibility
- Accessibility features: 2+ Access Exits
Features
- Levels: Two
- Stories: 2
- Patio & porch: Deck, Porch
- Exterior features: Barbecue, Flood Lights, Satellite Dish, Underground Lawn Sprinkler
- Pool features: None
Lot
- Size: 7,971 Square Feet
- Features: Private
Details
- Additional structures: Above Grade, Below Grade
- Parcel number: 1500002 0300006
- Zoning: R
- Special conditions: Standard
Construction
Type & style
- Home type: SingleFamily
- Architectural style: Cape Cod
- Property subtype: Single Family Residence
Materials
- Vinyl Siding
- Foundation: Block
- Roof: Shingle
Condition
- Excellent
- New construction: No
- Year built: 1983
- Major remodel year: 2021
Utilities & green energy
- Electric: 200+ Amp Service
- Sewer: Public Sewer
- Water: Public
- Utilities for property: Satellite Internet Service
Green energy
- Energy efficient items: HVAC, Appliances
- Energy generation: PV Solar Array(s) Leased
Community & HOA
Community
- Security: Fire Sprinkler System
- Subdivision: Franklin Meeting
HOA
- Has HOA: No
Location
- Region: Woodstown
- Municipality: WOODSTOWN BORO
Financial & listing details
- Price per square foot: $217/sqft
- Tax assessed value: $268,200
- Annual tax amount: $11,138
- Date on market: 9/4/2026
- Listing agreement: Exclusive Right To Sell
- Listing terms: Conventional,Cash,FHA,VA Loan,USDA Loan
- Inclusions: Kitchen Refrigerator, Laundry Room Refrigerator, Stove / Range, Microwave, Dishwasher, Garbage Disposal, Kitchen Television, And French Oven. Additional Furnishings May Be Available For Purchase Separately Pursuant To A Separate Bill Of Sale Or Personal Property Agreement.
- Exclusions: Personal Belongings; Certain Furniture Items, Which Will Be Specifically Marked; Washer And Dryer; And The Two Chandeliers Located In The Dining Room And Kitchen. Certain Furnishings May Be Available For Purchase Separately Pursuant To A Separate Bill Of Sale Or Personal Property Agreement.
- Ownership: Fee Simple
Estimated market value
$486,000
$462,000 - $510,000
$2,692/mo
Price history
| Date | Event | Price |
|---|---|---|
| 9/4/2026 | Listed for sale | $489,000+552%$217/sqft |
Source:  Bright MLS #NJSA2019884 Report a problem Bright MLS #NJSA2019884 Report a problem | ||
| 5/8/1991 | Sold | $75,000$33/sqft |
Source: Agent Provided Report a problem | ||
Public tax history
| Year | Property taxes | Tax assessment |
|---|---|---|
| 2025 | $10,771 | $268,200 |
| 2024 | $10,771 +1.3% | $268,200 |
| 2023 | $10,637 +3.7% | $268,200 |
| 2022 | $10,259 +2.3% | $268,200 |
| 2021 | $10,028 +3.9% | $268,200 |
| 2020 | $9,650 +11.3% | $268,200 |
| 2019 | $8,674 | $268,200 |
| 2018 | $8,674 +2.3% | $268,200 |
| 2017 | $8,475 +3.3% | $268,200 |
| 2016 | $8,207 +5.4% | $268,200 |
| 2015 | $7,783 +3.7% | $268,200 |
| 2014 | $7,504 +3.8% | $268,200 |
| 2013 | $7,231 +3.6% | $268,200 |
| 2012 | $6,979 -9.6% | $268,200 |
| 2011 | $7,720 +1.3% | $268,200 -11.2% |
| 2010 | $7,620 +6.6% | $301,900 |
| 2009 | $7,149 | $301,900 |
| 2008 | -- | $301,900 +101.9% |
| 2007 | -- | $149,500 |
| 2006 | -- | $149,500 |
| 2005 | -- | $149,500 |
| 2004 | -- | $149,500 |
| 2003 | -- | $149,500 |
| 2002 | -- | $149,500 |
| 2001 | -- | $149,500 |
Find assessor info on the county website
Monthly payment
Est. payment
Payment breakdown
Explore the cost of this home by adjusting the details. Changes won't be saved.Climate risks
Neighborhood: 08098
Nearby schools
Schools provided by the listing agent
- Elementary: Mary S Shoemaker School
- Middle: Woodstown M.s.
- High: Woodstown H.s.
- District: Woodstown-pilesgrove Regi Schools
Source: Bright MLS. This data may not be complete. We recommend contacting the local school district to confirm school assignments for this home.
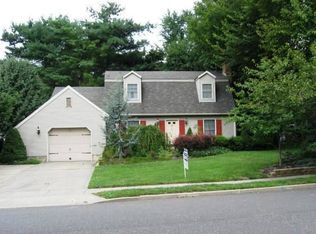


Similar homes
- $285,0003 bd1 ba1.3k sqft313 S Main St, Woodstown, NJ 08098For Sale

 MLS ID #NJSA2019006, Kathleen Smith, Real Broker, LLC. Bright MLS
 - $315,0003 bd1 ba1.6k sqft499 Eldridges Hill Rd, Pilesgrove, NJ 08098For Sale
 MLS ID #NJSA2019696, Kim Foster, Weichert Realtors-Turnersville. Bright MLS
 - $475,0003 bd3 ba1.7k sqft33 Salisbury Way, Logan Township, NJ 08085For Sale
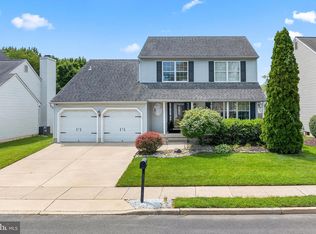 MLS ID #NJGL2076980, Haley DeStefano, Real Broker, LLC. Bright MLS
 - $389,9004 bd2 ba2.1k sqft481 Fort Mott Rd, Pennsville, NJ 08070For Sale
 MLS ID #NJSA2020156, Luke Romano, Romano Realty. Bright MLS
 - $499,0003 bd3 ba2.1k sqft1857 Williamstown Rd, Franklinville, NJ 08322For SaleMLS ID #NJGL2075146, Marc Matteo, HomeSmart First Advantage Realty. Bright MLS
- $450,0003 bd3 ba1.9k sqft117 Stone Henge Dr, Logan Township, NJ 08085For SaleMLS ID #NJGL2076208, Haley DeStefano, Real Broker, LLC. Bright MLS
- $459,9005 bd2 ba1.9k sqft275 Glenwood Ave, Woodbury Heights, NJ 08097For SaleMLS ID #NJGL2077506, Nick Venuto, Sr., Real Broker, LLC. Bright MLS
- $515,0004 bd3 ba2.3k sqft231 Woodcreek Rd, Wenonah, NJ 08090For SaleMLS ID #NJGL2078190, Hollie Dodge, Elite Realtors of New Jersey. Bright MLS
- $474,6004 bd3 ba2.8k sqft1122 Rainbow Cir, Pittsgrove, NJ 08318For SaleMLS ID #NJSA2019718, Christina Pagonis, Keller Williams Hometown. Bright MLS
- $470,0003 bd2 ba2.7k sqft197 N River Dr, Pennsville, NJ 08070For SaleMLS ID #NJSA2019438, Beverly A. Lewis, RE/MAX Preferred - Mullica Hill. Bright MLS
- $518,9004 bd3 ba2k sqft105 Chestnut Ave, Wilmington, DE 19809For SaleMLS ID #DENC2107568, Chas Robino, EXP Realty, LLC. Bright MLS
- $475,0004 bd3 ba2.1k sqft231 E Seneca Dr, Newark, DE 19702For SaleMLS ID #DENC2110888, Earl Endrich, BHHS Fox & Roach - Hockessin. Bright MLS
- $479,0004 bd3 ba2.1k sqft147 Tradewinds Dr, Mount Royal, NJ 08061For SaleMLS ID #NJGL2077860, Nancy Casey, BHHS Fox & Roach-Mullica Hill South. Bright MLS
- $464,9004 bd3 ba1.8k sqft18 Jonathan Dr, Newark, DE 19702For SaleMLS ID #DENC2110264, John Rowland, Long & Foster Real Estate, Inc.. Bright MLS
- $469,9004 bd3 ba2k sqft30 Lochview Dr, Bear, DE 19701For SaleMLS ID #DENC2110756, Alec Georigi, Compass. Bright MLS
- $469,0004 bd3 ba1.8k sqft26 Halo Ave, Sewell, NJ 08080For SaleMLS ID #NJGL2076850, Belinda Jackson, BHHS Fox & Roach-Medford. Bright MLS
- $650,0004 bd3 ba2.7k sqft123 Sherwood Dr, Woolwich Township, NJ 08085For SaleMLS ID #NJGL2077106, Lisa Lieze, Keller Williams Hometown. Bright MLS
- $529,9003 bd3 ba2.1k sqft7 Bellemeade Ct, Wilmington, DE 19810For SaleMLS ID #DENC2107646, Mike Steinberg, Long & Foster Real Estate, Inc.. Bright MLS
- $425,0004 bd3 ba2.4k sqft34 Saratoga Dr, New Castle, DE 19720For SaleMLS ID #DENC2111012, Britt Valencia, Northrop Realty. Bright MLS
