Welcome to 302 E. 14th Street, located in the popular Van Dyke Village neighborhood of Historic New Castle! This spacious 4-bedroom, 2.5-bath home offers over 2,000 square feet of living space, gorgeous original hardwood floors throughout the main and upper levels, generously sized rooms, and a spacious corner lot. The main level offers plenty of room to spread out with a formal sitting room, separate family room with brick fireplace, formal dining room, kitchen, powder room, and convenient main-level laundry. Upstairs you’ll find 4 bedrooms, including a spacious primary bedroom with an adjoining bonus room that could be used as a dressing room, home office, or additional wardrobe space. Outside, you’ll find a large 2-car turned garage, a driveway with parking for up to 6 vehicles, a rear patio, and plenty of yard space. Van Dyke Community Park is conveniently located directly across the street. The partially finished basement provides additional flexible living space, while the unfinished portion offers extra storage and/or workshop space. Located approximately 1.5 miles from Battery Park and the restaurants, shops, and charm of Downtown Historic New Castle, with convenient access to I-295, Route 9, Route 13, Route 141, and I-95. This home is being offered as-is and is a great opportunity for its next owner to bring their own vision and updates while preserving the home’s original character. Select listing photos have been virtually staged or digitally refreshed to showcase the possibilities. Ask about DSHA’s Diamond in the Rough/FHA 203(k) renovation financing program, which may allow eligible buyers to finance approved updates while receiving 5% assistance toward down payment and closing costs. Eligibility and terms apply.
For sale
Price cut: $5K (11/2)
$414,900
302 E 14th St, New Castle, DE 19720
4beds
2,175sqft
Single Family Residence
Built in 1968
0.27 Acres Lot
$-- Zestimate®
$191/sqft
$-- HOA
What's special
Spacious corner lotPlenty of yard spaceGenerously sized roomsFormal dining roomSpacious primary bedroomFormal sitting roomAdjoining bonus room
- 24 days
- 1,590
- 164
Zillow last checked:
Listing updated:
Listed by:
Priscilla Borges 302-377-1145,
Compass 3022029855
Source: Bright MLS,MLS#: DENC2113294
Facts & features
Interior
Bedrooms & bathrooms
- Bedrooms: 4
- Bathrooms: 3
- Full bathrooms: 2
- 1/2 bathrooms: 1
- Main level bathrooms: 1
Basement
- Area: 0
Heating
- Baseboard, Natural Gas
Cooling
- Window Unit(s)
Appliances
- Included: Gas Water Heater
Features
- Basement: Partially Finished
- Number of fireplaces: 1
Interior area
- Total structure area: 2,175
- Total interior livable area: 2,175 sqft
- Finished area above ground: 2,175
- Finished area below ground: 0
Property
Parking
- Total spaces: 2
- Parking features: Garage Faces Side, Driveway, Attached
- Attached garage spaces: 2
- Has uncovered spaces: Yes
Accessibility
- Accessibility features: None
Features
- Levels: Two
- Stories: 2
- Pool features: None
Lot
- Size: 0.27 Acres
Details
- Additional structures: Above Grade, Below Grade
- Parcel number: 21007.00122
- Zoning: 21R-1
- Special conditions: Standard
Construction
Type & style
- Home type: SingleFamily
- Architectural style: Colonial
- Property subtype: Single Family Residence
Materials
- Brick Front
- Foundation: Brick/Mortar
Condition
- New construction: No
- Year built: 1968
Utilities & green energy
- Sewer: Public Sewer
- Water: Public
Community & HOA
Community
- Subdivision: Van Dyke Village
HOA
- Has HOA: No
Location
- Region: New Castle
Financial & listing details
- Price per square foot: $191/sqft
- Tax assessed value: $380,200
- Annual tax amount: $3,866
- Date on market: 10/19/2026
- Listing agreement: Exclusive Right To Sell
- Listing terms: Cash,Conventional,FHA 203(k)
- Inclusions: Washer, Dryer, Microwave, Stove, Dishwasher, A / C Units, Dehumidifier
- Ownership: Fee Simple
Estimated market value
Not available
Estimated sales range
Not available
$2,806/mo
Price history
| Date | Event | Price |
|---|---|---|
| 11/2/2026 | Price change | $414,900-1.2%$191/sqft |
Source:  Bright MLS #DENC2113294 Report a problem | ||
| 10/19/2026 | Listed for sale | $419,900+16.6%$193/sqft |
Source: Bright MLS #DENC2113294 Report a problem | ||
| 8/30/2022 | Sold | $360,000+10.8%$166/sqft |
Source: Bright MLS #DENC2023636 Report a problem | ||
| 5/17/2022 | Pending sale | $325,000$149/sqft |
Source: Bright MLS #DENC2023636 Report a problem | ||
| 5/13/2022 | Listed for sale | $325,000$149/sqft |
Source: Bright MLS #DENC2023636 Report a problem | ||
| 5/13/2022 | Listing removed | $325,000$149/sqft |
Source: Bright MLS #DENC2014376 Report a problem | ||
| 4/1/2022 | Listing removed | -- |
Source: Bright MLS #DENC2014376 Report a problem | ||
| 1/10/2022 | Listed for sale | $325,000$149/sqft |
Source: Bright MLS #DENC2014376 Report a problem | ||
Public tax history
| Year | Property taxes | Tax assessment |
|---|---|---|
| 2025 | $2,511 +23.4% | $380,200 +436.2% |
| 2024 | $2,035 +106.5% | $70,900 |
| 2023 | $986 +57.3% | $70,900 |
| 2022 | $626 -1.1% | $70,900 |
| 2021 | $634 -1.7% | $70,900 |
| 2020 | $644 -1% | $70,900 |
| 2019 | $651 +15.4% | $70,900 |
| 2017 | $564 | $70,900 |
| 2016 | -- | $70,900 |
| 2015 | -- | $70,900 |
| 2014 | -- | $70,900 |
| 2013 | -- | $70,900 |
| 2012 | -- | $70,900 |
| 2011 | -- | $70,900 |
| 2010 | -- | $70,900 |
| 2009 | -- | $70,900 |
| 2008 | -- | $70,900 |
| 2007 | -- | $70,900 |
| 2006 | -- | $70,900 |
| 2005 | -- | $70,900 |
| 2004 | -- | $70,900 |
| 2003 | -- | $70,900 |
| 2002 | -- | $70,900 |
| 2001 | -- | $70,900 |
Find assessor info on the county website
Monthly payment
Est. payment
Payment breakdown
Explore the cost of this home by adjusting the details. Changes won't be saved.Climate risks
Neighborhood: 19720
Nearby schools
Schools provided by the listing agent
- District: Colonial
Source: Bright MLS. This data may not be complete. We recommend contacting the local school district to confirm school assignments for this home.

Similar homes
- $409,0003 bd2 ba3k sqft13 Central Ave, New Castle, DE 19720For Sale
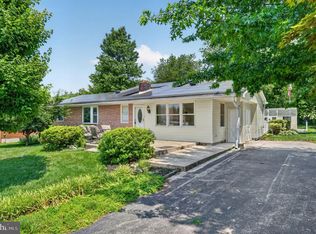
 MLS ID #DENC2106290, Brian Foraker, Foraker Realty Co.. Bright MLS
- $405,0004 bd2 ba1.8k sqft111 Caladium Ln, Newark, DE 19711For Sale
 MLS ID #DENC2114528, Nancy Good, RE/MAX Elite. Bright MLS
- $399,9004 bd3 ba2.7k sqft20 Meadow Rd, Pennsville, NJ 08070For Sale
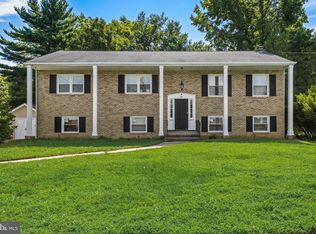 MLS ID #NJSA2019694, Lenny Ginchereau, Keller Williams Realty - Moorestown. Bright MLS
- $464,9004 bd3 ba2.1k sqftNone Available, Newark, DE 19702For Sale
 MLS ID #DENC2113990, Kalpana Joshi, Patterson-Schwartz-Hockessin. Bright MLS
- $398,5004 bd2 ba2.5k sqft27 K Dr, Pennsville, NJ 08070For SaleMLS ID #NJSA2018592, Donna Belanger, Mahoney Realty Pennsville, LLC. Bright MLS
- $389,9004 bd2 ba1.8k sqft8 Paterson Ave, Pennsville, NJ 08070For SaleMLS ID #NJSA2019868, Danielle Khairzada, Century 21 Town & Country Realty - Woodstown. Bright MLS
- $300,0003 bd1 ba1.4k sqft314 Martin Dr, New Castle, DE 19720For SaleMLS ID #DENC2112362, Hovik Nazarian, Long & Foster Real Estate, Inc.. Bright MLS
- $375,0003 bd2 ba1.9k sqft45 Grange Ct, Woodstown, NJ 08098For SaleMLS ID #NJSA2020672, Kristina Villegas, Weichert Realtors-Haddonfield. Bright MLS
- $389,9003 bd2 ba1.7k sqftNone Available, Newark, DE 19711For SaleMLS ID #DENC2114242, Lori Davis, Patterson-Schwartz-Newark. Bright MLS
- $395,0004 bd2 ba1.7k sqft4600 Griffin Dr, Wilmington, DE 19808For SaleMLS ID #DENC2109790, Eugene Lestardo, Coldwell Banker Realty. Bright MLS
- $415,0004 bd3 ba1.9k sqft2703 Blue Ball Rd, Elkton, MD 21921For SaleMLS ID #MDCC2022890, Kelli Stansfield, RE/MAX Chesapeake. Bright MLS
- $490,0004 bd3 ba1.9k sqftNone Available, Newark, DE 19713For SaleMLS ID #DENC2114080, Saeed Shakhshir, Patterson-Schwartz-Hockessin. Bright MLS
- $414,5003 bd2 ba1.6k sqft2 Country Ln, Elkton, MD 21921For SaleMLS ID #MDCC2023498, Rebecca Warble, Allfirst Realty, Inc.. Bright MLS
- $470,0003 bd3 ba1.7k sqftNone Available, Wilmington, DE 19805For SaleMLS ID #DENC2113234, KIM BOWDEN, Patterson-Schwartz-OceanView. Bright MLS
- $430,0003 bd3 ba1.7k sqftNone Available, Newark, DE 19702For SaleMLS ID #DENC2113384, Cathy Verne, Patterson-Schwartz-Newark. Bright MLS
- $434,9003 bd3 ba2.2k sqft16 Pike Pl, Newark, DE 19702For SaleMLS ID #DENC2111692, Mercedes Cuff, Epique Realty. Bright MLS
- $462,0004 bd3 ba2.1k sqft4 Timberline Dr, Newark, DE 19711For SaleMLS ID #DENC2111710, Annie Barker, Integrity Real Estate. Bright MLS
- $409,9003 bd2 ba1.3k sqft37 Hawthorne Ave, Newark, DE 19711For SaleMLS ID #DENC2106606, J. Aaron Falkenstein, Integrity Real Estate. Bright MLS
- $499,9004 bd3 ba2.1k sqft1203 Faun Rd, Wilmington, DE 19803For SaleMLS ID #DENC2113902, Michael Wilson, BHHS Fox & Roach-Greenville. Bright MLS
