Welcome to 111 Caladium Lane in Newark, Delaware! This charming 4-bedroom, 1.5-bath home offers comfortable living, versatile spaces, and plenty of potential to make it your own! Step inside to find a welcoming layout featuring beautiful original hardwood floors, a spacious den with a cozy fireplace, a living room and a dining area perfect for everyday meals or entertaining guests. The home offers a wonderful combination of traditional charm and functional living space. One of the standout features is the bright and spacious sunroom, surrounded by windows that fill the space with natural light. Whether you’re enjoying your morning coffee, relaxing with a good book, or entertaining family and friends, this inviting room is sure to become a favorite gathering spot. The home features four bedrooms and 1.5 bathrooms, with the added bonus of a shower rough-in in the half bath, offering the potential to convert it into a second full bathroom. A basement provides additional storage space, helping keep everything organized. Outside, enjoy a nicely sized, fenced-in backyard with room for gardening, outdoor activities, pets, or simply relaxing. The welcoming front porch adds to the home’s curb appeal, while the attached garage and driveway provide convenient parking. With its inviting living spaces, sunroom, fenced backyard, and potential for future improvements, this home offers a wonderful opportunity to add your personal touches. Come see all that 111 Caladium Lane has to offer and imagine the possibilities!
For sale
$405,000
111 Caladium Ln, Newark, DE 19711
4beds
1,850sqft
Single Family Residence
Built in 1960
7,841 Square Feet Lot
$-- Zestimate®
$219/sqft
$-- HOA
What's special
Beautiful original hardwood floorsFour bedrooms
- --
- on Zillow
- 993
- views
- 81
- saves
Likely to sell faster than
Zillow last checked:
Listing updated:
Listed by:
Nancy Good 302-540-3191,
RE/MAX Point Realty (302) 426-2211
Source: Bright MLS,MLS#: DENC2113268
Facts & features
Interior
Bedrooms & bathrooms
- Bedrooms: 4
- Bathrooms: 2
- Full bathrooms: 1
- 1/2 bathrooms: 1
- Main level bathrooms: 2
- Main level bedrooms: 4
Basement
- Area: 615
Heating
- Hot Water, Natural Gas
Cooling
- Central Air, Electric
Appliances
- Included: Gas Water Heater
- Laundry: In Basement
Features
- Basement: Unfinished
- Number of fireplaces: 1
- Fireplace features: Wood Burning
Interior area
- Total structure area: 1,850
- Total interior livable area: 1,850 sqft
- Finished area above ground: 1,235
- Finished area below ground: 615
Property
Parking
- Total spaces: 3
- Parking features: Garage Faces Front, Inside Entrance, Attached, Driveway, On Street
- Attached garage spaces: 1
- Uncovered spaces: 2
Accessibility
- Accessibility features: None
Features
- Levels: Multi/Split,Two
- Stories: 2
- Pool features: None
- Fencing: Vinyl
Lot
- Size: 7,841 Square Feet
- Dimensions: 73.6 x 110
Details
- Additional structures: Above Grade, Below Grade
- Parcel number: 08049.30136
- Zoning: NC6.5
- Special conditions: Standard
Construction
Type & style
- Home type: SingleFamily
- Architectural style: Traditional
- Property subtype: Single Family Residence
Materials
- Brick, Other
- Foundation: Permanent
- Roof: Pitched
Condition
- New construction: No
- Year built: 1960
Utilities & green energy
- Sewer: Public Sewer
- Water: Public
- Utilities for property: Cable Connected, Cable
Community & HOA
Community
- Subdivision: Meadowood
HOA
- Has HOA: No
Location
- Region: Newark
Financial & listing details
- Price per square foot: $219/sqft
- Tax assessed value: $366,400
- Annual tax amount: $3,215
- Date on market: 10/21/2026
- Listing agreement: Exclusive Right To Sell
- Ownership: Fee Simple
Estimated market value
Not available
Estimated sales range
Not available
$2,615/mo
Price history
Price history is unavailable.
Public tax history
| Year | Property taxes | Tax assessment |
|---|---|---|
| 2025 | $1,697 +136.7% | $366,400 +488.1% |
| 2024 | $717 +12.1% | $62,300 |
| 2023 | $639 -50.4% | $62,300 |
| 2022 | $1,290 -7.1% | $62,300 |
| 2021 | $1,389 -0.5% | $62,300 |
| 2020 | $1,396 +0.1% | $62,300 |
| 2019 | $1,394 +2.4% | $62,300 |
| 2017 | $1,361 +16.1% | $62,300 |
| 2016 | $1,172 | $62,300 |
| 2015 | $1,172 +11.4% | $62,300 |
| 2014 | $1,052 | $62,300 |
| 2013 | -- | $62,300 |
| 2012 | -- | $62,300 |
| 2011 | -- | $62,300 |
| 2010 | -- | $62,300 |
| 2009 | -- | $62,300 |
| 2008 | -- | $62,300 |
| 2007 | -- | $62,300 |
| 2006 | -- | $62,300 |
| 2005 | -- | $62,300 |
| 2004 | -- | $62,300 |
| 2003 | -- | $62,300 |
| 2002 | -- | $62,300 |
| 2001 | -- | $62,300 |
Find assessor info on the county website
Monthly payment
Est. payment
Payment breakdown
Explore the cost of this home by adjusting the details. Changes won't be saved.Climate risks
Neighborhood: Meadowood
Nearby schools
Schools provided by the listing agent
- Elementary: Heritage
- Middle: Skyline
- High: John Dickinson
- District: Red Clay Consolidated
Source: Bright MLS. This data may not be complete. We recommend contacting the local school district to confirm school assignments for this home.


Similar homes
- $369,9953 bd2 ba1.6k sqft804 Old Harmony Rd, Newark, DE 19711For Sale
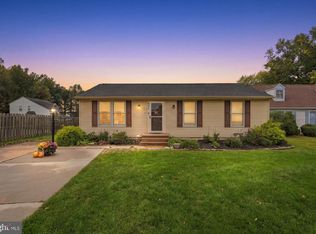
 MLS ID #DENC2113322, Jeffrey Pilla, Tesla Realty Group, LLC. Bright MLS
- $409,9003 bd2 ba1.3k sqft37 Hawthorne Ave, Newark, DE 19711For Sale
 MLS ID #DENC2106606, J. Aaron Falkenstein, Integrity Real Estate. Bright MLS
- $395,0004 bd2 ba1.7k sqft4600 Griffin Dr, Wilmington, DE 19808For Sale
 MLS ID #DENC2109790, Eugene Lestardo, Coldwell Banker Realty. Bright MLS
- $462,0004 bd3 ba2.1k sqft4 Timberline Dr, Newark, DE 19711For Sale
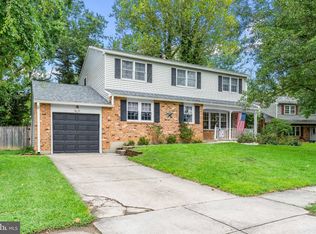 MLS ID #DENC2111710, Annie Barker, Integrity Real Estate. Bright MLS
- $515,0005 bd3 ba2.7k sqft27 Bridle Brook Ln, Newark, DE 19711For SaleMLS ID #DENC2113894, James R Jones III, EXP Realty, LLC. Bright MLS
- $464,9004 bd3 ba2.1k sqftNone Available, Newark, DE 19702For SaleMLS ID #DENC2113990, Kalpana Joshi, Patterson-Schwartz-Hockessin. Bright MLS
- $425,0004 bd2 ba1.9k sqft130 Fordham Rd, Pennsville, NJ 08070For SaleMLS ID #NJSA2020558, John Starcevich, Mahoney Realty Pennsville, LLC. Bright MLS
- $525,0004 bd3 ba1.8k sqft308 Stamford Dr, Newark, DE 19711For SaleMLS ID #DENC2113446, Andy Mulrine, RE/MAX Associates-Hockessin. Bright MLS
- $425,0004 bd3 ba2.3k sqft117 Chatham Pl, Wilmington, DE 19810For SaleMLS ID #DENC2113762, Neil Douen, EXP Realty, LLC. Bright MLS
- $339,9004 bd2 ba1.3k sqft827 Elkton Rd, Newark, DE 19711For SaleMLS ID #DENC2112572, Danielle Benson, Century 21 Gold Key Realty. Bright MLS
- $419,0003 bd2 ba2.2k sqft2503 Crossgate Dr, Wilmington, DE 19808For SaleMLS ID #DENC2112378, Joe Hawkins, Hawkins Real Estate Services. Bright MLS
- $414,9004 bd3 ba2.1k sqft302 E 14th St, New Castle, DE 19720For SaleMLS ID #DENC2113294, Priscilla Borges, Compass. Bright MLS
- $495,0003 bd3 ba2.7k sqftNone Available, Newark, DE 19711For SaleMLS ID #DENC2112916, Kathryn Matic, Patterson-Schwartz - Greenville. Bright MLS
- $525,0003 bd2 ba1.8k sqftNone Available, Wilmington, DE 19808For SaleMLS ID #DENC2113962, Linda Felicetti, Patterson-Schwartz-Hockessin. Bright MLS
- $540,0004 bd4 ba2.4k sqft812 Hilltop Rd, Newark, DE 19711For SaleMLS ID #DENC2112026, Kristin Plummer, Crown Homes Real Estate. Bright MLS
- $349,9993 bd2 ba1.5k sqft32 Tiverton Cir, Newark, DE 19702For SaleMLS ID #DENC2112096, Rj Levchuk, Iron Valley Real Estate Premier. Bright MLS
- $415,0003 bd2 ba1.6k sqft2 Country Ln, Elkton, MD 21921For SaleMLS ID #MDCC2023498, Rebecca Warble, Allfirst Realty, Inc.. Bright MLS
- $430,0003 bd3 ba1.7k sqftNone Available, Newark, DE 19702For SaleMLS ID #DENC2113384, Cathy Verne, Patterson-Schwartz-Newark. Bright MLS
- $565,0003 bd3 ba2k sqft444 Polly Drummond Hill Rd, Newark, DE 19711For SaleMLS ID #DENC2109146, Kimberly Morehart, Compass. Bright MLS
- $379,9003 bd1 ba1.2k sqftNone Available, Wilmington, DE 19808For SaleMLS ID #DENC2111780, Jack Sanderson, Patterson-Schwartz-Hockessin. Bright MLS
