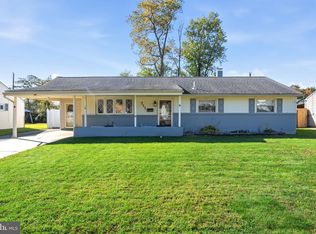
Welcome to 827 Elkton Road in the heart of Newark! This classic 4-bedroom, 2-full-bath Cape Cod offers 1,375 square feet of living space on a spacious .23-acre corner lot. With two bedrooms and a full bath on the main level, plus two additional bedrooms and a second full bath upstairs, the flexible floor plan provides plenty of options for everyday living. As an added bonus, there is an oversized detached 2-car++ brick garage/out building. With this side street location for your home and detached building, you can use this for many purposes. It can be for parking, for a shop, for storage, almost anything that you could imagine. This building is nicely situated at the end of your driveway, not taking away from your side or rear yards. Step inside and discover the charm and potential this Newark home has to offer. The main level features a comfortable living room, dining area, eat-in kitchen, and a screened porch—an ideal spot to relax and enjoy the outdoors. A full basement with an outside entrance provides generous storage and additional possibilities. There is a new roof with a transferable warranty. Situated on a corner lot within Newark city limits, this home puts you close to everything that makes the area so desirable. Whether you're looking for easy access to downtown Newark, the University of Delaware area, shopping, dining, parks, or major commuter routes, this location offers outstanding convenience. Did you happen to see that access to Rittenhouse Trail is literally next door? How convenient! With four bedrooms, two full baths, a screened porch, a full basement, and a versatile 1.5-story layout, 827 Elkton Road is a wonderful opportunity to put your own personal touches on a home in an established Newark location. This property is very close to Newark Charter School and has easy access to I-95. The list price is reflective of the updates needed. This home would be priced at $ 50,000+ if all items were updated. Make this your home with affordable pricing.
For sale
$339,900
827 Elkton Rd, Newark, DE 19711
4beds
1,375sqft
Single Family Residence
Built in 1955
10,018 Square Feet Lot
$-- Zestimate®
$247/sqft
$-- HOA
What's special
Side street locationDining areaEat-in kitchen
- --
- on Zillow
- 3,161
- views
- 316
- saves
Likely to sell faster than
Zillow last checked:
Listing updated:
Listed by:
Danielle Benson 302-983-0147,
Century 21 Gold Key Realty 3023695397,
Co-Listing Agent: Morgan Benson 302-584-4859,
Century 21 Gold Key Realty
Source: Bright MLS,MLS#: DENC2112572
Facts & features
Interior
Bedrooms & bathrooms
- Bedrooms: 4
- Bathrooms: 2
- Full bathrooms: 2
- Main level bathrooms: 1
- Main level bedrooms: 2
Rooms
- Room types: Living Room, Dining Room, Primary Bedroom, Bedroom 2, Bedroom 3, Bedroom 4, Kitchen, Basement
Primary bedroom
- Level: Main
- Area: 132 Square Feet
- Dimensions: 11 X 12
Bedroom 2
- Level: Main
- Area: 110 Square Feet
- Dimensions: 11 X 10
Bedroom 3
- Level: Upper
- Area: 144 Square Feet
- Dimensions: 12 X 12
Bedroom 4
- Level: Upper
- Area: 132 Square Feet
- Dimensions: 12 X 11
Basement
- Level: Lower
- Area: 800 Square Feet
- Dimensions: 25 X 32
Dining room
- Level: Main
- Area: 88 Square Feet
- Dimensions: 11 X 8
Kitchen
- Level: Main
- Area: 88 Square Feet
- Dimensions: 11 X 8
Living room
- Level: Main
- Area: 221 Square Feet
- Dimensions: 13 X 17
Screened porch
- Level: Main
- Area: 195 Square Feet
- Dimensions: 13 X 15
Heating
- Hot Water, Oil
Cooling
- None
Appliances
- Included: Electric Water Heater
- Laundry: In Basement
Features
- Attic/House Fan, Eat-in Kitchen, Kitchen - Table Space
- Flooring: Hardwood, Luxury Vinyl, Tile/Brick, Wood
- Basement: Full,Exterior Entry
- Number of fireplaces: 1
Interior area
- Total structure area: 1,375
- Total interior livable area: 1,375 sqft
- Finished area above ground: 1,375
Video & virtual tour
Property
Parking
- Total spaces: 7
- Parking features: Storage, Garage Faces Front, Oversized, Driveway, Detached, Off Street
- Garage spaces: 2
- Uncovered spaces: 3
Accessibility
- Accessibility features: None
Features
- Levels: One and One Half
- Stories: 1.5
- Patio & porch: Porch, Screened Porch
- Pool features: None
Lot
- Size: 10,018 Square Feet
- Dimensions: 79.9 x 120
- Features: Corner Lot
Details
- Additional structures: Above Grade
- Parcel number: 1803000079
- Zoning: 18OFD
- Special conditions: Standard
Construction
Type & style
- Home type: SingleFamily
- Architectural style: Cape Cod
- Property subtype: Single Family Residence
Materials
- Brick, Masonry, Stucco
- Foundation: Block
- Roof: Asphalt
Condition
- New construction: No
- Year built: 1955
Utilities & green energy
- Electric: Circuit Breakers
- Sewer: Public Sewer
- Water: Public
Community & HOA
Community
- Subdivision: Binns
HOA
- Has HOA: No
Location
- Region: Newark
Financial & listing details
- Price per square foot: $247/sqft
- Tax assessed value: $365,600
- Annual tax amount: $4,126
- Date on market: 10/7/2026
- Listing agreement: Exclusive Right To Sell
- Listing terms: Conventional,Cash
- Ownership: Fee Simple
Estimated market value
Not available
Estimated sales range
Not available
Not available
Price history
| Date | Event | Price |
|---|---|---|
| 5/20/2004 | Sold | $125,000$91/sqft |
Source: Public Record Report a problem | ||
Public tax history
| Year | Property taxes | Tax assessment |
|---|---|---|
| 2025 | $3,254 +55.7% | $365,600 +548.2% |
| 2024 | $2,090 +2.5% | $56,400 |
| 2023 | $2,039 +1.1% | $56,400 |
| 2022 | $2,018 +2.6% | $56,400 |
| 2021 | $1,966 +3% | $56,400 |
| 2020 | $1,909 +14.1% | $56,400 |
| 2019 | $1,674 +5.5% | $56,400 |
| 2017 | $1,587 +0.3% | $56,400 |
| 2016 | $1,582 | $56,400 |
| 2015 | $1,582 +11.6% | $56,400 |
| 2014 | $1,418 | $56,400 |
| 2013 | -- | $56,400 |
| 2012 | -- | $56,400 |
| 2011 | -- | $56,400 |
| 2010 | -- | $56,400 |
| 2009 | -- | $56,400 |
| 2008 | -- | $56,400 |
| 2007 | -- | $56,400 |
| 2006 | -- | $56,400 +0.9% |
| 2005 | -- | $55,900 |
| 2004 | -- | $55,900 |
| 2003 | -- | $55,900 |
| 2002 | -- | $55,900 |
| 2001 | -- | $55,900 |
Find assessor info on the county website
Monthly payment
Est. payment
Payment breakdown
Explore the cost of this home by adjusting the details. Changes won't be saved.Climate risks
Neighborhood: 19711
Nearby schools
Schools provided by the listing agent
- Elementary: West Park Place
- Middle: Shue-medill
- High: Newark
- District: Christina
Source: Bright MLS. This data may not be complete. We recommend contacting the local school district to confirm school assignments for this home.
Similar homes
- $379,0004 bd2 ba1.6k sqft53 Shull Dr, Newark, DE 19711For Sale
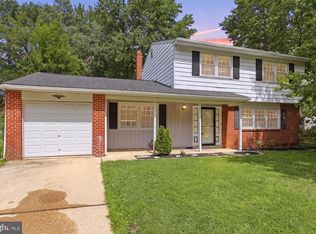
 MLS ID #DENC2107958, Lindsay Powell Conley, The Moving Experience Delaware Inc. Bright MLS
- $389,9003 bd2 ba1.7k sqftNone Available, Newark, DE 19711For Sale
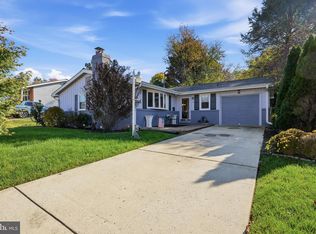 MLS ID #DENC2114242, Lori Davis, Patterson-Schwartz-Newark. Bright MLS
- $345,0003 bd2 ba1.1k sqft711 Birchwood Dr, Newark, DE 19713For Sale
 MLS ID #DENC2113676, Tracy Czach, Empower Real Estate, LLC. Bright MLS
- $490,0004 bd3 ba1.9k sqftNone Available, Newark, DE 19713For Sale
 MLS ID #DENC2114080, Saeed Shakhshir, Patterson-Schwartz-Hockessin. Bright MLS
- $349,9953 bd2 ba1.6k sqft804 Old Harmony Rd, Newark, DE 19711For SaleMLS ID #DENC2113322, Jeffrey Pilla, Tesla Realty Group, LLC. Bright MLS
- $345,0002 bd1 ba1.1k sqft2440 Blue Ball Rd, Elkton, MD 21921For SaleMLS ID #MDCC2023758, Andrew Welk, CENTURY 21 Home Advisors. Bright MLS
- $374,9993 bd2 ba1.3k sqft514 Lisbeth Rd, Newark, DE 19713For SaleMLS ID #DENC2113100, Daniel Richardson, Crown Homes Real Estate. Bright MLS
- $345,0002 bd1 ba925 sqft5 Lute Ct, Newark, DE 19713For SaleMLS ID #DENC2114304, Dottie Walker, Empower Real Estate, LLC. Bright MLS
- $287,0003 bd2 ba1.2k sqft1101 Blair Ct, Newark, DE 19711For SaleMLS ID #DENC2113410, Mario Ciccarelli, Empower Real Estate, LLC. Bright MLS
- $405,0004 bd2 ba1.8k sqft111 Caladium Ln, Newark, DE 19711For SaleMLS ID #DENC2113268, Nancy Good, RE/MAX Point Realty. Bright MLS
- $319,0003 bd2 ba1.5k sqft1522 Bartleson Rd, Wilmington, DE 19805For SaleMLS ID #DENC2114120, Corey Harris, Crown Homes Real Estate. Bright MLS
- $409,9003 bd2 ba1.3k sqft37 Hawthorne Ave, Newark, DE 19711For SaleMLS ID #DENC2106606, J. Aaron Falkenstein, Integrity Real Estate. Bright MLS
- $349,9993 bd2 ba1.5k sqft32 Tiverton Cir, Newark, DE 19702For SaleMLS ID #DENC2112096, Rj Levchuk, Iron Valley Real Estate Premier. Bright MLS
- $344,9004 bd2 ba1.2k sqftNone Available, Wilmington, DE 19804For SaleMLS ID #DENC2113956, Kelly Ralsten, Patterson-Schwartz - Greenville. Bright MLS
- $329,0003 bd1 ba1.2k sqft34 Read Ave, Wilmington, DE 19804For SaleMLS ID #DENC2114098, Corey Harris, Crown Homes Real Estate. Bright MLS
- $394,9003 bd2 ba1.8k sqft2402 E Parris Dr, Wilmington, DE 19808For SaleMLS ID #DENC2114026, Tom Desper, Compass. Bright MLS
- $459,0004 bd3 ba1.9k sqft3 Cobblefield Dr, Newark, DE 19713For SaleMLS ID #DENC2112282, Corey Harris, Crown Homes Real Estate. Bright MLS
- $414,5003 bd2 ba1.6k sqft2 Country Ln, Elkton, MD 21921For SaleMLS ID #MDCC2023498, Rebecca Warble, Allfirst Realty, Inc.. Bright MLS
- $335,0004 bd2 ba1.9k sqft319 E Cecil Ave, North East, MD 21901For SaleMLS ID #MDCC2023342, Annie Barker, Integrity Real Estate. Bright MLS
- $349,9004 bd2 ba1.7k sqft135 Olga Rd, Wilmington, DE 19805For SaleMLS ID #DENC2113194, Sherri Hill, Redfin Corporation. Bright MLS
