City of Newark | Binns | 4-Bedroom Cape Cod | 2 Full Baths | Hardwood Floors | Detached Garage | Near University of Delaware Welcome to 825 Elkton Road, a classic 4-bedroom, 2-full-bath Cape Cod offering approximately 1,375 square feet of living space in the well-known Binns community within the City of Newark. Built in 1953, this solid home offers classic character, beautiful hardwood floors, and a wonderful opportunity to add your own finishing touches with some fresh paint and cosmetic updates. The main level features a welcoming living room, eat-in kitchen with granite countertops, new electric smart range and refrigerator, two bedrooms, and a full bath. One of the main-level bedrooms currently accommodates the washer and dryer, providing the convenience of first-floor laundry. The laundry can be relocated back to the basement if desired, allowing the room to return to full bedroom use. Upstairs you'll find two additional bedrooms and a second full bath. The full unfinished basement provides plenty of additional storage and workspace and features walk-up steps to the exterior. Outside, a detached one-car garage and driveway provide off-street parking for 3+ vehicles. Additional features include oil-fired hot water baseboard heat, included window air-conditioning units, and included washer, dryer, and refrigerator. The City of Newark location is a standout, with the University of Delaware nearby along with shopping, restaurants, the Newark Amtrak station, and convenient access to I-95. With four bedrooms, two full baths, hardwood floors, flexible living space, a full basement, detached garage, and a convenient Newark location, this home provides a great foundation and plenty of potential to make it your own. AI Generated Photo used to show potential, see all photos and schedule for a personal tour
For sale
$340,000
825 Elkton Rd, Newark, DE 19711
4beds
1,375sqft
Single Family Residence
Built in 1953
7,405 Square Feet Lot
$-- Zestimate®
$247/sqft
$-- HOA
What's special
Included window air-conditioning unitsDetached one-car garageBeautiful hardwood floors
- 19 days
- 1,328
- 76
Likely to sell faster than
Zillow last checked:
Listing updated:
Listed by:
Pamela Cox 302-750-8584,
BHHS Fox & Roach-Christiana 3023681621
Source: Bright MLS,MLS#: DENC2110456
Facts & features
Interior
Bedrooms & bathrooms
- Bedrooms: 4
- Bathrooms: 2
- Full bathrooms: 2
- Main level bathrooms: 1
- Main level bedrooms: 2
Heating
- Hot Water, Oil
Cooling
- Ceiling Fan(s), Window Unit(s), Electric
Appliances
- Included: Cooktop, Refrigerator, Range Hood, Oven/Range - Electric, Electric Water Heater
- Laundry: Main Level, Hookup, In Basement
Features
- Bathroom - Stall Shower, Bathroom - Tub Shower, Breakfast Area, Ceiling Fan(s), Efficiency, Entry Level Bedroom, Floor Plan - Traditional, Eat-in Kitchen, Dry Wall
- Flooring: Hardwood
- Basement: Full,Exterior Entry,Concrete,Sump Pump,Unfinished,Walk-Out Access
- Has fireplace: No
Interior area
- Total structure area: 1,375
- Total interior livable area: 1,375 sqft
- Finished area above ground: 1,375
Property
Parking
- Total spaces: 4
- Parking features: Garage Faces Front, Garage Door Opener, Asphalt, Detached, Driveway
- Garage spaces: 1
- Uncovered spaces: 3
- Details: Garage Sqft: 336
Accessibility
- Accessibility features: None
Features
- Levels: One and One Half
- Stories: 1.5
- Pool features: None
- Fencing: Chain Link
Lot
- Size: 7,405 Square Feet
- Features: Front Yard, Flood Plain, Rear Yard
Details
- Additional structures: Above Grade
- Parcel number: 18030.00078
- Zoning: 18RS
- Zoning description: Single Family Detached
- Special conditions: Standard
Construction
Type & style
- Home type: SingleFamily
- Architectural style: Cape Cod
- Property subtype: Single Family Residence
Materials
- Stucco
- Foundation: Concrete Perimeter
- Roof: Shingle
Condition
- Average
- New construction: No
- Year built: 1953
Utilities & green energy
- Electric: 100 Amp Service, Circuit Breakers
- Sewer: Public Septic
- Water: Public
- Utilities for property: Cable Available, Electricity Available, Phone Available
Community & HOA
Community
- Subdivision: Binns
HOA
- Has HOA: No
Location
- Region: Newark
Financial & listing details
- Price per square foot: $247/sqft
- Tax assessed value: $326,100
- Annual tax amount: $3,681
- Date on market: 9/2/2026
- Listing agreement: Exclusive Right To Sell
- Listing terms: Cash,Conventional,Negotiable
- Inclusions: Refrigerator, Washer, Dryer, Window A / C Units
- Exclusions: Personal Belongings
- Ownership: Fee Simple
Estimated market value
Not available
Estimated sales range
Not available
$2,376/mo
Price history
| Date | Event | Price |
|---|---|---|
| 9/2/2026 | Listed for sale | $340,000$247/sqft |
Source:  Bright MLS #DENC2110456 Report a problem Bright MLS #DENC2110456 Report a problem | ||
Public tax history
| Year | Property taxes | Tax assessment |
|---|---|---|
| 2025 | $2,902 +54.5% | $326,100 +543.2% |
| 2024 | $1,878 +9523.3% | $50,700 |
| 2023 | $20 -98.9% | $50,700 |
| 2022 | $1,814 +2.6% | $50,700 |
| 2021 | $1,767 +3% | $50,700 |
| 2020 | $1,716 +14.1% | $50,700 |
| 2019 | $1,505 +5.5% | $50,700 |
| 2017 | $1,426 +0.3% | $50,700 |
| 2016 | $1,422 | $50,700 |
| 2015 | $1,422 | $50,700 |
| 2014 | -- | $50,700 |
| 2013 | -- | $50,700 |
| 2012 | -- | $50,700 |
| 2011 | -- | $50,700 |
| 2010 | -- | $50,700 |
| 2009 | -- | $50,700 |
| 2008 | -- | $50,700 |
| 2007 | -- | $50,700 |
| 2006 | -- | $50,700 |
| 2005 | -- | $50,700 |
| 2004 | -- | $50,700 |
| 2003 | -- | $50,700 |
| 2002 | -- | $50,700 |
| 2001 | -- | $50,700 |
Find assessor info on the county website
Monthly payment
Est. payment
Payment breakdown
Explore the cost of this home by adjusting the details. Changes won't be saved.Climate risks
Neighborhood: 19711
Nearby schools
Schools provided by the listing agent
- District: Christina
Source: Bright MLS. This data may not be complete. We recommend contacting the local school district to confirm school assignments for this home.
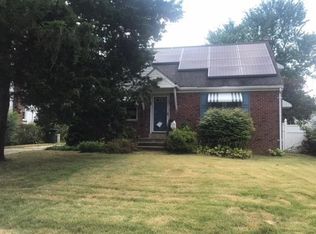
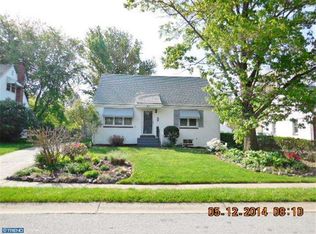
Similar homes
- $350,0003 bd2 ba1.5k sqft951 Barksdale Rd, Newark, DE 19711For Sale

 MLS ID #DENC2109806, Tammy Feeley, Long & Foster Real Estate, Inc.. Bright MLS
 - $400,0004 bd2 ba1.6k sqft53 Shull Dr, Newark, DE 19711For Sale
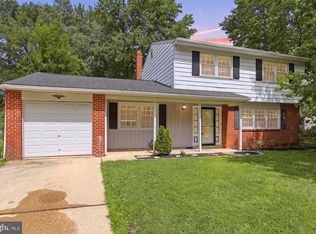 MLS ID #DENC2107958, Lindsay Powell Conley, The Moving Experience Delaware Inc. Bright MLS
 - $339,0003 bd2 ba1.9k sqftNone Available, Newark, DE 19711For Sale
 MLS ID #DENC2110606, Lauri Brockson, Patterson-Schwartz-Newark. Bright MLS
 - $395,0004 bd2 ba1.8k sqft110 Caladium Ln, Newark, DE 19711For Sale
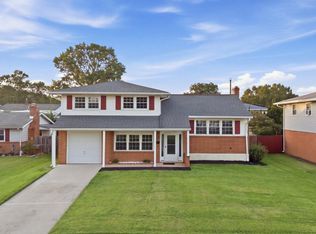 MLS ID #DENC2111192, Ingmar Centurion, Crown Homes Real Estate. Bright MLS
 - $340,0004 bd2 ba1.3k sqft714 S Harmony Rd, Newark, DE 19713For SaleMLS ID #DENC2105248, Joseph P Hurley III, Pantano Real Estate Inc. Bright MLS
- $405,0005 bd3 ba1.6k sqft24 Windflower Dr, Newark, DE 19711For SaleMLS ID #DENC2110232, Victor Koveleski, Long & Foster Real Estate, Inc.. Bright MLS
- $338,0002 bd3 ba1.6k sqft502 4th St, Newark, DE 19711For SaleMLS ID #DENC2111052, Iris Cong, BHHS Fox & Roach - Hockessin. Bright MLS
- $490,0005 bd3 ba1.9k sqftNone Available, Newark, DE 19711For SaleMLS ID #DENC2105822, Angie Hionis-Bell, Patterson-Schwartz-Newark. Bright MLS
- $325,0003 bd2 ba1.8k sqft134 Wesley St, Elkton, MD 21921For SaleMLS ID #MDCC2022560, Chris Kotula, Realty Plus Associates. Bright MLS
- $365,0003 bd3 ba1.6k sqft610 Penn Green Rd, Landenberg, PA 19350For SaleMLS ID #PACT2135340, Michael Fingerman, HomeSmart Realty Advisors. Bright MLS
- $310,0004 bd2 ba1.5k sqft35 Eaton Rd, Pennsville, NJ 08070For SaleMLS ID #NJSA2020178, Andrea Maines, EXP Realty, LLC. Bright MLS
- $350,0003 bd2 ba1.3k sqft11 S Independence Blvd, New Castle, DE 19720For SaleMLS ID #DENC2110198, Bob Gerkin, KW Empower. Bright MLS
- $315,0004 bd2 ba1.9k sqft292 Hamilton Ave, Pennsville, NJ 08070For SaleMLS ID #NJSA2019760, Richard Clarke, Fathom Realty NJ, LLC. Bright MLS
- $375,9004 bd2 ba1.8k sqftNone Available, New Castle, DE 19720For SaleMLS ID #DENC2110604, Kelly Reilly, Patterson-Schwartz-Newark. Bright MLS
- $369,9003 bd2 ba1.6k sqft4 Sparks Pl, Pennsville, NJ 08070For SaleMLS ID #NJSA2020016, Rosalie Hadulias, Keller Williams Realty - Atlantic Shore. Bright MLS
- $325,0004 bd2 ba1.5k sqft7507 Governor Printz Blvd, Claymont, DE 19703For SaleMLS ID #DENC2108770, Bill Whittaker, RE/MAX Associates-Wilmington. Bright MLS
- $339,9003 bd3 ba1.7k sqft8 O'Rourke Ct, Newark, DE 19702For SaleMLS ID #DENC2109980, Ross Weiner, RE/MAX Associates-Wilmington. Bright MLS
- $350,0003 bd2 ba1.3k sqft231 State Rd, Avondale, PA 19311For SaleMLS ID #PACT2132040, Carmen Franceschino, RE/MAX Preferred - Newtown Square. Bright MLS
- $415,0004 bd2 ba1.7k sqft4600 Griffin Dr, Wilmington, DE 19808For SaleMLS ID #DENC2109790, Eugene Lestardo, Coldwell Banker Realty. Bright MLS
- $324,9003 bd2 ba1.4k sqft1 Lehm Rd, Wilmington, DE 19804For SaleMLS ID #DENC2109734, Michael Dunning, BHHS Fox & Roach-Christiana. Bright MLS
