Discover refined one-floor living in this beautifully appointed three-bedroom, two-bath detached ranch home in desirable Chestnut Hill Estates near Newark, Delaware. An inviting open-concept floor plan creates an effortless flow for both everyday living and entertaining. The stylish modern kitchen, warm gas-burning fireplace, and light-filled four-season sunroom add comfort and sophistication, while two beautifully remodeled full bathrooms provide fresh, contemporary finishes. The roof is approximately six years old. Set on a lovely, meticulously maintained lot, the property also features a detached two-car garage, storage shed, and generous driveway parking. The refrigerator, washer, and dryer are included, along with a one-year home warranty for added peace of mind. Ideally situated just minutes from Newark’s shopping, dining, everyday conveniences, and the University of Delaware. Flexible settlement is available, making it easier to plan your move into this exceptional home. Schedule your appointment today to see this very desirable and affordable single family home.
For sale
$385,000
15 W Stephen Dr, Newark, DE 19713
3beds
1,275sqft
Single Family Residence
Built in 1955
8,276 Square Feet Lot
$-- Zestimate®
$302/sqft
$-- HOA
What's special
Lovely meticulously maintained lotWarm gas-burning fireplaceLight-filled four-season sunroomDetached two-car garageInviting open-concept floor planGenerous driveway parkingStorage shed
- 10 days
- 1,240
- 88
Likely to sell faster than
Zillow last checked:
Listing updated:
Listed by:
Carmen Franceschino 610-659-4292,
RE/MAX Preferred - Newtown Square (610) 325-4100
Source: Bright MLS,MLS#: DENC2112116
Facts & features
Interior
Bedrooms & bathrooms
- Bedrooms: 3
- Bathrooms: 2
- Full bathrooms: 2
- Main level bathrooms: 2
- Main level bedrooms: 3
Rooms
- Room types: Living Room, Primary Bedroom, Bedroom 2, Kitchen, Sun/Florida Room, Bathroom 2, Bathroom 3, Primary Bathroom
Primary bedroom
- Features: Ceiling Fan(s), Flooring - Laminated, Walk-In Closet(s)
- Level: Main
- Area: 168 Square Feet
- Dimensions: 14 X 12
Bedroom 2
- Features: Flooring - Laminated
- Level: Main
- Area: 130 Square Feet
- Dimensions: 10 X 13
Primary bathroom
- Features: Bathroom - Stall Shower, Flooring - Tile/Brick
- Level: Main
- Area: 30 Square Feet
- Dimensions: 6 X 5
Bathroom 2
- Features: Bathroom - Tub Shower, Flooring - Ceramic Tile
- Level: Main
- Area: 45 Square Feet
- Dimensions: 9 X 5
Bathroom 3
- Features: Ceiling Fan(s), Flooring - Ceramic Tile
- Level: Main
- Area: 120 Square Feet
- Dimensions: 10 X 12
Kitchen
- Features: Breakfast Bar, Granite Counters, Flooring - Ceramic Tile, Eat-in Kitchen, Pantry
- Level: Main
- Area: 169 Square Feet
- Dimensions: 13 X 13
Living room
- Features: Ceiling Fan(s), Fireplace - Gas, Flooring - Ceramic Tile
- Level: Main
- Area: 253 Square Feet
- Dimensions: 11 X 23
Other
- Features: Ceiling Fan(s), Flooring - Ceramic Tile
- Level: Main
- Area: 170 Square Feet
- Dimensions: 10 X 17
Heating
- Baseboard, Natural Gas
Cooling
- Window Unit(s), Electric
Appliances
- Included: Dishwasher, Disposal, Oven/Range - Gas, Range Hood, Refrigerator, Washer/Dryer Stacked, Water Heater, Gas Water Heater
- Laundry: Main Level
Features
- Bathroom - Stall Shower, Bathroom - Tub Shower, Breakfast Area, Ceiling Fan(s), Combination Dining/Living, Flat, Open Floorplan, Kitchen Island, Pantry, Primary Bath(s), Recessed Lighting, Walk-In Closet(s)
- Has basement: No
- Number of fireplaces: 1
- Fireplace features: Brick, Gas/Propane
Interior area
- Total structure area: 1,275
- Total interior livable area: 1,275 sqft
- Finished area above ground: 1,275
Property
Parking
- Total spaces: 5
- Parking features: Garage Faces Front, Concrete, Detached, Driveway, On Street
- Garage spaces: 2
- Uncovered spaces: 3
Accessibility
- Accessibility features: None
Features
- Levels: One
- Stories: 1
- Exterior features: Sidewalks, Street Lights
- Pool features: None
- Has view: Yes
- View description: Street
Lot
- Size: 8,276 Square Feet
- Features: Level, Suburban
Details
- Additional structures: Above Grade
- Parcel number: 09022.10025
- Zoning: NC6.5
- Special conditions: Standard
Construction
Type & style
- Home type: SingleFamily
- Architectural style: Ranch/Rambler
- Property subtype: Single Family Residence
Materials
- Brick, Vinyl Siding
- Foundation: Slab
- Roof: Asphalt
Condition
- Excellent
- New construction: No
- Year built: 1955
Utilities & green energy
- Sewer: Public Sewer
- Water: Public
Community & HOA
Community
- Subdivision: Chestnut Hill Estates
HOA
- Has HOA: No
Location
- Region: Newark
Financial & listing details
- Price per square foot: $302/sqft
- Tax assessed value: $329,800
- Annual tax amount: $3,369
- Date on market: 10/2/2026
- Listing agreement: Exclusive Right To Sell
- Listing terms: Cash,Conventional,FHA
- Inclusions: Washer, Dryer, Refrigerator
- Ownership: Fee Simple
Estimated market value
Not available
Estimated sales range
Not available
$2,343/mo
Price history
| Date | Event | Price |
|---|---|---|
| 10/2/2026 | Listed for sale | $385,000+280.2%$302/sqft |
Source:  Bright MLS #DENC2112116 Report a problem Bright MLS #DENC2112116 Report a problem | ||
| 8/29/2014 | Sold | $101,250-30.1%$79/sqft |
Source: Public Record Report a problem | ||
| 6/12/2014 | Listed for sale | $144,900$114/sqft |
Source: Patterson-Schwartz Real Estate #6406483 Report a problem | ||
Public tax history
| Year | Property taxes | Tax assessment |
|---|---|---|
| 2025 | $3,368 +61.4% | $329,800 +588.5% |
| 2024 | $2,087 +2.7% | $47,900 |
| 2023 | $2,031 +0.6% | $47,900 |
| 2022 | $2,018 +2.1% | $47,900 |
| 2021 | $1,975 +2.7% | $47,900 |
| 2020 | $1,924 +13% | $47,900 |
| 2019 | $1,703 +6.2% | $47,900 |
| 2017 | $1,604 +0.4% | $47,900 |
| 2016 | $1,598 | $47,900 |
| 2015 | $1,598 +83.5% | $47,900 |
| 2014 | $871 | $47,900 |
| 2013 | -- | $47,900 |
| 2012 | -- | $47,900 |
| 2011 | -- | $47,900 |
| 2010 | -- | $47,900 |
| 2009 | -- | $47,900 |
| 2008 | -- | $47,900 |
| 2007 | -- | $47,900 |
| 2006 | -- | $47,900 |
| 2005 | -- | $47,900 |
| 2004 | -- | $47,900 +5.7% |
| 2003 | -- | $45,300 |
| 2002 | -- | $45,300 |
| 2001 | -- | $45,300 |
Find assessor info on the county website
Monthly payment
Est. payment
Payment breakdown
Explore the cost of this home by adjusting the details. Changes won't be saved.Climate risks
Neighborhood: Chestnut Hill Estates
Nearby schools
Schools provided by the listing agent
- District: Christina
Source: Bright MLS. This data may not be complete. We recommend contacting the local school district to confirm school assignments for this home.
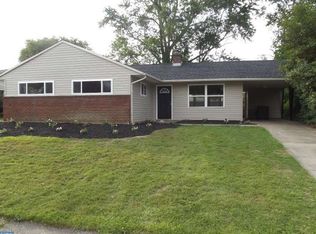
Similar homes
- $375,0004 bd2 ba1.2k sqft18 Pearson Dr, Newark, DE 19713For Sale
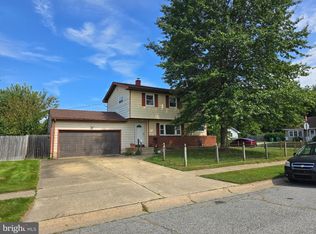
 MLS ID #DENC2109900, Angela M Ferguson, RE/MAX Associates-Hockessin. Bright MLS
 - $389,9904 bd2 ba1.6k sqft26 Alwyn Rd, Newark, DE 19713For Sale
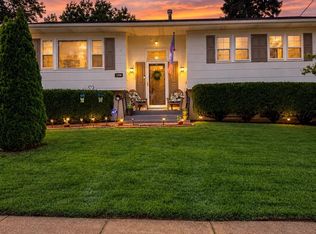 MLS ID #DENC2111774, VERNON GIBSON, The Parker Group. Bright MLS
 - $359,9993 bd2 ba1.5k sqft32 Tiverton Cir, Newark, DE 19702For Sale
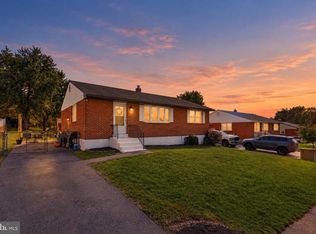 MLS ID #DENC2112096, Rj Levchuk, Iron Valley Real Estate Premier. Bright MLS
 - $425,0003 bd2 ba1.4k sqftNone Available, Newark, DE 19711For Sale
 MLS ID #DENC2112552, Karen Burke, Patterson-Schwartz-Hockessin. Bright MLS
 - $409,9003 bd2 ba1.3k sqft37 Hawthorne Ave, Newark, DE 19711For SaleMLS ID #DENC2106606, J. Aaron Falkenstein, Integrity Real Estate. Bright MLS
- $334,9004 bd2 ba1.6k sqft48 Gill Dr, Newark, DE 19713For SaleMLS ID #DENC2109064, Maggie Colman, Long & Foster Real Estate, Inc.. Bright MLS
- $399,9005 bd3 ba1.6k sqft24 Windflower Dr, Newark, DE 19711For SaleMLS ID #DENC2110232, Victor Koveleski, Long & Foster Real Estate, Inc.. Bright MLS
- $385,0004 bd2 ba1.6k sqft53 Shull Dr, Newark, DE 19711For SaleMLS ID #DENC2107958, Lindsay Powell Conley, The Moving Experience Delaware Inc. Bright MLS
- $370,0003 bd2 ba1.1k sqft219 Gordy Pl, New Castle, DE 19720For SaleMLS ID #DENC2112048, Mercedes Cuff, Epique Realty. Bright MLS
- $385,0004 bd2 ba1.8k sqft12 Rogers Cir, Newark, DE 19702For SaleMLS ID #DENC2111184, Lee Buzalek, EXP Realty, LLC. Bright MLS
- $325,0003 bd2 ba1.5k sqft951 Barksdale Rd, Newark, DE 19711For SaleMLS ID #DENC2109806, Tammy Feeley, Long & Foster Real Estate, Inc.. Bright MLS
- $295,0003 bd1 ba1.1k sqft25 Kollman Dr, Newark, DE 19713For SaleMLS ID #DENC2107258, Juan Soto, Crown Homes Real Estate. Bright MLS
- $535,0004 bd3 ba1.8k sqftNone Available, Newark, DE 19713For SaleMLS ID #DENC2112400, Jen Snyder, Patterson-Schwartz-Newark. Bright MLS
- $399,9003 bd1 ba1.2k sqftNone Available, Wilmington, DE 19808For SaleMLS ID #DENC2111780, Jack Sanderson, Patterson-Schwartz-Hockessin. Bright MLS
- $320,0004 bd2 ba1.3k sqft825 Elkton Rd, Newark, DE 19711For SaleMLS ID #DENC2110456, Pamela Cox, BHHS Fox & Roach-Christiana. Bright MLS
- $399,9003 bd1 ba1.3k sqft2030 Porter Rd, Bear, DE 19701For SaleMLS ID #DENC2107804, Adam Costa, Coldwell Banker Realty. Bright MLS
- $420,0003 bd2 ba1.9k sqft424 Tonys Rd, Elkton, MD 21921For SaleMLS ID #MDCC2023308, Bart Rowley, BHHS Fox & Roach - Hockessin. Bright MLS
- $370,0003 bd2 ba1.5k sqft2306 Alister Dr, Wilmington, DE 19808For SaleMLS ID #DENC2110996, Justin Weeks, Long & Foster Real Estate, Inc.. Bright MLS
- $410,0003 bd2 ba1.2k sqftNone Available, Wilmington, DE 19808For SaleMLS ID #DENC2107830, Angela Allen, Patterson-Schwartz-Hockessin. Bright MLS
- $415,0004 bd2 ba1.7k sqft4600 Griffin Dr, Wilmington, DE 19808For SaleMLS ID #DENC2109790, Eugene Lestardo, Coldwell Banker Realty. Bright MLS
