Move-in ready and beautifully updated, this spacious 4-bedroom Colonial offers the perfect combination of style, comfort, and peace of mind! Fresh interior paint, a newer roof, HVAC system, and hot water heater mean many of the major improvements have already been completed, allowing you to simply move in and enjoy. The well-appointed eat-in kitchen features granite countertops, stainless steel appliances, custom cabinetry, tile flooring, and a conveniently hidden laundry area. Hardwood flooring extends throughout the main level, while the second floor offers generously sized bedrooms with abundant closet space and comfortable carpeting. Located in the established Devon Place community, this home offers generous living space, thoughtful updates, and a functional floor plan that is ready to accommodate today's lifestyle. Don't miss the opportunity to make this beautifully maintained home your own. Schedule your private showing today!
For sale
Price cut: $15K (9/28)
$385,000
53 Shull Dr, Newark, DE 19711
4beds
1,675sqft
Single Family Residence
Built in 1972
0.25 Acres Lot
$-- Zestimate®
$230/sqft
$-- HOA
What's special
Functional floor planStainless steel appliancesAbundant closet spaceCustom cabinetryGenerously sized bedroomsGenerous living spaceComfortable carpeting
- 88 days
- 2,438
- 227
Zillow last checked:
Listing updated:
Listed by:
Lindsay Powell Conley 302-233-6982,
The Moving Experience Delaware Inc 3022410899
Source: Bright MLS,MLS#: DENC2107958
Facts & features
Interior
Bedrooms & bathrooms
- Bedrooms: 4
- Bathrooms: 2
- Full bathrooms: 1
- 1/2 bathrooms: 1
- Main level bathrooms: 1
Basement
- Area: 0
Heating
- Forced Air, Natural Gas
Cooling
- Central Air, Electric
Appliances
- Included: Microwave, Dishwasher, Dryer, Oven/Range - Electric, Refrigerator, Washer, Water Heater, Gas Water Heater
- Laundry: Has Laundry, Main Level
Features
- Combination Kitchen/Dining, Dining Area, Entry Level Bedroom, Floor Plan - Traditional, Bathroom - Tub Shower, Upgraded Countertops, Dry Wall
- Flooring: Laminate, Carpet
- Has basement: No
- Has fireplace: No
Interior area
- Total structure area: 1,675
- Total interior livable area: 1,675 sqft
- Finished area above ground: 1,675
- Finished area below ground: 0
Video & virtual tour
Property
Parking
- Total spaces: 2
- Parking features: Inside Entrance, Asphalt, Attached, Driveway
- Attached garage spaces: 1
- Uncovered spaces: 1
Accessibility
- Accessibility features: None
Features
- Levels: Two
- Stories: 2
- Pool features: None
Lot
- Size: 0.25 Acres
- Dimensions: 136.40 x 142.00
Details
- Additional structures: Above Grade, Below Grade
- Parcel number: 18035.00057
- Zoning: 18RS
- Special conditions: Standard
Construction
Type & style
- Home type: SingleFamily
- Architectural style: Colonial
- Property subtype: Single Family Residence
Materials
- Brick, Vinyl Siding, Stick Built, Frame
- Foundation: Slab
- Roof: Architectural Shingle
Condition
- New construction: No
- Year built: 1972
Utilities & green energy
- Sewer: Public Sewer
- Water: Public
- Utilities for property: Cable Available, Phone Available
Community & HOA
Community
- Subdivision: Devon Place
HOA
- Has HOA: No
Location
- Region: Newark
Financial & listing details
- Price per square foot: $230/sqft
- Tax assessed value: $357,700
- Annual tax amount: $4,037
- Date on market: 7/30/2026
- Listing agreement: Exclusive Right To Sell
- Listing terms: Cash,Conventional,FHA,VA Loan
- Ownership: Fee Simple
Estimated market value
Not available
Estimated sales range
Not available
$2,539/mo
Price history
| Date | Event | Price |
|---|---|---|
| 9/28/2026 | Price change | $385,000-3.8%$230/sqft |
Source:  Bright MLS #DENC2107958 Report a problem Bright MLS #DENC2107958 Report a problem | ||
| 9/9/2026 | Listed for sale | $400,000$239/sqft |
Source: Bright MLS #DENC2107958 Report a problem | ||
| 8/26/2026 | Pending sale | $400,000$239/sqft |
Source: Bright MLS #DENC2107958 Report a problem | ||
| 7/30/2026 | Listed for sale | $400,000+73.2%$239/sqft |
Source: Bright MLS #DENC2107958 Report a problem | ||
| 7/26/2016 | Sold | $230,900+0.4%$138/sqft |
Source: Public Record Report a problem | ||
| 6/4/2016 | Price change | $229,900-2.5%$137/sqft |
Source: Meyer & Meyer Realty #6799287 Report a problem | ||
| 5/25/2016 | Price change | $235,900-1.7%$141/sqft |
Source: Meyer & Meyer Realty #6799287 Report a problem | ||
| 3/23/2016 | Listed for sale | $239,900$143/sqft |
Source: Meyer & Meyer Realty #6754547 Report a problem | ||
Public tax history
| Year | Property taxes | Tax assessment |
|---|---|---|
| 2025 | $3,183 +34.3% | $357,700 +458.9% |
| 2024 | $2,371 +2.5% | $64,000 |
| 2023 | $2,314 +1.1% | $64,000 |
| 2022 | $2,290 +2.6% | $64,000 |
| 2021 | $2,231 +3% | $64,000 |
| 2020 | $2,167 +14.1% | $64,000 |
| 2019 | $1,899 +5.5% | $64,000 |
| 2017 | $1,800 +0.3% | $64,000 |
| 2016 | $1,795 | $64,000 |
| 2015 | $1,795 +20.4% | $64,000 |
| 2014 | $1,491 | $64,000 |
| 2013 | -- | $64,000 |
| 2012 | -- | $64,000 |
| 2011 | -- | $64,000 |
| 2010 | -- | $64,000 |
| 2009 | -- | $64,000 |
| 2008 | -- | $64,000 |
| 2007 | -- | $64,000 |
| 2006 | -- | $64,000 |
| 2005 | -- | $64,000 |
| 2004 | -- | $64,000 |
| 2003 | -- | $64,000 |
| 2002 | -- | $64,000 |
| 2001 | -- | $64,000 |
Find assessor info on the county website
Monthly payment
Est. payment
Payment breakdown
Explore the cost of this home by adjusting the details. Changes won't be saved.Climate risks
Neighborhood: Devon
Nearby schools
Schools provided by the listing agent
- High: Dover
- District: Capital
Source: Bright MLS. This data may not be complete. We recommend contacting the local school district to confirm school assignments for this home.
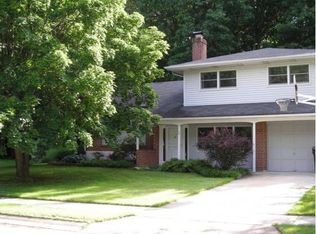
Similar homes
- $359,9003 bd2 ba1.2k sqft111 S Dillwyn Rd, Newark, DE 19711For Sale
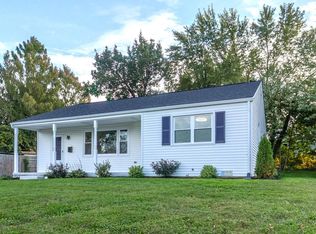
 MLS ID #DENC2112714, Jeff Bollinger, BHHS Fox & Roach - Hockessin. Bright MLS
 - $320,0004 bd2 ba1.3k sqft825 Elkton Rd, Newark, DE 19711For Sale
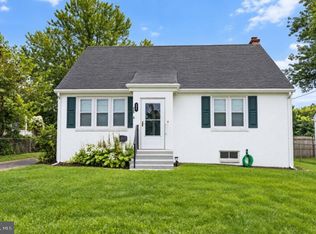 MLS ID #DENC2110456, Pamela Cox, BHHS Fox & Roach-Christiana. Bright MLS
 - $405,0004 bd2 ba1.8k sqft111 Caladium Ln, Newark, DE 19711For Sale
 MLS ID #DENC2113268, Nancy Good, RE/MAX Point Realty. Bright MLS
 - $499,9004 bd2 ba2.1k sqft5 Firethorn Ct, Newark, DE 19711For Sale
 MLS ID #DENC2113318, Nikolina Novakovic, Century 21 Gold Key Realty. Bright MLS
 - $374,9993 bd2 ba1.3k sqft514 Lisbeth Rd, Newark, DE 19713For SaleMLS ID #DENC2113100, Daniel Richardson, Crown Homes Real Estate. Bright MLS
- $467,0004 bd3 ba2.1k sqft4 Timberline Dr, Newark, DE 19711For SaleMLS ID #DENC2111710, Annie Barker, Integrity Real Estate. Bright MLS
- $415,0003 bd2 ba1.6k sqft2 Country Ln, Elkton, MD 21921For SaleMLS ID #MDCC2023498, Rebecca Warble, Allfirst Realty, Inc.. Bright MLS
- $409,9004 bd2 ba2.2k sqft24 Keller Rd, Newark, DE 19713For SaleMLS ID #DENC2108158, Jacob Ryan, RE/MAX Point Realty. Bright MLS
- $399,0003 bd2 ba1.4k sqft961 Woods Rd, Bear, DE 19701For SaleMLS ID #DENC2113266, Tara Wheeler, Crown Homes Real Estate. Bright MLS
- $287,0003 bd2 ba1.2k sqft1101 Blair Ct, Newark, DE 19711For SaleMLS ID #DENC2113410, Mario Ciccarelli, Empower Real Estate, LLC. Bright MLS
- $430,0003 bd3 ba1.7k sqftNone Available, Newark, DE 19702For SaleMLS ID #DENC2113384, Cathy Verne, Patterson-Schwartz-Newark. Bright MLS
- $499,9004 bd3 ba1.8k sqftNone Available, Newark, DE 19713For SaleMLS ID #DENC2112400, Jen Snyder, Patterson-Schwartz-Newark. Bright MLS
- $540,0004 bd4 ba2.4k sqft812 Hilltop Rd, Newark, DE 19711For SaleMLS ID #DENC2112026, Kristin Plummer, Crown Homes Real Estate. Bright MLS
- $349,9993 bd2 ba1.5k sqft32 Tiverton Cir, Newark, DE 19702For SaleMLS ID #DENC2112096, Rj Levchuk, Iron Valley Real Estate Premier. Bright MLS
- $399,9003 bd2 ba1.9k sqft424 Tonys Rd, Elkton, MD 21921For SaleMLS ID #MDCC2023308, Bart Rowley, BHHS Fox & Roach - Hockessin. Bright MLS
- $360,0003 bd2 ba2.3k sqft109 W Thomson Dr, Elkton, MD 21921For SaleMLS ID #MDCC2023358, Wanda Jackson, RE/MAX Chesapeake. Bright MLS
- $395,0004 bd2 ba1.7k sqft4600 Griffin Dr, Wilmington, DE 19808For SaleMLS ID #DENC2109790, Eugene Lestardo, Coldwell Banker Realty. Bright MLS
- $340,0004 bd2 ba1.3k sqft714 S Harmony Rd, Newark, DE 19713For SaleMLS ID #DENC2105248, Joseph P Hurley III, Pantano Real Estate Inc. Bright MLS
- $365,0003 bd2 ba1.3k sqftNone Available, Newark, DE 19702For SaleMLS ID #DENC2111430, Patrick Lorenz, Patterson-Schwartz - Greenville. Bright MLS
- $415,0004 bd3 ba1.9k sqft2703 Blue Ball Rd, Elkton, MD 21921For SaleMLS ID #MDCC2022890, Kelli Stansfield, RE/MAX Chesapeake. Bright MLS
