The property located at 2 Country Lane, Elkton, MD 21921, includes the additional parcel. Both parcels are included in this listing and are intended to be conveyed together as part of the sale. Welcome to 2 Country Lane in Elkton! This well-maintained 3-bedroom, 2-bath home has been thoughtfully updated, blending classic charm with modern improvements. Recent updates include a new heat pump and furnace in 2025, a French drain system in the basement, updated kitchen countertops, stainless steel appliances, an updated bathroom, refinished hardwood floors, and newer carpet. The traditional floor plan features a separate dining room, wainscoting, and beautiful wood floors. Enjoy cozy evenings by the wood-burning fireplace or the separate gas fireplace. Central air adds year-round comfort, while the unfinished basement offers additional storage and features both interior and exterior access. Outside, relax on the front porch or enjoy the large, fenced-in back yard. A two-car attached garage and driveway provide convenient parking. Situated on a fee-simple property with well water and septic, this home offers a great combination of character, comfort, and valuable updates. Schedule your showing today!
For sale
$415,000
2 Country Ln, Elkton, MD 21921
3beds
1,644sqft
Single Family Residence
Built in 1963
0.76 Acres Lot
$407,000 Zestimate®
$252/sqft
$-- HOA
What's special
Wood-burning fireplaceAdditional storageSeparate gas fireplaceRefinished hardwood floorsTwo-car attached garageBeautiful wood floorsStainless steel appliances
- 7 days
- 836
- 48
Likely to sell faster than
Zillow last checked:
Listing updated:
Listed by:
Rebecca Warble 443-421-0808,
Allfirst Realty, Inc. 4433201344,
Listing Team: Aly Anderson Home Group
Source: Bright MLS,MLS#: MDCC2023498
Facts & features
Interior
Bedrooms & bathrooms
- Bedrooms: 3
- Bathrooms: 2
- Full bathrooms: 2
- Main level bathrooms: 2
- Main level bedrooms: 3
Basement
- Area: 1204
Heating
- Central, Baseboard, Electric
Cooling
- Central Air, Ceiling Fan(s), Electric
Appliances
- Included: Microwave, Dishwasher, Dryer, Extra Refrigerator/Freezer, Oven/Range - Electric, Oven, Refrigerator, Stainless Steel Appliance(s), Washer, Water Heater, Electric Water Heater
- Laundry: Washer In Unit, Dryer In Unit
Features
- Attic/House Fan, Ceiling Fan(s), Combination Kitchen/Dining, Combination Kitchen/Living, Dining Area, Floor Plan - Traditional, Eat-in Kitchen, Pantry, Formal/Separate Dining Room, Primary Bath(s), Upgraded Countertops, Wainscotting
- Flooring: Carpet, Wood
- Basement: Connecting Stairway,Unfinished,Interior Entry,Exterior Entry
- Number of fireplaces: 1
- Fireplace features: Gas/Propane
Interior area
- Total structure area: 2,848
- Total interior livable area: 1,644 sqft
- Finished area above ground: 1,644
- Finished area below ground: 0
Property
Parking
- Total spaces: 4
- Parking features: Garage Faces Front, Inside Entrance, Driveway, Attached
- Attached garage spaces: 2
- Uncovered spaces: 2
Accessibility
- Accessibility features: None
Features
- Levels: One
- Stories: 1
- Pool features: None
- Fencing: Chain Link,Aluminum
- Has view: Yes
- View description: Garden
Lot
- Size: 0.76 Acres
- Features: Additional Lot(s)
Details
- Additional structures: Above Grade, Below Grade
- Parcel number: 0803022951
- Zoning: RM
- Special conditions: Standard
- Other equipment: Intercom
Construction
Type & style
- Home type: SingleFamily
- Architectural style: Ranch/Rambler
- Property subtype: Single Family Residence
Materials
- Vinyl Siding
- Foundation: Block
- Roof: Architectural Shingle
Condition
- New construction: No
- Year built: 1963
- Major remodel year: 2024
Utilities & green energy
- Sewer: Private Septic Tank
- Water: Well
Community & HOA
Community
- Subdivision: None Available
HOA
- Has HOA: No
Location
- Region: Elkton
Financial & listing details
- Price per square foot: $252/sqft
- Tax assessed value: $210,900
- Annual tax amount: $2,206
- Date on market: 10/22/2026
- Listing agreement: Exclusive Right To Sell
- Ownership: Fee Simple
Estimated market value
$407,000
$387,000 - $427,000
$2,421/mo
Price history
| Date | Event | Price |
|---|---|---|
| 10/22/2026 | Listed for sale | $415,000+2%$252/sqft |
Source:  Bright MLS #MDCC2023498 Report a problem | ||
| 10/22/2025 | Sold | $407,000-0.5%$248/sqft |
Source: Bright MLS #MDCC2018444 Report a problem | ||
| 9/23/2025 | Pending sale | $409,000$249/sqft |
Source: Bright MLS #MDCC2018444 Report a problem | ||
| 8/20/2025 | Price change | $409,000-2.6%$249/sqft |
Source: Bright MLS #MDCC2018444 Report a problem | ||
| 8/13/2025 | Listed for sale | $420,000+40.1%$255/sqft |
Source: Bright MLS #MDCC2018444 Report a problem | ||
| 6/16/2025 | Sold | $299,850+0.3%$182/sqft |
Source: Bright MLS #MDCC2017066 Report a problem | ||
| 5/28/2025 | Pending sale | $299,000$182/sqft |
Source: Bright MLS #MDCC2017066 Report a problem | ||
| 5/27/2025 | Listing removed | $299,000$182/sqft |
Source: Bright MLS #MDCC2017066 Report a problem | ||
| 5/23/2025 | Listed for sale | $299,000$182/sqft |
Source: Bright MLS #MDCC2017066 Report a problem | ||
Public tax history
| Year | Property taxes | Tax assessment |
|---|---|---|
| 2026 | $2,507 +5.9% | $225,700 +7% |
| 2025 | $2,368 +10.3% | $210,900 +7.5% |
| 2024 | $2,146 +1.6% | $196,100 +2.6% |
| 2023 | $2,112 +0.6% | $191,200 -2.5% |
| 2022 | $2,098 +1.5% | $196,100 +8.1% |
| 2021 | $2,068 +1.2% | $181,400 +2.4% |
| 2020 | $2,043 +2.5% | $177,133 -2.4% |
| 2019 | $1,994 +2.5% | $181,400 +7.6% |
| 2018 | $1,945 -9.5% | $168,600 -6.9% |
| 2017 | $2,149 +4.4% | $181,100 |
| 2016 | $2,058 -1% | $181,100 -1.1% |
| 2015 | $2,079 -3.1% | $183,100 |
| 2014 | $2,146 | $183,100 |
| 2013 | -- | $183,100 -10.6% |
| 2012 | -- | $204,800 |
| 2011 | -- | $204,800 |
| 2010 | -- | $204,800 -13.3% |
| 2009 | -- | $236,250 +15.4% |
| 2008 | -- | $204,680 +18.2% |
| 2007 | -- | $173,110 +22.3% |
| 2006 | -- | $141,540 +7.1% |
| 2005 | -- | $132,202 +7.6% |
| 2004 | -- | $122,866 +8.2% |
| 2003 | -- | $113,530 +1.5% |
| 2002 | -- | $111,870 +1.5% |
| 2001 | -- | $110,210 |
Find assessor info on the county website
Monthly payment
Est. payment
Payment breakdown
Explore the cost of this home by adjusting the details. Changes won't be saved.Climate risks
Neighborhood: 21921
Nearby schools
Schools provided by the listing agent
- District: Cecil County Public Schools
Source: Bright MLS. This data may not be complete. We recommend contacting the local school district to confirm school assignments for this home.

Similar homes
- $399,9003 bd2 ba1.9k sqft424 Tonys Rd, Elkton, MD 21921For Sale
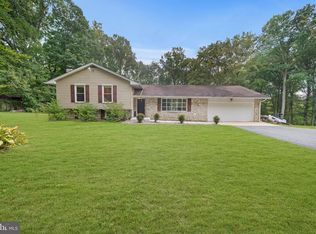
 MLS ID #MDCC2023308, Bart Rowley, BHHS Fox & Roach - Hockessin. Bright MLS
- $360,0003 bd2 ba2.3k sqft109 W Thomson Dr, Elkton, MD 21921For Sale
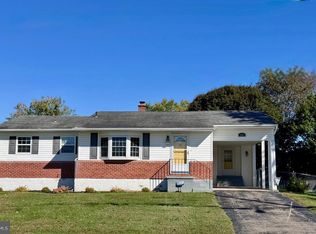 MLS ID #MDCC2023358, Wanda Jackson, RE/MAX Chesapeake. Bright MLS
- $415,0004 bd3 ba1.9k sqft2703 Blue Ball Rd, Elkton, MD 21921For Sale
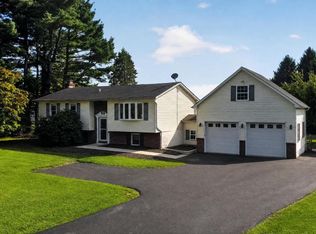 MLS ID #MDCC2022890, Kelli Stansfield, RE/MAX Chesapeake. Bright MLS
- $464,9003 bd3 ba1.7k sqft1847 Blue Ball Rd, Elkton, MD 21921For Sale
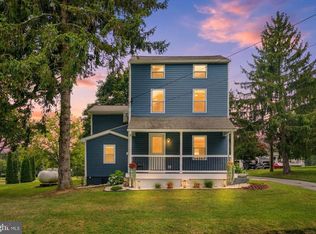 MLS ID #MDCC2022338, Lisa Mam, Keller Williams Select Realtors of Annapolis. Bright MLS
- $474,9993 bd2 ba1.6k sqft4 Kipling Dr, Newark, DE 19702For SaleMLS ID #DENC2113348, Jada Singleton, Crown Homes Real Estate. Bright MLS
- $434,9904 bd3 ba2k sqft11 Sequoia Pl, Elkton, MD 21921For SaleMLS ID #MDCC2023136, Jenn Werner, RE/MAX Town Center. Bright MLS
- $430,0003 bd3 ba1.7k sqftNone Available, Newark, DE 19702For SaleMLS ID #DENC2113384, Cathy Verne, Patterson-Schwartz-Newark. Bright MLS
- $430,0004 bd3 ba2.2k sqft6 Shannon Dr, Elkton, MD 21921For SaleMLS ID #MDCC2023026, Drew Hutchison, Witz Realty, LLC. Bright MLS
- $314,9003 bd2 ba1.8k sqft106 Locust Ln, Elkton, MD 21921For SaleMLS ID #MDCC2022020, Norman Wehner, Real-Trust-Associates, LLC.. Bright MLS
- $499,9003 bd2 ba1.3k sqft2115 Old Elk Neck Rd, Elkton, MD 21921For SaleMLS ID #MDCC2023004, Lee Wolff, FSBO Broker. Bright MLS
- $374,9993 bd2 ba1.3k sqft514 Lisbeth Rd, Newark, DE 19713For SaleMLS ID #DENC2113100, Daniel Richardson, Crown Homes Real Estate. Bright MLS
- $385,0003 bd2 ba1.8k sqft255 Washington Schoolhouse Rd, Rising Sun, MD 21911For SaleMLS ID #MDCC2022610, Sandy Collins, Berkshire Hathaway HomeServices Homesale Realty. Bright MLS
- $459,9005 bd2 ba2.2k sqftNone Available, Bear, DE 19701For SaleMLS ID #DENC2113108, David Landon, Patterson-Schwartz-Newark. Bright MLS
- $405,0004 bd2 ba1.8k sqft111 Caladium Ln, Newark, DE 19711For SaleMLS ID #DENC2113268, Nancy Good, RE/MAX Point Realty. Bright MLS
- $359,7773 bd3 ba1.9k sqft5 Lenape Dr, Pennsville, NJ 08070For SaleMLS ID #NJSA2020592, Brandon Landolf, Prime Realty Partners. Bright MLS
- $399,5003 bd1 ba1.3k sqft2030 Porter Rd, Bear, DE 19701For SaleMLS ID #DENC2107804, Adam Costa, Coldwell Banker Realty. Bright MLS
- $409,9003 bd2 ba1.3k sqft37 Hawthorne Ave, Newark, DE 19711For SaleMLS ID #DENC2106606, J. Aaron Falkenstein, Integrity Real Estate. Bright MLS
- $390,0003 bd2 ba2k sqft434 Ryan Dr, Rising Sun, MD 21911For SaleMLS ID #MDCC2023538, Sandy Collins, Berkshire Hathaway HomeServices Homesale Realty. Bright MLS
- $499,9004 bd3 ba1.8k sqftNone Available, Newark, DE 19713For SaleMLS ID #DENC2112400, Jen Snyder, Patterson-Schwartz-Newark. Bright MLS
- $459,9003 bd2 ba2.1k sqft2 Anna Ave, Bear, DE 19701For SaleMLS ID #DENC2110808, Eric Brinker, Coldwell Banker Realty. Bright MLS
