Welcome to this spacious and beautifully maintained 4-bedroom, 2.5-bath home in the desirable Ridgely Forest, tucked away on a quiet cul-de-sac and backing to trees! The open main level features LVP flooring throughout, complete with granite countertops, a center island, stainless steel appliances, and a pantry. Crown molding throughout the first floor adds an elegant touch, while the versatile office/flex room with LVP flooring offers the perfect space for working from home, a playroom, or additional living space. A convenient half bath and access to the two-car garage complete the main level. A glass door leads to the rear deck, creating a wonderful space for outdoor dining and entertaining, with stairs leading down to the large backyard. Upstairs, the spacious primary suite features a walk-in closet and private bath with dual vanities and walk-in shower. Three additional bedrooms—two with their own walk-in closets—share a full hall bath with a tub/shower combination. A separate laundry room with added wall cabinetry and a newer Samsung Smart Home washer and dryer adds everyday convenience. The unfinished basement offers endless possibilities for future living space, a recreation room, home gym, or additional storage, with a bathroom rough-in already in place. The two-car garage features finished and painted drywall, vinyl base molding, a coated concrete floor, and LED shop lighting. Numerous updates provide added comfort and peace of mind, including a new Bosch HVAC system and humidifier (2025) and Honeywell T-10 thermostat (2025). Additional improvements include a permitted backyard shed (2023), storm doors at both the front and deck entrances, Ring doorbell, gutter guards, cellular shades throughout, ceiling fans in all four bedrooms and the office/flex room, and updated cabinet hardware and oil-rubbed bronze bathroom accessories. Enjoy all that Ridgely Forest has to offer, including a community pool, splash pad, dog park, playground, and picnic area. Conveniently located near downtown North East for shopping, dining, the waterfront park, and marina, with easy access to local commuter routes. With its open layout, flexible living spaces, wooded backyard, extensive updates, and fantastic community amenities, this home is ready for its next owners to make it their own. Schedule your private showing today!
For sale
$434,990
11 Sequoia Pl, Elkton, MD 21921
4beds
2,050sqft
Single Family Residence
Built in 2022
8,316 Square Feet Lot
$436,500 Zestimate®
$212/sqft
$44/mo HOA
What's special
Walk-in closetOpen main levelWooded backyardBacking to treesOpen layoutStainless steel appliancesConvenient half bath
- 1 day
- 190
- 25
Likely to sell faster than
Zillow last checked:
Listing updated:
Listed by:
Jenn Werner 240-388-2052,
RE/MAX Town Center 3015402232
Source: Bright MLS,MLS#: MDCC2023136
Facts & features
Interior
Bedrooms & bathrooms
- Bedrooms: 4
- Bathrooms: 3
- Full bathrooms: 2
- 1/2 bathrooms: 1
- Main level bathrooms: 1
Basement
- Area: 780
Heating
- Central, Electric
Cooling
- Central Air, Electric
Appliances
- Included: Electric Water Heater
Features
- Basement: Full,Unfinished
- Has fireplace: No
Interior area
- Total structure area: 2,830
- Total interior livable area: 2,050 sqft
- Finished area above ground: 2,050
- Finished area below ground: 0
Video & virtual tour
Property
Parking
- Total spaces: 4
- Parking features: Garage Faces Front, Garage Door Opener, Attached, Driveway
- Attached garage spaces: 2
- Uncovered spaces: 2
Accessibility
- Accessibility features: None
Features
- Levels: Three
- Stories: 3
- Pool features: Community
Lot
- Size: 8,316 Square Feet
Details
- Additional structures: Above Grade, Below Grade
- Parcel number: 0805139547
- Zoning: RESIDENTIAL
- Special conditions: Standard
- Other equipment: See Remarks
Construction
Type & style
- Home type: SingleFamily
- Architectural style: Traditional
- Property subtype: Single Family Residence
Materials
- Vinyl Siding
- Foundation: Concrete Perimeter
Condition
- New construction: No
- Year built: 2022
Utilities & green energy
- Sewer: Public Sewer
- Water: Public
Community & HOA
Community
- Subdivision: Ridgely Forest
HOA
- Has HOA: Yes
- HOA fee: $44 monthly
Location
- Region: Elkton
Financial & listing details
- Price per square foot: $212/sqft
- Tax assessed value: $352,100
- Annual tax amount: $5,568
- Date on market: 10/22/2026
- Listing agreement: Exclusive Agency
- Listing terms: Cash,Conventional,FHA,VA Loan
- Inclusions: See Inclusion / Exclusion Form
- Ownership: Fee Simple
Estimated market value
$436,500
$415,000 - $458,000
$2,652/mo
Price history
| Date | Event | Price |
|---|---|---|
| 10/22/2026 | Listed for sale | $434,990+5.4%$212/sqft |
Source:  Bright MLS #MDCC2023136 Report a problem | ||
| 6/30/2022 | Sold | $412,625+138.7%$201/sqft |
Source: Public Record Report a problem | ||
| 3/18/2022 | Sold | $172,864$84/sqft |
Source: Public Record Report a problem | ||
Public tax history
| Year | Property taxes | Tax assessment |
|---|---|---|
| 2026 | $5,843 -0.1% | $352,100 +0.5% |
| 2025 | $5,851 +6.6% | $350,367 +0.5% |
| 2024 | $5,489 -0.1% | $348,633 +0.5% |
| 2023 | $5,496 +670.7% | $346,900 +681.3% |
| 2022 | $713 | $44,400 |
Find assessor info on the county website
Monthly payment
Est. payment
Payment breakdown
Explore the cost of this home by adjusting the details. Changes won't be saved.Climate risks
Neighborhood: 21921
Nearby schools
Schools provided by the listing agent
- District: Cecil County Public Schools
Source: Bright MLS. This data may not be complete. We recommend contacting the local school district to confirm school assignments for this home.


Similar homes
- $449,9954 bd3 ba1.9k sqftNone Available, Elkton, MD 21921For Sale
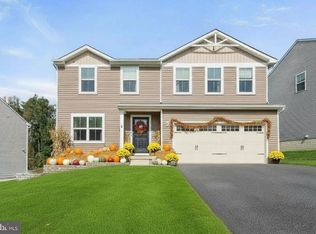
 MLS ID #MDCC2023244, Linda McKinnon, Patterson-Schwartz-Newark. Bright MLS
- $444,9904 bd3 ba1.6k sqft112 Goldspire Dr, Elkton, MD 21921For Sale
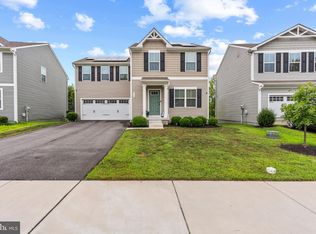 MLS ID #MDCC2022936, Jordan Brown, Real Broker, LLC. Bright MLS
- $410,0004 bd3 ba2.2k sqft77 Goldspire Dr, Elkton, MD 21921For Sale
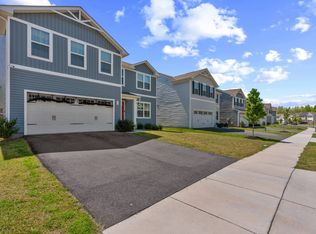 MLS ID #11791162, Vincent Steo, Your Home Sold Guaranteed Realty. My State MLS
- $349,0004 bd2 ba1.9k sqft319 E Cecil Ave, North East, MD 21901For Sale
 MLS ID #MDCC2023342, Annie Barker, Integrity Real Estate. Bright MLS
- $414,9003 bd3 ba2k sqft6 Country Side Loop, Elkton, MD 21921For SaleMLS ID #MDCC2023492, Jim Lacey, RE/MAX Associates - Newark. Bright MLS
- $394,9003 bd2 ba1.3k sqft8 Crabapple Ct, Elkton, MD 21921For SaleMLS ID #MDCC2022342, Tracy McCullough, Remax Vision. Bright MLS
- $440,0003 bd3 ba1.7k sqft8 Mariners Ct, Elkton, MD 21921For SaleMLS ID #MDCC2023452, Verria Hairston, Open Door Brokerage, LLC. Bright MLS
- $399,9003 bd2 ba1.9k sqft424 Tonys Rd, Elkton, MD 21921For SaleMLS ID #MDCC2023308, Bart Rowley, BHHS Fox & Roach - Hockessin. Bright MLS
- $425,0004 bd3 ba1.9k sqft2703 Blue Ball Rd, Elkton, MD 21921For SaleMLS ID #MDCC2022890, Kelli Stansfield, RE/MAX Chesapeake. Bright MLS
- $430,0004 bd3 ba2.2k sqft6 Shannon Dr, Elkton, MD 21921For SaleMLS ID #MDCC2023026, Drew Hutchison, Witz Realty, LLC. Bright MLS
- $449,9004 bd3 ba2.6k sqftNone Available, Elkton, MD 21921For SaleMLS ID #MDCC2022902, Danielle Ward, Patterson-Schwartz-Newark. Bright MLS
- $464,9003 bd3 ba1.7k sqft1847 Blue Ball Rd, Elkton, MD 21921For SaleMLS ID #MDCC2022338, Lisa Mam, Keller Williams Select Realtors of Annapolis. Bright MLS
- $369,9904 bd3 ba1.6k sqft35 Teatree Ln, Elkton, MD 21921For SaleMLS ID #MDCC2023206, Jeremy Martin, Coldwell Banker Realty. Bright MLS
- $379,9004 bd2 ba1.6k sqft89 Greenwood St, Elkton, MD 21921For SaleMLS ID #MDCC2022378, Kristin Lewis, Integrity Real Estate. Bright MLS
- $469,0004 bd3 ba2.8k sqft76 Watson Way, North East, MD 21901For SaleMLS ID #MDCC2023480, Mark Saunders, Integrity Real Estate. Bright MLS
- $373,9004 bd2 ba1.4k sqft5 Indian Rd, North East, MD 21901For SaleMLS ID #MDCC2023344, Jennifer Vernon, Integrity Real Estate. Bright MLS
- $449,9904 bd3 ba2.3k sqftNone Available, Elkton, MD 21921New ConstructionBright MLS
- $335,0004 bd2 ba1.8k sqft99 Hilltop Rd, Elkton, MD 21921For SaleMLS ID #MDCC2023326, Grace Casella, Crown Homes Real Estate. Bright MLS
- $525,0002 bd1 ba2.3k sqft964 E Old Philadelphia Rd, Elkton, MD 21921For SaleMLS ID #MDCC2021390, Theresa Jackson, Compass Realty, Inc.. Bright MLS
