Looking for a 4-bedroom home that offers a lot of space and a modern design at a price that won't break your budget? Look no further than 35 Teatree Lane. This home offers low-maintenance living and featuring impressive features from the inside out! The open first floor greets you with a light and airy feeling. A powder room is placed for convenience, and the great room flows into the dinette and kitchen area so you never miss a moment with friends or family. An island lends a casual place to prepare your meals, eat or entertain. All kitchen appliances are included!!! Upstairs, the generous living space continues with a broad stairway that leads to an open landing. There is plenty of natural light that makes upstairs welcoming. The bedrooms are oversized and elegant and all feature ample closet space. The oversized upper level laundry room includes a washer and dryer. This Villa lives like a single-family home with a 2-car garage and a full, unfinished basement ready for you to design when you want to expand!! At Ridgely Forest, you’ll have plenty of shopping and dining options right at your fingertips. You are minutes away from boating, hiking, golfing, casinos, water parks and world class hospitals. Or simply stay at home and enjoy the wide array of community amenities including a clubhouse, pool, splash pad, playgrounds, athletic field, picnic pavilion, and dog parks. All that is missing is YOU!
For sale
Price cut: $5K (10/2)
$369,990
35 Teatree Ln, Elkton, MD 21921
4beds
1,660sqft
Single Family Residence
Built in 2024
3,605 Square Feet Lot
$368,400 Zestimate®
$223/sqft
$44/mo HOA
What's special
Modern designOpen first floorLight and airy feelingAmple closet space
- 20 days
- 355
- 19
Zillow last checked:
Listing updated:
Listed by:
Jeremy Martin 410-430-9989,
Coldwell Banker Realty 410-515-2000,
Listing Team: The Martin Home Group
Source: Bright MLS,MLS#: MDCC2023206
Facts & features
Interior
Bedrooms & bathrooms
- Bedrooms: 4
- Bathrooms: 3
- Full bathrooms: 2
- 1/2 bathrooms: 1
- Main level bathrooms: 1
Rooms
- Room types: Dining Room, Primary Bedroom, Bedroom 2, Bedroom 3, Bedroom 4, Kitchen, Basement, Foyer, Great Room, Laundry, Utility Room, Bathroom 2, Primary Bathroom, Half Bath
Primary bedroom
- Features: Walk-In Closet(s)
- Level: Upper
- Area: 182 Square Feet
- Dimensions: 13 X 14
Bedroom 2
- Level: Upper
- Area: 121 Square Feet
- Dimensions: 11 X 11
Bedroom 3
- Level: Upper
- Area: 110 Square Feet
- Dimensions: 11 X 10
Bedroom 4
- Level: Upper
- Area: 100 Square Feet
- Dimensions: 10 X 10
Primary bathroom
- Level: Upper
Bathroom 2
- Level: Upper
Basement
- Level: Lower
Dining room
- Level: Main
- Area: 99 Square Feet
- Dimensions: 9 X 11
Foyer
- Level: Main
Great room
- Level: Main
- Area: 238 Square Feet
- Dimensions: 17 X 14
Half bath
- Level: Main
Kitchen
- Level: Main
- Area: 132 Square Feet
- Dimensions: 12 X 11
Laundry
- Level: Upper
Utility room
- Level: Lower
Heating
- Forced Air, Central, Electric
Cooling
- Central Air, Electric
Appliances
- Included: Electric Water Heater
- Laundry: Upper Level, Has Laundry, Laundry Room
Features
- Combination Kitchen/Dining, Family Room Off Kitchen, Open Floorplan, Kitchen Island, Primary Bath(s), Recessed Lighting, Walk-In Closet(s), Dry Wall
- Flooring: Luxury Vinyl
- Windows: Energy Efficient
- Basement: Full,Unfinished
- Has fireplace: No
Interior area
- Total structure area: 2,290
- Total interior livable area: 1,660 sqft
- Finished area above ground: 1,660
- Finished area below ground: 0
Property
Parking
- Total spaces: 4
- Parking features: Garage Faces Front, Asphalt, Attached, Driveway, Parking Lot
- Attached garage spaces: 2
- Uncovered spaces: 2
Accessibility
- Accessibility features: None
Features
- Levels: Three
- Stories: 3
- Patio & porch: Deck, Porch
- Exterior features: Play Area, Sidewalks, Street Lights
- Pool features: Community
- Has view: Yes
- View description: Trees/Woods
Lot
- Size: 3,605 Square Feet
- Features: Backs to Trees, Suburban
Details
- Additional structures: Above Grade, Below Grade
- Parcel number: 0805139802
- Zoning: R4
- Special conditions: Standard
Construction
Type & style
- Home type: SingleFamily
- Architectural style: Craftsman
- Property subtype: Single Family Residence
- Attached to another structure: Yes
Materials
- Combination
- Foundation: Concrete Perimeter
- Roof: Shingle
Condition
- Excellent
- New construction: No
- Year built: 2024
Details
- Builder model: Ivy
- Builder name: Ryan Homes
Utilities & green energy
- Sewer: Public Septic
- Water: Public
- Utilities for property: Cable Available, Phone Available, Cable, Fiber Optic
Green energy
- Energy generation: PV Solar Array(s) Leased
Community & HOA
Community
- Features: Pool
- Security: Fire Sprinkler System
- Subdivision: Ridgely Of Northeast
HOA
- Has HOA: Yes
- Amenities included: Dog Park, Fitness Center, Jogging Path, Pool, Picnic Area, Tot Lots/Playground
- Services included: Common Area Maintenance, Trash
- HOA fee: $44 monthly
Location
- Region: Elkton
Financial & listing details
- Price per square foot: $223/sqft
- Tax assessed value: $338,100
- Annual tax amount: $5,349
- Date on market: 9/25/2026
- Listing agreement: Exclusive Right To Sell
- Listing terms: Negotiable
- Ownership: Fee Simple
- Road surface type: Black Top
Estimated market value
$368,400
$350,000 - $387,000
$2,576/mo
Price history
| Date | Event | Price |
|---|---|---|
| 10/2/2026 | Price change | $369,990-1.3%$223/sqft |
Source:  Bright MLS #MDCC2023206 Report a problem Bright MLS #MDCC2023206 Report a problem | ||
| 9/25/2026 | Listed for sale | $374,990+5%$226/sqft |
Source: Bright MLS #MDCC2023206 Report a problem | ||
| 6/12/2024 | Sold | $357,280$215/sqft |
Source: Public Record Report a problem | ||
Public tax history
| Year | Property taxes | Tax assessment |
|---|---|---|
| 2026 | $5,624 +0.8% | $338,100 +1.5% |
| 2025 | $5,578 +8% | $333,033 +1.5% |
| 2024 | $5,164 +735.6% | $327,967 +740.9% |
| 2023 | $618 | $39,000 |
Find assessor info on the county website
Monthly payment
Est. payment
Payment breakdown
Explore the cost of this home by adjusting the details. Changes won't be saved.Climate risks
Neighborhood: 21921
Nearby schools
Schools provided by the listing agent
- Elementary: Elk Neck
- Middle: North East
- High: North East
- District: Cecil County Public Schools
Source: Bright MLS. This data may not be complete. We recommend contacting the local school district to confirm school assignments for this home.
Similar homes
- $--4 bd3 ba1.6k sqft47 Tilia Dr, Elkton, MD 21921Auction
 Auction.com 2
 - $400,0004 bd2 ba2.3k sqft15 McCauley Acres Rd, Elkton, MD 21921For Sale
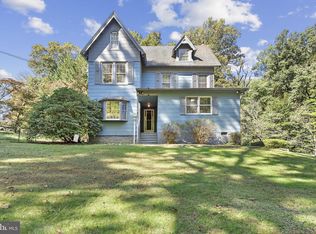
 MLS ID #MDCC2023298, Niki Biggs, Compass Home Group, LLC. Bright MLS
 - $373,9004 bd2 ba1.4k sqft5 Indian Rd, North East, MD 21901For Sale
 MLS ID #MDCC2023344, Jennifer Vernon, Integrity Real Estate. Bright MLS
 - $410,0004 bd3 ba2.2k sqft77 Goldspire Dr, Elkton, MD 21921For Sale
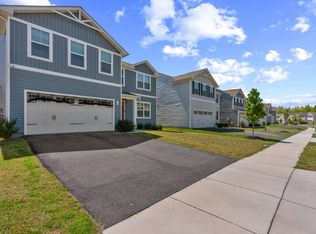 MLS ID #11791162, Vincent Steo, Your Home Sold Guaranteed Realty. My State MLS
 - $397,9003 bd2 ba1.3k sqft8 Crabapple Ct, Elkton, MD 21921For SaleMLS ID #MDCC2022342, Tracy McCullough, Remax Vision. Bright MLS
- $379,0003 bd2 ba1.7k sqft460 Bow St, Elkton, MD 21921For SaleMLS ID #MDCC2023462, Dottie Walker, Empower Real Estate, LLC. Bright MLS
- $335,0004 bd2 ba1.8k sqft99 Hilltop Rd, Elkton, MD 21921For SaleMLS ID #MDCC2023326, Grace Casella, Crown Homes Real Estate. Bright MLS
- $420,0003 bd2 ba1.9k sqft424 Tonys Rd, Elkton, MD 21921For SaleMLS ID #MDCC2023308, Bart Rowley, BHHS Fox & Roach - Hockessin. Bright MLS
- $444,9904 bd3 ba1.6k sqft112 Goldspire Dr, Elkton, MD 21921For SaleMLS ID #MDCC2022936, Jordan Brown, Real Broker, LLC. Bright MLS
- $364,9003 bd2 ba1.3k sqft31 Kirk Rd, Elkton, MD 21921For SaleMLS ID #MDCC2023330, Craig Tribus, Beycome Brokerage Realty LLC. Bright MLS
- $399,0004 bd2 ba1.6k sqft89 Greenwood St, Elkton, MD 21921For SaleMLS ID #MDCC2022378, Kristin Lewis, Integrity Real Estate. Bright MLS
- $440,0003 bd3 ba1.7k sqft8 Mariners Ct, Elkton, MD 21921For SaleMLS ID #MDCC2023452, Verria Hairston, Open Door Brokerage, LLC. Bright MLS
- $394,0003 bd2 ba1.7k sqft196 Kennedy Blvd, Elkton, MD 21921For SaleMLS ID #MDCC2023336, Cindy Fetterolf, Real-Trust-Associates, LLC.. Bright MLS
- $374,9903 bd2 ba1.5k sqftNone Available, Elkton, MD 21921New ConstructionBright MLS
- $425,0003 bd3 ba2.2k sqft146 Nicholas Dr, Elkton, MD 21921For SaleMLS ID #MDCC2022474, Doreen Moran, RE/MAX Chesapeake. Bright MLS
- $425,0004 bd3 ba1.9k sqft2703 Blue Ball Rd, Elkton, MD 21921For SaleMLS ID #MDCC2022890, Kelli Stansfield, RE/MAX Chesapeake. Bright MLS
- $449,9954 bd3 ba1.9k sqftNone Available, Elkton, MD 21921For SaleMLS ID #MDCC2023244, Linda McKinnon, Patterson-Schwartz-Newark. Bright MLS
- $339,0003 bd2 ba1.3k sqft64 Farah Dr, Elkton, MD 21921For SaleMLS ID #MDCC2022600, Michele Bublitz, Empower Real Estate, LLC. Bright MLS
