Looking for a Ranch home in a great community?? This is the place for you. Lovingly maintained, just waiting for you to move in!! 3 Bedrooms, 2 Full Baths and an Additional room that could be used for an Additional Bedroom, Den or Office, you choose. Large kitchen with open dining area. Beautiful composite deck leading to your nice back yard. Everything you need without too much extra. A Must See!! (Home being sold As-Is, Inspections for Buyers information only.)
For sale
$394,000
196 Kennedy Blvd, Elkton, MD 21921
3beds
1,738sqft
Single Family Residence
Built in 1988
0.37 Acres Lot
$386,400 Zestimate®
$227/sqft
$-- HOA
What's special
Beautiful composite deck
- 12 days
- 909
- 55
Likely to sell faster than
Zillow last checked:
Listing updated:
Listed by:
Cindy Fetterolf 443-553-4221,
Real-Trust-Associates, LLC. (443) 553-2206
Source: Bright MLS,MLS#: MDCC2023336
Facts & features
Interior
Bedrooms & bathrooms
- Bedrooms: 3
- Bathrooms: 2
- Full bathrooms: 2
- Main level bathrooms: 2
- Main level bedrooms: 3
Basement
- Area: 1486
Heating
- Heat Pump, Forced Air, Electric
Cooling
- Central Air, Electric
Appliances
- Included: Microwave, Dishwasher, Disposal, Dryer, Oven/Range - Electric, Refrigerator, Stainless Steel Appliance(s), Washer, Water Heater, Electric Water Heater
- Laundry: In Basement
Features
- Entry Level Bedroom, Pantry, Walk-In Closet(s), Combination Kitchen/Dining, Ceiling Fan(s), Bathroom - Walk-In Shower, Bathroom - Tub Shower
- Flooring: Wood
- Basement: Connecting Stairway,Sump Pump,Unfinished,Windows
- Number of fireplaces: 1
- Fireplace features: Gas/Propane
Interior area
- Total structure area: 3,224
- Total interior livable area: 1,738 sqft
- Finished area above ground: 1,738
- Finished area below ground: 0
Property
Parking
- Total spaces: 5
- Parking features: Garage Faces Front, Inside Entrance, Asphalt, Attached, Driveway
- Attached garage spaces: 1
- Uncovered spaces: 4
Accessibility
- Accessibility features: None
Features
- Levels: One
- Stories: 1
- Patio & porch: Deck
- Pool features: None
Lot
- Size: 0.37 Acres
Details
- Additional structures: Above Grade, Below Grade
- Parcel number: 0803083748
- Zoning: ST
- Special conditions: Standard
Construction
Type & style
- Home type: SingleFamily
- Architectural style: Ranch/Rambler
- Property subtype: Single Family Residence
Materials
- Brick, Combination
- Foundation: Block
- Roof: Asphalt
Condition
- Very Good
- New construction: No
- Year built: 1988
Utilities & green energy
- Sewer: Public Sewer
- Water: Public
Community & HOA
Community
- Subdivision: Manchester Park
HOA
- Has HOA: No
Location
- Region: Elkton
Financial & listing details
- Price per square foot: $227/sqft
- Tax assessed value: $292,833
- Annual tax amount: $3,178
- Date on market: 10/3/2026
- Listing agreement: Exclusive Agency
- Inclusions: Shed, Appliances, Washer & Dryer
- Exclusions: Grill On Deck
- Ownership: Fee Simple
Estimated market value
$386,400
$367,000 - $406,000
$2,522/mo
Price history
| Date | Event | Price |
|---|---|---|
| 10/3/2026 | Listed for sale | $394,000$227/sqft |
Source:  Bright MLS #MDCC2023336 Report a problem Bright MLS #MDCC2023336 Report a problem | ||
| 9/13/2026 | Listing removed | $394,000$227/sqft |
Source: Bright MLS #MDCC2023010 Report a problem | ||
| 9/8/2026 | Listed for sale | $394,000+71.3%$227/sqft |
Source: Bright MLS #MDCC2023010 Report a problem | ||
| 1/1/2015 | Sold | $230,000$132/sqft |
Source:  Long & Foster Broker Feed #MDCC110606_100 Report a problem Long & Foster Broker Feed #MDCC110606_100 Report a problem | ||
| 12/3/2004 | Sold | $230,000+100%$132/sqft |
Source: Public Record Report a problem | ||
| 10/15/1993 | Sold | $115,000$66/sqft |
Source: Public Record Report a problem | ||
Public tax history
| Year | Property taxes | Tax assessment |
|---|---|---|
| 2026 | $2,968 +2.9% | $292,833 +2.8% |
| 2025 | $2,884 -3.8% | $284,900 +4.1% |
| 2024 | $2,996 +3.3% | $273,800 +4.2% |
| 2023 | $2,901 +2.4% | $262,700 +4.4% |
| 2022 | $2,834 +5.1% | $251,600 +6.4% |
| 2021 | $2,696 +5.6% | $236,500 +6.8% |
| 2020 | $2,554 +7.3% | $221,400 +7.3% |
| 2019 | $2,379 | $206,300 |
| 2018 | $2,379 -2.5% | $206,300 |
| 2017 | $2,439 +6.5% | $206,300 -0.6% |
| 2016 | $2,290 +0.5% | $207,500 +0.4% |
| 2015 | $2,279 +7.6% | $206,667 +0.4% |
| 2014 | $2,118 | $205,833 +0.4% |
| 2013 | -- | $205,000 |
| 2012 | -- | $205,000 |
| 2011 | -- | $205,000 -21.5% |
| 2010 | -- | $261,050 +6.7% |
| 2009 | -- | $244,740 +7.1% |
| 2008 | -- | $228,430 +7.7% |
| 2007 | -- | $212,120 +9.3% |
| 2006 | -- | $193,986 +10.3% |
| 2005 | -- | $175,853 +11.5% |
| 2004 | -- | $157,720 +4.8% |
| 2003 | -- | $150,550 +5% |
| 2002 | -- | $143,380 +5.3% |
| 2001 | -- | $136,210 |
Find assessor info on the county website
Monthly payment
Est. payment
Payment breakdown
Explore the cost of this home by adjusting the details. Changes won't be saved.Climate risks
Neighborhood: 21921
Nearby schools
Schools provided by the listing agent
- District: Cecil County Public Schools
Source: Bright MLS. This data may not be complete. We recommend contacting the local school district to confirm school assignments for this home.
Similar homes
- $364,9003 bd2 ba1.3k sqft31 Kirk Rd, Elkton, MD 21921For Sale
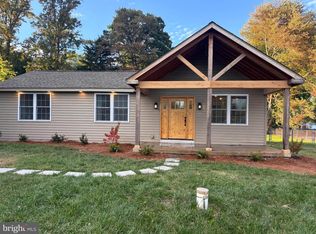
 MLS ID #MDCC2023330, Craig Tribus, Beycome Brokerage Realty LLC. Bright MLS
 - $339,0003 bd2 ba1.3k sqft64 Farah Dr, Elkton, MD 21921For Sale
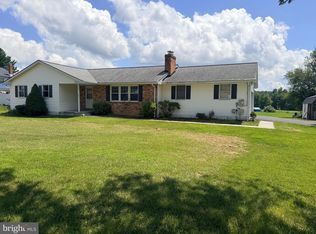 MLS ID #MDCC2022600, Michele Bublitz, Empower Real Estate, LLC. Bright MLS
 - $419,9004 bd2 ba2.6k sqft303 Hermitage Dr, Elkton, MD 21921For Sale
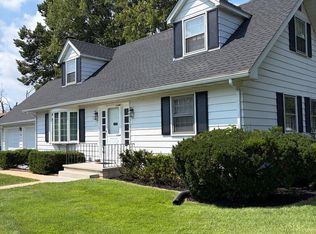 MLS ID #MDCC2022910, Nancy Simpers, Key Realty, Incorporated. Bright MLS
 - $340,0004 bd2 ba2.2k sqftNone Available, Elkton, MD 21921For Sale
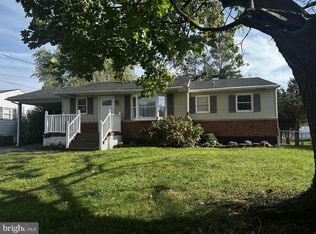 MLS ID #MDCC2023390, Kim Harris, Patterson-Schwartz - Greenville. Bright MLS
 - $325,0003 bd2 ba1.8k sqft134 Wesley St, Elkton, MD 21921For SaleMLS ID #MDCC2022560, Chris Kotula, Realty Plus Associates. Bright MLS
- $284,9003 bd2 ba1.3k sqft2474 Blue Ball Rd, Elkton, MD 21921For SaleMLS ID #MDCC2022884, Deanna Murphy, Integrity Real Estate. Bright MLS
- $415,0003 bd3 ba1.6k sqft80 Scott Run Cir, Bear, DE 19701For SaleMLS ID #DENC2112678, Melinda A Proctor, RE/MAX Associates-Hockessin. Bright MLS
- $313,9953 bd2 ba1.7k sqftNone Available, Elkton, MD 21921For SaleMLS ID #MDCC2021812, Diego Reyes Rodriguez, Empower Real Estate, LLC. Bright MLS
- $299,9003 bd2 ba1.2k sqftNone Available, Elkton, MD 21921For SaleMLS ID #MDCC2022010, Stacy May, RE/MAX Chesapeake. Bright MLS
- $385,0003 bd2 ba1.2k sqft15 W Stephen Dr, Newark, DE 19713For SaleMLS ID #DENC2112116, Carmen Franceschino, RE/MAX Preferred - Newtown Square. Bright MLS
- $375,0004 bd2 ba1.2k sqft18 Pearson Dr, Newark, DE 19713For SaleMLS ID #DENC2109900, Angela M Ferguson, RE/MAX Associates-Hockessin. Bright MLS
- $379,9003 bd2 ba1k sqft953 Jacob Tome Memorial Hwy, Port Deposit, MD 21904For SaleMLS ID #MDCC2023210, Julie Modaressi, RE/MAX Distinctive Real Estate, Inc.. Bright MLS
- $425,0004 bd3 ba1.4k sqft80 Skyline Dr, Conowingo, MD 21918For SaleMLS ID #MDCC2023270, Tracy McCullough, Remax Vision. Bright MLS
- $365,0003 bd3 ba1.6k sqft610 Penn Green Rd, Landenberg, PA 19350For SaleMLS ID #PACT2135340, Michael Fingerman, HomeSmart Realty Advisors. Bright MLS
- $359,0003 bd1 ba1k sqft23 Indian Rd, North East, MD 21901For SaleMLS ID #MDCC2022434, Kenneth Hutchinson, Integrity Real Estate. Bright MLS
- $439,9003 bd2 ba1.5k sqft125 Heather Cir, Nottingham, PA 19362For SaleMLS ID #PALA2096680, Ed McKinney, BHHS Fox & Roach-Kennett Sq. Bright MLS
- $409,9004 bd2 ba1.6k sqft6 Cavallero Ct, New Castle, DE 19720For SaleMLS ID #DENC2108852, Melinda A Proctor, RE/MAX Associates-Hockessin. Bright MLS
- $395,0004 bd2 ba2.4k sqft206 Octoraro Rd, Conowingo, MD 21918For SaleMLS ID #MDCC2022186, Pattie Rock-Young, Long & Foster Real Estate, Inc.. Bright MLS
- $330,0004 bd2 ba2.1k sqft27 Behm Ln, Colora, MD 21917For SaleMLS ID #MDCC2023488, Dottie Walker, Empower Real Estate, LLC. Bright MLS
- $395,0004 bd2 ba1.7k sqft4600 Griffin Dr, Wilmington, DE 19808For SaleMLS ID #DENC2109790, Eugene Lestardo, Coldwell Banker Realty. Bright MLS
