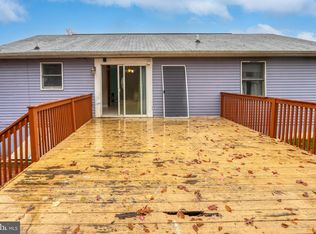
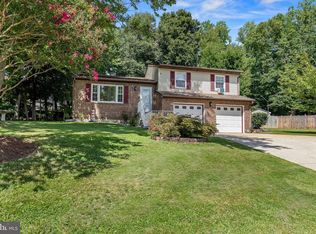
Split level in the community of Buckhill Farms convenient to schools, shopping and major highways. Main level features kitchen, dining area with walk out to deck, living area as well as 2 large bedrooms and full bath. The the lower level offers a second living area, third bedroom and half bath as well as direct access outside. Enjoy outdoor living in the fully fenced rear yard with shed included.
For sale
$299,900
307 E Village Rd, Elkton, MD 21921
3beds
1,282sqft
Single Family Residence
Built in 1991
9,670 Square Feet Lot
$296,300 Zestimate®
$234/sqft
$-- HOA
What's special
Fully fenced rear yardOutdoor livingDirect access outsideHalf bathThird bedroomShed included
- 88 days
- 603
- 30
Likely to sell faster than
Zillow last checked:
Listing updated:
Listed by:
Stacy May 443-619-7355,
RE/MAX Chesapeake 410-398-9200
Source: Bright MLS,MLS#: MDCC2022010
Facts & features
Interior
Bedrooms & bathrooms
- Bedrooms: 3
- Bathrooms: 2
- Full bathrooms: 1
- 1/2 bathrooms: 1
- Main level bathrooms: 1
- Main level bedrooms: 2
Rooms
- Room types: Living Room, Dining Room, Primary Bedroom, Bedroom 2, Bedroom 3, Kitchen, Family Room, Laundry
Primary bedroom
- Level: Main
- Area: 171 Square Feet
- Dimensions: 9 X 19
Bedroom 2
- Level: Lower
- Area: 120 Square Feet
- Dimensions: 10 X 12
Bedroom 3
- Level: Main
- Area: 132 Square Feet
- Dimensions: 11 X 12
Dining room
- Level: Main
- Area: 49 Square Feet
- Dimensions: 7 X 7
Family room
- Level: Lower
- Area: 234 Square Feet
- Dimensions: 13 X 18
Kitchen
- Level: Main
- Area: 80 Square Feet
- Dimensions: 8 X 10
Laundry
- Level: Lower
Living room
- Level: Main
- Area: 165 Square Feet
- Dimensions: 11 X 15
Heating
- Forced Air, Electric
Cooling
- Central Air, Electric
Appliances
- Included: Electric Water Heater
- Laundry: Laundry Room
Features
- Has basement: No
- Has fireplace: No
Interior area
- Total structure area: 1,282
- Total interior livable area: 1,282 sqft
- Finished area above ground: 994
- Finished area below ground: 288
Property
Parking
- Parking features: Driveway
- Has uncovered spaces: Yes
Accessibility
- Accessibility features: None
Features
- Levels: Split Foyer,Two
- Stories: 2
- Exterior features: Sidewalks
- Pool features: None
- Fencing: Chain Link
Lot
- Size: 9,670 Square Feet
Details
- Additional structures: Above Grade, Below Grade
- Parcel number: 0803076091
- Zoning: RESIDENTIAL
- Special conditions: Standard
Construction
Type & style
- Home type: SingleFamily
- Property subtype: Single Family Residence
Materials
- Aluminum Siding
- Foundation: Block
Condition
- New construction: No
- Year built: 1991
Utilities & green energy
- Sewer: Public Sewer
- Water: Public
Community & HOA
Community
- Subdivision: Buckhill Farms
HOA
- Has HOA: No
Location
- Region: Elkton
- Municipality: Elkton
Financial & listing details
- Price per square foot: $234/sqft
- Tax assessed value: $173,467
- Annual tax amount: $3,101
- Date on market: 6/18/2026
- Listing agreement: Exclusive Right To Sell
- Listing terms: Conventional,Cash
- Ownership: Fee Simple
Estimated market value
$296,300
$281,000 - $311,000
$2,083/mo
Price history
| Date | Event | Price |
|---|---|---|
| 6/18/2026 | Listed for sale | $299,900+7.1%$234/sqft |
Source:  Bright MLS #MDCC2022010 Report a problem Bright MLS #MDCC2022010 Report a problem | ||
| 6/21/2022 | Sold | $280,000+3.7%$218/sqft |
Source: Bright MLS #MDCC2004744 Report a problem | ||
| 5/27/2022 | Pending sale | $269,900$211/sqft |
Source: Bright MLS #MDCC2004744 Report a problem | ||
| 5/25/2022 | Listing removed | -- |
Source:  Patterson Schwartz Report a problem Patterson Schwartz Report a problem | ||
| 4/29/2022 | Listed for sale | $269,900+65.1%$211/sqft |
Source: Patterson Schwartz #MDCC2004744 Report a problem | ||
| 9/11/2018 | Listing removed | $163,500$128/sqft |
Source: Patterson-Schwartz Real Estate #7121215 Report a problem | ||
| 7/12/2018 | Price change | $163,500-0.9%$128/sqft |
Source: Patterson-Schwartz Real Estate #7121215 Report a problem | ||
| 5/16/2018 | Price change | $165,000-2.9%$129/sqft |
Source: Patterson-Schwartz Real Estate #7121215 Report a problem | ||
| 2/1/2018 | Listed for sale | $169,900+39.3%$133/sqft |
Source: Patterson-Schwartz Real Estate #7121215 Report a problem | ||
| 5/23/2001 | Sold | $122,000$95/sqft |
Source: Public Record Report a problem | ||
Public tax history
| Year | Property taxes | Tax assessment |
|---|---|---|
| 2025 | $3,624 +17.8% | $209,467 +17.8% |
| 2024 | $3,076 +0.7% | $177,800 +1.2% |
| 2023 | $3,056 0% | $175,633 -1.2% |
| 2022 | $3,056 +0.5% | $177,800 +3.8% |
| 2021 | $3,041 +3.4% | $171,300 +4.2% |
| 2020 | $2,941 +4.4% | $164,367 -4% |
| 2019 | $2,816 +150.3% | $171,300 +13.8% |
| 2018 | $1,125 -59.1% | $150,500 |
| 2017 | $2,752 +8.2% | $150,500 |
| 2016 | $2,542 -1.5% | $150,500 -1.5% |
| 2015 | $2,580 +0.2% | $152,800 |
| 2014 | $2,575 | $152,800 |
| 2013 | -- | $152,800 -12.2% |
| 2012 | -- | $174,000 |
| 2011 | -- | $174,000 |
| 2010 | -- | $174,000 -15.3% |
| 2009 | -- | $205,510 +15.7% |
| 2008 | -- | $177,622 +18.6% |
| 2007 | -- | $149,736 +22.9% |
| 2006 | -- | $121,850 +6.4% |
| 2005 | -- | $114,506 +6.9% |
| 2004 | -- | $107,163 +7.4% |
| 2003 | -- | $99,820 +3.9% |
| 2002 | -- | $96,060 +4.1% |
| 2001 | -- | $92,300 |
Find assessor info on the county website
Monthly payment
Est. payment
Payment breakdown
Explore the cost of this home by adjusting the details. Changes won't be saved.Climate risks
Neighborhood: 21921
Nearby schools
Schools provided by the listing agent
- Elementary: Thomson Estates
- Middle: Elkton
- High: Elkton
- District: Cecil County Public Schools
Source: Bright MLS. This data may not be complete. We recommend contacting the local school district to confirm school assignments for this home.
Similar homes
- $329,9003 bd2 ba1.5k sqft116 Montague Ln, Elkton, MD 21921For Sale
 MLS ID #MDCC2022900, Mary Ann Burris, Remax Vision. Bright MLS
 - $345,0003 bd2 ba1.5k sqft505 Saint Charles St, Elkton, MD 21921For Sale
 MLS ID #MDCC2022804, Trevor Vivian, Barksdale & Affiliates Realty. Bright MLS
 - $299,9003 bd2 ba1.3k sqft2474 Blue Ball Rd, Elkton, MD 21921For Sale
 MLS ID #MDCC2022884, Deanna Murphy, Integrity Real Estate. Bright MLS
 - $259,5002 bd1 ba1.2k sqft2 Walnut Dr, Elkton, MD 21921For Sale
 MLS ID #MDCC2022514, Ronnie Terrell, Monument Sotheby's International Realty. Bright MLS
 - $339,0003 bd2 ba1.3k sqft64 Farah Dr, Elkton, MD 21921For SaleMLS ID #MDCC2022600, Michele Bublitz, Empower Real Estate, LLC. Bright MLS
- $399,9004 bd2 ba1.5k sqft2 Biscayne Blvd, Newark, DE 19713For SaleMLS ID #DENC2111120, Rodman Mullins Jr., Sterling Real Estate LLC. Bright MLS
- $259,9002 bd1 ba822 sqft101 Miller St, Elkton, MD 21921For SaleMLS ID #MDCC2022486, Pat Kane, Coldwell Banker Realty. Bright MLS
- $274,9003 bd2 ba1.4k sqft17 Cypress Dr, North East, MD 21901For SaleMLS ID #MDCC2023032, Benjamin White, Compass. Bright MLS
- $325,0003 bd2 ba1.5k sqft302 Brewster Dr, Newark, DE 19711For SaleMLS ID #DENC2105710, Tongela Ginyard, EXP Realty, LLC. Bright MLS
- $339,0003 bd2 ba1.1k sqft23 Winnwood Rd, Newark, DE 19711For SaleMLS ID #DENC2107930, Desi Rivera, EXP Realty, LLC. Bright MLS
- $259,9002 bd3 ba1.2k sqft130 Cobble Creek Curv, Newark, DE 19702For SaleMLS ID #DENC2111110, Daniel Devine, RE/MAX Associates-Wilmington. Bright MLS
- $315,0003 bd2 ba1.2k sqft135 Queen Ave, Pennsville, NJ 08070For SaleMLS ID #NJSA2019700, Joan Dineen, Mahoney Realty Pennsville, LLC. Bright MLS
- $279,0003 bd1 ba1.1k sqft145 Madison Dr, Newark, DE 19711For SaleMLS ID #DENC2109300, Ping Xu, RE/MAX Edge. Bright MLS
- $324,9003 bd1 ba1.4k sqft11 Metten Rd, Newark, DE 19713For SaleMLS ID #DENC2104206, Chris Carr, HomeZu. Bright MLS
- $329,9003 bd2 ba1.8k sqft244 Auckland Dr, Newark, DE 19702For SaleMLS ID #DENC2107876, Dawn Bright, Tesla Realty Group, LLC. Bright MLS
- $359,9004 bd3 ba1.6k sqft57 Teatree Ln, Elkton, MD 21921For SaleMLS ID #MDCC2020660, Ryan Haas, RE/MAX Edge. Bright MLS
- $269,0003 bd3 ba1.4k sqft19 Kelston Dr, Newark, DE 19702For SaleMLS ID #DENC2106094, Shirley Shang, Keller Williams Realty Wilmington. Bright MLS
- $265,0003 bd2 ba1.2k sqft1108 Blair Ct, Newark, DE 19711For SaleMLS ID #DENC2107694, Huajun Zhou, Realty Mark Cityscape. Bright MLS
- $286,0003 bd1 ba1.6k sqft130 Riviera Dr, Pennsville, NJ 08070For SaleMLS ID #NJSA2019520, Carol Smith, Mahoney Realty Pennsville, LLC. Bright MLS
- $269,0003 bd1 ba875 sqft250 Appleby Rd, New Castle, DE 19720For SaleMLS ID #DENC2098004, Nicole Larue, Barksdale & Affiliates Realty. Bright MLS
