Welcome to this well-maintained townhouse in the desirable Briargate neighborhood and Wellington Woods II community. Offering three spacious bedrooms and two and a half bathrooms, this home combines comfort, convenience, and low-maintenance living. Luxury vinyl plank flooring extends throughout the main living areas, while the open floor plan provides a dedicated dining space ideal for everyday living and entertaining. The primary suite features a private en-suite bath and generous closet space. Two additional bedrooms and a full bathroom offer flexibility for guests, family members, or a home office. Recent updates include fresh interior paint completed within the last month and an energy-efficient HVAC system installed approximately 4–5 years ago. Enjoy outdoor relaxation on the private patio, perfect for morning coffee or evening unwinding. The attached garage provides convenient parking and additional storage. Residents of Wellington Woods II enjoy association-maintained common areas and snow removal, allowing for easy, low-maintenance living. Conveniently located near parks, walking trails, shopping, restaurants, and major commuter routes, this home offers both accessibility and a peaceful neighborhood setting. Freshly updated and ready for its next owner, this property presents an excellent opportunity for owner-occupants or investors alike.
For sale
$269,000
19 Kelston Dr, Newark, DE 19702
3beds
1,400sqft
:
Get pre-qualified$1,718/mo
Townhouse
Built in 1990
3,049 Square Feet Lot
$-- Zestimate®
$192/sqft
$20/mo HOA
What's special
Generous closet spaceOpen floor planThree spacious bedrooms
- 30 days |
- 1,668 |
- 71 |
Likely to sell faster than
Zillow last checked:
Listing updated:
Listed by:
Shirley Shang 302-290-7413,
Keller Williams Realty Wilmington 3022991100
Source: Bright MLS,MLS#: DENC2106094
Facts & features
Interior
Bedrooms & bathrooms
- Bedrooms: 3
- Bathrooms: 3
- Full bathrooms: 2
- 1/2 bathrooms: 1
- Main level bathrooms: 3
- Main level bedrooms: 3
Heating
- Forced Air, Natural Gas
Cooling
- Central Air, Electric
Appliances
- Included: Gas Water Heater
Features
- Has basement: No
- Number of fireplaces: 1
Interior area
- Total structure area: 1,400
- Total interior livable area: 1,400 sqft
- Finished area above ground: 1,400
Property
Parking
- Total spaces: 1
- Parking features: Garage Faces Side, Attached, Driveway
- Attached garage spaces: 1
- Has uncovered spaces: Yes
Accessibility
- Accessibility features: Other
Features
- Levels: Two
- Stories: 2
- Patio & porch: Patio
- Exterior features: Other
- Pool features: None
Lot
- Size: 3,049 Square Feet
Details
- Additional structures: Above Grade
- Parcel number: 10043.10778
- Zoning: NCPUD
- Special conditions: Standard
Construction
Type & style
- Home type: Townhouse
- Architectural style: Traditional
- Property subtype: Townhouse
Materials
- Aluminum Siding
- Foundation: Concrete Perimeter
Condition
- New construction: No
- Year built: 1990
Utilities & green energy
- Sewer: Public Sewer
- Water: Public
Community & HOA
Community
- Security: Non-Monitored
- Subdivision: Briargate
HOA
- Has HOA: Yes
- HOA fee: $240 annually
Location
- Region: Newark
Financial & listing details
- Price per square foot: $192/sqft
- Tax assessed value: $298,800
- Annual tax amount: $2,518
- Date on market: 6/27/2026
- Listing agreement: Exclusive Right To Sell
- Listing terms: Conventional,Cash
- Ownership: Fee Simple
Estimated market value
Not available
Estimated sales range
Not available
$2,000/mo
Price history
| Date | Event | Price |
|---|---|---|
| 6/27/2026 | Listed for sale | $269,000+198.9%$192/sqft |
Source:  Bright MLS #DENC2106094 Report a problem Bright MLS #DENC2106094 Report a problem | ||
| 6/29/2015 | Sold | $90,000$64/sqft |
Source: Public Record Report a problem | ||
| 3/13/2015 | Pending sale | $90,000$64/sqft |
Source: BHHS Fox & Roach-Newark #6415888 Report a problem | ||
| 2/7/2015 | Listed for sale | $90,000+5.9%$64/sqft |
Source: Berkshire Hathaway HomeServices Fox & Roach, Realtors #6415888 Report a problem | ||
| 12/27/2014 | Listing removed | $85,000$61/sqft |
Source: BHHS Fox & Roach Realtors #6415888 Report a problem | ||
| 6/30/2014 | Pending sale | $85,000$61/sqft |
Source: BHHS Fox & Roach Realtors #6415888 Report a problem | ||
| 6/30/2014 | Listed for sale | $85,000-48.5%$61/sqft |
Source: BHHS Fox & Roach Realtors #6415888 Report a problem | ||
| 8/28/2007 | Sold | $165,000$118/sqft |
Source: Public Record Report a problem | ||
Public tax history
| Year | Property taxes | Tax assessment |
|---|---|---|
| 2025 | -- | $298,800 +425.1% |
| 2024 | $2,500 +2.7% | $56,900 |
| 2023 | $2,435 +0.7% | $56,900 |
| 2022 | $2,418 +2.2% | $56,900 |
| 2021 | $2,367 +2.8% | $56,900 |
| 2020 | $2,301 +12.8% | $56,900 |
| 2019 | $2,041 +5.9% | $56,900 |
| 2017 | $1,927 +0.8% | $56,900 |
| 2016 | $1,912 | $56,900 |
| 2015 | $1,912 +9.4% | $56,900 |
| 2014 | $1,748 | $56,900 |
| 2013 | -- | $56,900 |
| 2012 | -- | $56,900 |
| 2011 | -- | $56,900 |
| 2010 | -- | $56,900 |
| 2009 | -- | $56,900 |
| 2008 | -- | $56,900 |
| 2007 | -- | $56,900 |
| 2006 | -- | $56,900 |
| 2005 | -- | $56,900 |
| 2004 | -- | $56,900 |
| 2003 | -- | $56,900 |
| 2002 | -- | $56,900 |
| 2001 | -- | $56,900 |
Find assessor info on the county website
Monthly payment
Est. payment
Payment breakdown
Explore the cost of this home by adjusting the details. Changes won't be saved.Climate risks
Neighborhood: Wellington Woods
Nearby schools
GreatSchools rating
- 3/10Leasure (May B.) Elementary SchoolGrades: K-5Distance: 0.5 mi
- 3/10Gauger-Cobbs Middle SchoolGrades: 6-8Distance: 2.7 mi
- 1/10Glasgow High SchoolGrades: 9-12Distance: 3 mi
Schools provided by the listing agent
- District: Christina
Source: Bright MLS. This data may not be complete. We recommend contacting the local school district to confirm school assignments for this home.
- $274,6003 bd2 ba1.4k sqft17 Kelston Dr, Newark, DE 19702Off Market
- $276,9003 bd2 ba1.4k sqft21 Kelston Dr, Newark, DE 19702Off Market
- $278,3003 bd2 ba1.4k sqft15 Kelston Dr, Newark, DE 19702Off Market
- $287,3003 bd2 ba1.4k sqft23 Kelston Dr, Newark, DE 19702Off Market
- $266,0003 bd2 ba1.4k sqft25 Kelston Dr, Newark, DE 19702Off Market
- $278,2003 bd2 ba1.4k sqft27 Kelston Dr, Newark, DE 19702Off Market
- $277,8003 bd3 ba1.4k sqft29 Kelston Dr, Newark, DE 19702Off Market
- $270,6003 bd2 ba1.4k sqft82 Auckland Dr, Newark, DE 19702Off Market
A local agent can set up tours, give advice and negotiate with sellers.
A local lender can help you make sure your offer is ready when you are.
Similar homes
- $210,0003 bd2 ba1k sqftNone Available, Newark, DE 19702For Sale

 MLS ID #DENC2106824, Eniola Odeyinde, Patterson-Schwartz-Middletown. Bright MLS
 - $257,9002 bd3 ba1.6k sqft318 Cobble Creek Curv, Newark, DE 19702For Sale
 MLS ID #DENC2106918, Daniel Demers, Sell Your Home Services. Bright MLS
 - $265,0003 bd2 ba1.2k sqft1108 Blair Ct, Newark, DE 19711For Sale
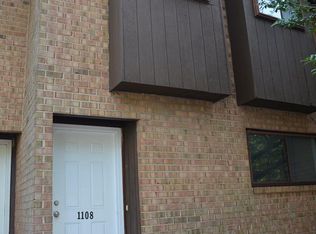 MLS ID #DENC2107694, Huajun Zhou, Realty Mark Cityscape. Bright MLS
 - $279,9003 bd2 ba1.1k sqft406 Dragon Ln, Bear, DE 19701For Sale
 MLS ID #DENC2101844, Michael Smith, Patterson-Schwartz-Middletown. Bright MLS
 - $275,0003 bd2 ba1.8k sqft1049 Old Forge Rd, New Castle, DE 19720For SaleMLS ID #DENC2103232, Sandra Lamprecht Huffman, Coldwell Banker Realty. Bright MLS
- $359,9003 bd3 ba1.7k sqft8 O'Rourke Ct, Newark, DE 19702For SaleMLS ID #DENC2100526, Doreen Sawchak, RE/MAX Associates-Hockessin. Bright MLS
- $319,9002 bd2 ba1.4k sqftNone Available, Bear, DE 19701For SaleMLS ID #DENC2106564, Shawn Moran, Patterson-Schwartz-Brandywine. Bright MLS
- $233,5002 bd1 ba825 sqft21 Boxelder Ln, Bear, DE 19701For SaleMLS ID #DENC2103340, Dominic Spitz, Crown Homes Real Estate. Bright MLS
- $279,9003 bd1 ba1.1k sqft64 Dartmouth Rd, Pennsville, NJ 08070For SaleMLS ID #NJSA2019544, Elizabeth Valero, S. Kelly Real Estate LLC. Bright MLS
- $269,0003 bd1 ba875 sqft250 Appleby Rd, New Castle, DE 19720For SaleMLS ID #DENC2098004, Nicole Larue, Barksdale & Affiliates Realty. Bright MLS
- $235,0004 bd2 ba1.6k sqft1333 N Walnut St, Wilmington, DE 19801For SaleMLS ID #DENC2103698, Cynthia Shareef, Tesla Realty Group, LLC. Bright MLS
- $299,9003 bd2 ba1.2k sqftNone Available, Elkton, MD 21921For SaleMLS ID #MDCC2022010, Stacy May, RE/MAX Chesapeake. Bright MLS
- $260,0004 bd2 ba1.1k sqft1600 Coleman St, Wilmington, DE 19805For SaleMLS ID #DENC2104066, Monica Mora Tellez, Keller Williams Realty Wilmington. Bright MLS
- $250,0003 bd2 ba1.6k sqft174 Kansas Rd, Pennsville, NJ 08070For SaleMLS ID #NJSA2018974, Victoria Sullivan, American Dream Realty of South Jersey. Bright MLS
- $297,9003 bd2 ba1.4k sqft23 Magnolia Dr, Elkton, MD 21921For SaleMLS ID #MDCC2022268, Larry Lessin, Save 6, Incorporated. Bright MLS
- $287,0003 bd1 ba1.2k sqftNone Available, New Castle, DE 19720For SaleMLS ID #DENC2105630, Bianca Pagan, Epique Realty. Bright MLS
- $356,0003 bd2 ba1.4k sqft99 Highland Cir, Newark, DE 19713For SaleMLS ID #DENC2103206, Alec Tran, Premier Realty Inc. Bright MLS
- $265,0003 bd1 ba1k sqftNone Available, Wilmington, DE 19808For SaleMLS ID #DENC2103564, rashmi Mundalmani, Patterson-Schwartz - Greenville. Bright MLS
- $349,9003 bd2 ba1.5k sqft302 Brewster Dr, Newark, DE 19711For SaleMLS ID #DENC2105710, Tongela Ginyard, EXP Realty, LLC. Bright MLS
- $239,9003 bd1 ba1.3k sqft21 W 39th St, Wilmington, DE 19802For SaleMLS ID #DENC2104504, Barbara Leatherbury, Long & Foster Real Estate, Inc.. Bright MLS
