Welcome to this spacious 3-bedroom, 2.5-bath single-family home located in the desirable neighborhood of The Woods. The main level boasts a classic layout featuring a generous formal living room and dining room, perfect for hosting family and friends. The kitchen features durable granite countertops, sleek 42-inch cabinets, tile flooring, and bright recessed lighting. Just two steps down, step into an inviting family room flooded with natural light from a charming skylight. Sliding glass doors lead out to a concrete patio and open backyard—ideal for outdoor dining and summer relaxation. Conveniently located off the family room, you’ll find a half bath, dedicated laundry room, and direct access to the attached 1-car garage, complemented by private driveway parking. Upstairs, the expansive primary suite serves as a true retreat, featuring a private full bath and two separate closets. Two additional bright bedrooms, a full hall bath, and a linen closet complete the upper level. Downstairs, the full unfinished basement provides endless potential for extra storage or future living space. The property could use a little paint and some updated flooring, offering the perfect opportunity to bring your vision and personalize the space to truly make it your own!
Pending
$385,000
122 Pawnee Ct, Newark, DE 19702
3beds
1,975sqft
Single Family Residence
Built in 1979
8,276 Square Feet Lot
$-- Zestimate®
$195/sqft
$-- HOA
What's special
Bright recessed lightingFull hall bathTwo additional bright bedroomsCharming skylightLinen closetTwo separate closetsTile flooring
- 63 days
- 796
- 54
Likely to sell faster than
Zillow last checked:
Listing updated:
Listed by:
Chrissy Quinn 302-355-1880,
Empower Real Estate, LLC 3027382300
Source: Bright MLS,MLS#: DENC2106692
Facts & features
Interior
Bedrooms & bathrooms
- Bedrooms: 3
- Bathrooms: 3
- Full bathrooms: 2
- 1/2 bathrooms: 1
- Main level bathrooms: 1
Basement
- Area: 0
Heating
- Forced Air, Oil
Cooling
- Central Air, Electric
Appliances
- Included: Electric Water Heater
Features
- Basement: Unfinished
- Has fireplace: No
Interior area
- Total structure area: 1,975
- Total interior livable area: 1,975 sqft
- Finished area above ground: 1,975
- Finished area below ground: 0
Property
Parking
- Total spaces: 1
- Parking features: Garage Faces Front, Driveway, Attached
- Attached garage spaces: 1
- Has uncovered spaces: Yes
Accessibility
- Accessibility features: None
Features
- Levels: Two
- Stories: 2
- Pool features: None
Lot
- Size: 8,276 Square Feet
- Dimensions: 75.00 x 112.20
Details
- Additional structures: Above Grade, Below Grade
- Parcel number: 09025.10001
- Zoning: NC10
- Special conditions: Standard
Construction
Type & style
- Home type: SingleFamily
- Architectural style: Colonial
- Property subtype: Single Family Residence
Materials
- Brick, Vinyl Siding, Aluminum Siding
- Foundation: Other
Condition
- New construction: No
- Year built: 1979
Utilities & green energy
- Sewer: Public Sewer
- Water: Public
Community & HOA
Community
- Subdivision: The Woods
HOA
- Has HOA: Yes
Location
- Region: Newark
Financial & listing details
- Price per square foot: $195/sqft
- Tax assessed value: $388,100
- Annual tax amount: $3,050
- Date on market: 8/6/2026
- Listing agreement: Exclusive Agency
- Ownership: Fee Simple
Estimated market value
Not available
Estimated sales range
Not available
$2,579/mo
Price history
| Date | Event | Price |
|---|---|---|
| 9/29/2026 | Pending sale | $385,000$195/sqft |
Source:  Bright MLS #DENC2106692 Report a problem Bright MLS #DENC2106692 Report a problem | ||
| 8/6/2026 | Listed for sale | $385,000$195/sqft |
Source: Bright MLS #DENC2106692 Report a problem | ||
| 1/28/2020 | Listing removed | $1,750$1/sqft |
Source: Keller Williams Real Estate-Ne #DENC486674 Report a problem | ||
| 1/15/2020 | Price change | $1,750-2.8%$1/sqft |
Source: Keller Williams Real Estate-Ne #DENC486674 Report a problem | ||
| 9/11/2019 | Listed for rent | $1,800+5.9%$1/sqft |
Source: Delaware Premier Property Management, LLC Report a problem | ||
| 8/28/2018 | Listing removed | $1,700$1/sqft |
Source: Keller William Realty #1002035458 Report a problem | ||
| 7/18/2018 | Price change | $1,700-5.6%$1/sqft |
Source: Keller William Realty #1002035458 Report a problem | ||
| 7/13/2018 | Listed for rent | $1,800$1/sqft |
Source: Keller Williams Real Estate-Ne #1002035458 Report a problem | ||
Public tax history
| Year | Property taxes | Tax assessment |
|---|---|---|
| 2025 | $3,049 +6.6% | $388,100 +371% |
| 2024 | $2,860 +9.8% | $82,400 |
| 2023 | $2,605 -3.9% | $82,400 |
| 2022 | $2,710 +0.1% | $82,400 |
| 2021 | $2,707 -0.4% | $82,400 |
| 2020 | $2,717 +0.2% | $82,400 |
| 2019 | $2,712 +29% | $82,400 |
| 2017 | $2,102 +21.4% | $82,400 |
| 2016 | $1,731 | $82,400 |
| 2015 | $1,731 -0.2% | $82,400 |
| 2014 | $1,734 | $82,400 |
| 2013 | -- | $82,400 |
| 2012 | -- | $82,400 |
| 2011 | -- | $82,400 |
| 2010 | -- | $82,400 |
| 2009 | -- | $82,400 |
| 2008 | -- | $82,400 |
| 2007 | -- | $82,400 |
| 2006 | -- | $82,400 |
| 2005 | -- | $82,400 |
| 2004 | -- | $82,400 |
| 2003 | -- | $82,400 |
| 2002 | -- | $82,400 |
| 2001 | -- | $82,400 |
Find assessor info on the county website
Monthly payment
Est. payment
Payment breakdown
Explore the cost of this home by adjusting the details. Changes won't be saved.Climate risks
Neighborhood: The Woods
Nearby schools
Schools provided by the listing agent
- District: Colonial
Source: Bright MLS. This data may not be complete. We recommend contacting the local school district to confirm school assignments for this home.
Similar homes
- $389,9003 bd2 ba1.6k sqft6 Windflower Dr, Newark, DE 19711For Sale

 MLS ID #DENC2110290, David Barish, Delaware Valley Realtors. Bright MLS
 - $375,0004 bd2 ba1.2k sqft18 Pearson Dr, Newark, DE 19713For Sale
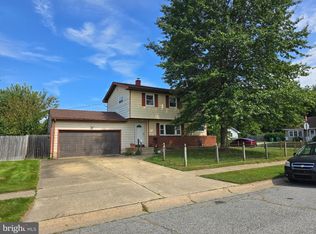 MLS ID #DENC2109900, Angela M Ferguson, RE/MAX Associates-Hockessin. Bright MLS
 - $399,9005 bd3 ba1.6k sqft24 Windflower Dr, Newark, DE 19711For Sale
 MLS ID #DENC2110232, Victor Koveleski, Long & Foster Real Estate, Inc.. Bright MLS
 - $365,0003 bd2 ba1.7k sqft44 Montpelier Blvd, New Castle, DE 19720For Sale
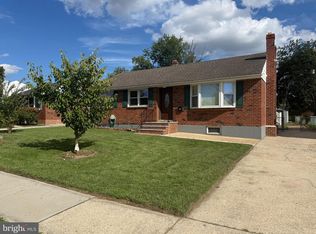 MLS ID #DENC2110850, Cynthia Shareef, Tesla Realty Group, LLC. Bright MLS
 - $409,9004 bd2 ba1.6k sqft6 Cavallero Ct, New Castle, DE 19720For SaleMLS ID #DENC2108852, Melinda A Proctor, RE/MAX Associates-Hockessin. Bright MLS
- $394,0003 bd2 ba1.7k sqft196 Kennedy Blvd, Elkton, MD 21921For SaleMLS ID #MDCC2023336, Cindy Fetterolf, Real-Trust-Associates, LLC.. Bright MLS
- $365,0003 bd2 ba2.1k sqft1230 New St, Wilmington, DE 19808For SaleMLS ID #DENC2100280, Tracie Siciliano, RE/MAX Edge. Bright MLS
- $350,0003 bd2 ba1.4k sqft3810 Katherine Ave, Wilmington, DE 19808For SaleMLS ID #DENC2105386, Teresa Foster, VRA Realty. Bright MLS
- $417,0004 bd3 ba2.4k sqft33 Mulberry St, Upper Chichester, PA 19061For SaleMLS ID #PADE2124682, John Williams, Hearthstone Hometown Realty. Bright MLS
- $345,0003 bd2 ba1.3k sqft11 S Independence Blvd, New Castle, DE 19720For SaleMLS ID #DENC2110198, Bob Gerkin, KW Empower. Bright MLS
- $449,0003 bd2 ba1.9k sqft225 Schafer Blvd, New Castle, DE 19720For SaleMLS ID #DENC2108238, Michael DiFonzo, RE/MAX Associates-Wilmington. Bright MLS
- $329,9003 bd2 ba1.8k sqft244 Auckland Dr, Newark, DE 19702For SaleMLS ID #DENC2107876, Dawn Bright, Tesla Realty Group, LLC. Bright MLS
- $429,9004 bd2 ba1.8k sqft104 Larkspur Rd, Newark, DE 19711For SaleMLS ID #DENC2101062, Sylvester Marchman, Precision Real Estate Group LLC. Bright MLS
- $364,9003 bd2 ba1.3k sqft31 Kirk Rd, Elkton, MD 21921For SaleMLS ID #MDCC2023330, Craig Tribus, Beycome Brokerage Realty LLC. Bright MLS
- $374,9004 bd3 ba2.6k sqft140 Magnolia Dr, Pennsville, NJ 08070For SaleMLS ID #NJSA2017390, Mike Derer, HomeSmart First Advantage Realty. Bright MLS
- $385,0002 bd3 ba2k sqft4704 Weatherhill Dr, Wilmington, DE 19808For SaleMLS ID #DENC2110220, Melinda A Proctor, RE/MAX Associates-Hockessin. Bright MLS
- $314,9003 bd4 ba1.6k sqft13 Freedom Ct, New Castle, DE 19720For SaleMLS ID #DENC2111992, Mark Stape, Compass. Bright MLS
- $339,0003 bd2 ba1.3k sqft64 Farah Dr, Elkton, MD 21921For SaleMLS ID #MDCC2022600, Michele Bublitz, Empower Real Estate, LLC. Bright MLS
- $500,0004 bd3 ba2.1k sqft808 Rock Ln, Newark, DE 19713For SaleMLS ID #DENC2105560, Steve Freebery, EXP Realty, LLC. Bright MLS
- $450,0004 bd3 ba2.2k sqft737 Fox Chase Cir, Bear, DE 19701For SaleMLS ID #DENC2109358, Verria Hairston, Open Door Brokerage, LLC. Bright MLS
