PRICE REDUCED! Bring Your Vision to Life TLC Needed, with Paint & Flooring Ready for Your Personal Touch! Nestled in the historic Marshallton section of Wilmington Delaware. This delightful 3 bedroom 2 bath Colonial-style home sits on nearly half an acre of beautifully maintained land. Step inside through the charming enclosed front porch, perfect for relaxing year-round, and continue into a spacious living room. The home features a large, updated kitchen equipped with modern appliances, offering both style and functionality for everyday living and entertaining. Upstairs you will find comfortable bedrooms and an updated large bathroom. There is also a walk up attic with flooring provides excellent storage space or potential for future expansion. Outside, a long driveway leads to a generous 20x24 detached two-car garage, ideal for vehicles, hobbies, or workshop space. An additional shed offers even more storage options. With its classic charm, modern updates and expansive lot, this home is a rare find in sought after location.
For sale
Price cut: $9K (9/4)
$375,000
1230 New St, Wilmington, DE 19808
3beds
2,125sqft
Single Family Residence
Built in 1900
0.48 Acres Lot
$-- Zestimate®
$176/sqft
$-- HOA
What's special
Comfortable bedroomsLong drivewayUpdated large bathroomExpansive lot
- 132 days
- 1,275
- 62
Zillow last checked:
Listing updated:
Listed by:
Tracie Siciliano 484-625-8791,
RE/MAX Edge 3024424200
Source: Bright MLS,MLS#: DENC2100280
Facts & features
Interior
Bedrooms & bathrooms
- Bedrooms: 3
- Bathrooms: 2
- Full bathrooms: 2
- Main level bathrooms: 1
Rooms
- Room types: Living Room, Dining Room, Primary Bedroom, Bedroom 2, Kitchen, Bedroom 1, Attic
Primary bedroom
- Level: Unspecified
Primary bedroom
- Level: Upper
- Area: 144 Square Feet
- Dimensions: 12 X 12
Bedroom 1
- Level: Upper
- Area: 154 Square Feet
- Dimensions: 11 X 14
Bedroom 2
- Level: Upper
- Area: 180 Square Feet
- Dimensions: 12 X 15
Other
- Features: Attic - Walk-Up
- Level: Unspecified
Dining room
- Level: Upper
- Area: 180 Square Feet
- Dimensions: 12 X 15
Kitchen
- Features: Kitchen - Gas Cooking
- Level: Main
- Area: 176 Square Feet
- Dimensions: 11 X 16
Living room
- Level: Main
- Area: 165 Square Feet
- Dimensions: 11 X 15
Heating
- Forced Air, Natural Gas
Cooling
- Central Air, Natural Gas
Appliances
- Included: Dishwasher, Disposal, Gas Water Heater
Features
- Basement: Full
- Has fireplace: No
Interior area
- Total structure area: 2,125
- Total interior livable area: 2,125 sqft
- Finished area above ground: 2,125
- Finished area below ground: 0
Property
Parking
- Parking features: None
Accessibility
- Accessibility features: None
Features
- Levels: Two
- Stories: 2
- Patio & porch: Porch
- Pool features: None
Lot
- Size: 0.48 Acres
- Dimensions: 62.40 x 332.50
Details
- Additional structures: Above Grade, Below Grade
- Parcel number: 08045.10057
- Zoning: NC5
- Special conditions: Standard
Construction
Type & style
- Home type: SingleFamily
- Architectural style: Colonial
- Property subtype: Single Family Residence
Materials
- Vinyl Siding, Aluminum Siding
- Foundation: Permanent
Condition
- New construction: No
- Year built: 1900
Utilities & green energy
- Electric: Circuit Breakers
- Sewer: Public Sewer
- Water: Public
Community & HOA
Community
- Subdivision: Marshallton
HOA
- Has HOA: No
Location
- Region: Wilmington
Financial & listing details
- Price per square foot: $176/sqft
- Tax assessed value: $325,600
- Annual tax amount: $2,913
- Date on market: 4/27/2026
- Listing agreement: Exclusive Right To Sell
- Listing terms: Conventional,FHA
- Exclusions: Fire Place, Washer And Dryer
- Ownership: Fee Simple
Estimated market value
Not available
Estimated sales range
Not available
$2,538/mo
Price history
| Date | Event | Price |
|---|---|---|
| 9/4/2026 | Price change | $375,000-2.3%$176/sqft |
Source:  Bright MLS #DENC2100280 Report a problem Bright MLS #DENC2100280 Report a problem | ||
| 8/25/2026 | Price change | $384,000-1.3%$181/sqft |
Source: Bright MLS #DENC2100280 Report a problem | ||
| 8/3/2026 | Price change | $389,000-2.5%$183/sqft |
Source: Bright MLS #DENC2100280 Report a problem | ||
| 7/13/2026 | Price change | $399,000-3.9%$188/sqft |
Source: Bright MLS #DENC2100280 Report a problem | ||
| 6/30/2026 | Price change | $415,000-4.6%$195/sqft |
Source: Bright MLS #DENC2100280 Report a problem | ||
| 6/1/2026 | Price change | $435,000-1.1%$205/sqft |
Source: Bright MLS #DENC2100280 Report a problem | ||
| 5/12/2026 | Price change | $440,000-1.1%$207/sqft |
Source: Bright MLS #DENC2100280 Report a problem | ||
| 5/7/2026 | Price change | $444,999-1.1%$209/sqft |
Source: Bright MLS #DENC2100280 Report a problem | ||
| 4/27/2026 | Listed for sale | $449,999$212/sqft |
Source: Bright MLS #DENC2100280 Report a problem | ||
Public tax history
| Year | Property taxes | Tax assessment |
|---|---|---|
| 2025 | -- | $325,600 +488.8% |
| 2024 | $2,098 +13% | $55,300 |
| 2023 | $1,857 -0.6% | $55,300 |
| 2022 | $1,869 +0.1% | $55,300 |
| 2021 | $1,868 -0.3% | $55,300 |
| 2020 | $1,873 +12.2% | $55,300 +11.9% |
| 2019 | $1,669 +3.1% | $49,400 |
| 2017 | $1,619 +4.8% | $49,400 |
| 2016 | $1,545 | $49,400 |
| 2015 | $1,545 +6.6% | $49,400 |
| 2014 | $1,449 | $49,400 |
| 2013 | -- | $49,400 |
| 2012 | -- | $49,400 |
| 2011 | -- | $49,400 |
| 2010 | -- | $49,400 |
| 2009 | -- | $49,400 |
| 2008 | -- | $49,400 |
| 2007 | -- | $49,400 |
| 2006 | -- | $49,400 |
| 2005 | -- | $49,400 |
| 2004 | -- | $49,400 |
| 2003 | -- | $49,400 |
| 2002 | -- | $49,400 |
| 2001 | -- | $49,400 |
Find assessor info on the county website
Monthly payment
Est. payment
Payment breakdown
Explore the cost of this home by adjusting the details. Changes won't be saved.Climate risks
Neighborhood: 19808
Nearby schools
Schools provided by the listing agent
- District: Red Clay Consolidated
Source: Bright MLS. This data may not be complete. We recommend contacting the local school district to confirm school assignments for this home.
Similar homes
- $365,0003 bd2 ba1.4k sqft3810 Katherine Ave, Wilmington, DE 19808For Sale
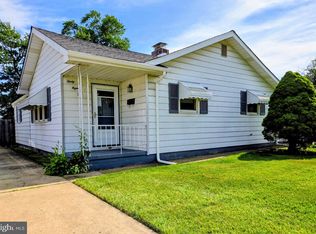
 MLS ID #DENC2105386, Teresa Foster, VRA Realty. Bright MLS
 - $400,0003 bd2 ba1.8k sqft1115 Milltown Rd, Wilmington, DE 19808For Sale
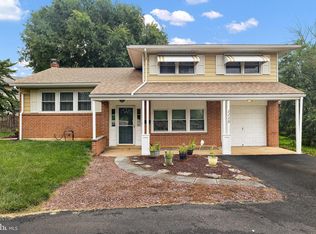 MLS ID #DENC2108734, Tay Brinkley, Foraker Realty Co.. Bright MLS
 - $389,9004 bd2 ba1.9k sqft301 Binstead Ave, Wilmington, DE 19804For Sale
 MLS ID #DENC2109760, Terry Young, EXP Realty, LLC. Bright MLS
 - $375,0003 bd2 ba1.6k sqftNone Available, Newark, DE 19713For Sale
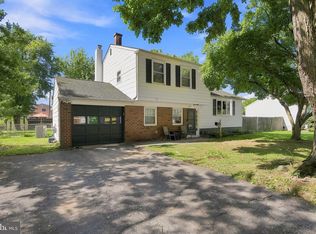 MLS ID #DENC2108992, Dale Jackson, Patterson-Schwartz-Newark. Bright MLS
 - $380,0003 bd2 ba2.6k sqftNone Available, Bear, DE 19701For SaleMLS ID #DENC2109676, Terry Mulkins, Patterson-Schwartz-Newark. Bright MLS
- $385,0003 bd3 ba1.9k sqft122 Pawnee Ct, Newark, DE 19702For SaleMLS ID #DENC2106692, Chrissy Quinn, Empower Real Estate, LLC. Bright MLS
- $439,9006 bd3 ba2.3k sqft7 Roosevelt Ave, Wilmington, DE 19804For SaleMLS ID #DENC2106430, John Luca, BHHS Fox & Roach - Hockessin. Bright MLS
- $309,9003 bd1 ba1.6k sqft2108 Othoson Ave, Wilmington, DE 19808For SaleMLS ID #DENC2104770, Mr. Earl Endrich, BHHS Fox & Roach - Hockessin. Bright MLS
- $415,0005 bd3 ba1.6k sqft24 Windflower Dr, Newark, DE 19711For SaleMLS ID #DENC2110232, Victor Koveleski, Long & Foster Real Estate, Inc.. Bright MLS
- $480,0003 bd3 ba2.3k sqft20 Meadow Rd, New Castle, DE 19720For SaleMLS ID #DENC2110004, Matthew Dutt, RE/MAX Elite. Bright MLS
- $344,9003 bd2 ba1.5k sqft20 Poplar Ave, Wilmington, DE 19805For SaleMLS ID #DENC2104860, Bernita Jenkins, Tesla Realty Group, LLC. Bright MLS
- $425,0003 bd3 ba1.8k sqft183 Brandywine Blvd, Wilmington, DE 19809For SaleMLS ID #DENC2106182, Lynette Scott, Presto Realty Company. Bright MLS
- $440,0003 bd2 ba1.9k sqft42 Hurst Rd, Wilmington, DE 19803For SaleMLS ID #DENC2110044, Christopher Powell, Compass. Bright MLS
- $524,9004 bd4 ba2.5k sqft807 Seville Ave, Wilmington, DE 19809For SaleMLS ID #DENC2110016, Michael DiFonzo, RE/MAX Associates-Wilmington. Bright MLS
- $415,0004 bd3 ba2.1k sqft34 Craig Rd, Bear, DE 19701For SaleMLS ID #DENC2109344, Alan Ladd, Jr., Real Broker, LLC. Bright MLS
- $415,0004 bd2 ba1.8k sqftNone Available, Newark, DE 19711For SaleMLS ID #DENC2108922, Kelly Spinelli, Patterson-Schwartz-Hockessin. Bright MLS
- $389,9004 bd3 ba1.7k sqft155 Casimir Dr, New Castle, DE 19720For SaleMLS ID #DENC2101008, Maria Georgalas, Long & Foster Real Estate, Inc.. Bright MLS
- $335,0003 bd2 ba1.5k sqft302 Brewster Dr, Newark, DE 19711For SaleMLS ID #DENC2105710, Tongela Ginyard, EXP Realty, LLC. Bright MLS
- $399,9004 bd2 ba2.1k sqftNone Available, Elkton, MD 21921For SaleMLS ID #MDCC2022524, Ray Dudkewitz, Patterson-Schwartz-Newark. Bright MLS
- $399,9995 bd4 ba2.1k sqft2038 Marsh Rd, Wilmington, DE 19810For SaleMLS ID #DENC2102752, Mr. Michael McGavisk, Empower Real Estate, LLC. Bright MLS
