Wow!! *** 6 Bedrooms and 3 Full Baths *** under $440k in Red Clay School District. Welcome home to 7 Roosevelt Ave, a beautifully updated, move-in-ready detached ranch-style home situated in the desirable Tuxedo Park Community. Offering single-level living at its absolute finest, this 1,450-square-foot residence seamlessly combines classic architectural comfort with high-end modern upgrades. At the heart of the home is an awesome updated kitchen outfitted with premium cabinetry, gleaming granite countertops, and stainless steel appliances The home comfortably accommodates family and guests with 3 spacious main-level bedrooms and 2 upgraded bathrooms. Need extra space? You won't believe the Fully Finished basement with 9-foot Ceilings and 3 large bedrooms a Full Bath and a Family Room!!!The outdoor space features are just as impressive as the interior. Enjoy morning coffee or weekend barbecues on your expansive rear deck overlooking a massive 0.31-acre yard. Car enthusiasts and hobbyists will love the oversized 1-car detached garage featuring extra workshop space, alongside a massive private driveway capable of parking multiple large work trucks or an RV. Complete with a high-efficiency HVAC system, this turnkey home offers peace of mind and energy savings for years to come. Don't miss out on this Newport-area gem! Better Hurry! Will not last!!
For sale
$439,900
7 Roosevelt Ave, Wilmington, DE 19804
6beds
2,350sqft
:
Get pre-qualified$2,718/mo
Single Family Residence
Built in 1990
0.31 Acres Lot
$-- Zestimate®
$187/sqft
$-- HOA
What's special
Single-level livingStainless steel appliancesGleaming granite countertopsAwesome updated kitchenPremium cabinetryExpansive rear deck
- 20 days |
- 1,089 |
- 42 |
Zillow last checked:
Listing updated:
Listed by:
John Luca 302-740-5872,
BHHS Fox & Roach - Hockessin (302) 999-9999
Source: Bright MLS,MLS#: DENC2106430
Facts & features
Interior
Bedrooms & bathrooms
- Bedrooms: 6
- Bathrooms: 3
- Full bathrooms: 3
- Main level bathrooms: 2
- Main level bedrooms: 3
Rooms
- Room types: Living Room, Dining Room, Bedroom 2, Bedroom 3, Kitchen, Bedroom 1
Bedroom 1
- Level: Main
- Area: 195 Square Feet
- Dimensions: 13 X 15
Bedroom 2
- Level: Main
- Area: 132 Square Feet
- Dimensions: 11 X 12
Bedroom 3
- Level: Main
- Area: 120 Square Feet
- Dimensions: 10 X 12
Dining room
- Level: Main
- Area: 156 Square Feet
- Dimensions: 12 X 13
Kitchen
- Level: Main
- Area: 117 Square Feet
- Dimensions: 9 X 13
Living room
- Level: Main
- Area: 221 Square Feet
- Dimensions: 13 X 17
Heating
- Forced Air, Natural Gas
Cooling
- Central Air, Natural Gas
Appliances
- Included: Built-In Range, Dishwasher, Microwave, Refrigerator, Gas Water Heater
- Laundry: In Basement
Features
- Combination Kitchen/Dining, Upgraded Countertops, Dry Wall
- Flooring: Carpet, Vinyl
- Basement: Finished,Exterior Entry
- Has fireplace: No
Interior area
- Total structure area: 2,350
- Total interior livable area: 2,350 sqft
- Finished area above ground: 1,450
- Finished area below ground: 900
Property
Parking
- Total spaces: 1
- Parking features: Oversized, Detached, Driveway, Off Street
- Garage spaces: 1
- Has uncovered spaces: Yes
Accessibility
- Accessibility features: None
Features
- Levels: One
- Stories: 1
- Pool features: None
Lot
- Size: 0.31 Acres
- Dimensions: 100.00 x 135.00
Details
- Additional structures: Above Grade, Below Grade
- Parcel number: 07046.20081
- Zoning: NC6.5
- Special conditions: Standard
Construction
Type & style
- Home type: SingleFamily
- Architectural style: Ranch/Rambler
- Property subtype: Single Family Residence
Materials
- Vinyl Siding
- Foundation: Concrete Perimeter
- Roof: Shingle
Condition
- Excellent
- New construction: No
- Year built: 1990
Utilities & green energy
- Electric: Circuit Breakers
- Sewer: Public Sewer
- Water: Public
- Utilities for property: Cable Available
Community & HOA
Community
- Subdivision: Tuxedo Park
HOA
- Has HOA: No
Location
- Region: Wilmington
Financial & listing details
- Price per square foot: $187/sqft
- Tax assessed value: $386,000
- Annual tax amount: $3,453
- Date on market: 7/11/2026
- Listing agreement: Exclusive Right To Sell
- Inclusions: Appliances
- Ownership: Fee Simple
Estimated market value
Not available
Estimated sales range
Not available
$3,790/mo
Price history
| Date | Event | Price |
|---|---|---|
| 7/11/2026 | Listed for sale | $439,900+238.4%$187/sqft |
Source:  Bright MLS #DENC2106430 Report a problem Bright MLS #DENC2106430 Report a problem | ||
| 3/24/2021 | Listing removed | -- |
Source: Owner Report a problem | ||
| 9/11/2019 | Listing removed | $1,599$1/sqft |
Source: Owner Report a problem | ||
| 9/2/2019 | Price change | $1,599-0.1%$1/sqft |
Source: Owner Report a problem | ||
| 8/29/2019 | Listed for rent | $1,600$1/sqft |
Source: Owner Report a problem | ||
| 5/28/2019 | Sold | $130,000+18.2%$55/sqft |
Source: Public Record Report a problem | ||
| 2/27/2019 | Listed for sale | $110,000-21.4%$47/sqft |
Source: Pantano Real Estate Inc #DENC416756 Report a problem | ||
| 12/4/2018 | Sold | $140,000$60/sqft |
Source: Public Record Report a problem | ||
Public tax history
| Year | Property taxes | Tax assessment |
|---|---|---|
| 2025 | -- | $386,000 +517.6% |
| 2024 | $372 -82.3% | $62,500 |
| 2023 | $2,099 -0.6% | $62,500 |
| 2022 | $2,112 +0.1% | $62,500 |
| 2021 | $2,111 -0.3% | $62,500 |
| 2020 | $2,116 +0.3% | $62,500 |
| 2019 | $2,111 +3.1% | $62,500 |
| 2017 | $2,048 | $62,500 |
| 2016 | -- | $62,500 |
| 2015 | -- | $62,500 |
| 2014 | $615 | $62,500 |
| 2013 | -- | $62,500 |
| 2012 | -- | $62,500 |
| 2011 | -- | $62,500 |
| 2010 | -- | $62,500 |
| 2009 | -- | $62,500 |
| 2008 | -- | $62,500 |
| 2007 | -- | $62,500 |
| 2006 | -- | $62,500 |
| 2005 | -- | $62,500 |
| 2004 | -- | $62,500 |
| 2003 | -- | $62,500 |
| 2002 | -- | $62,500 |
| 2001 | -- | $62,500 |
Find assessor info on the county website
Monthly payment
Est. payment
Payment breakdown
Explore the cost of this home by adjusting the details. Changes won't be saved.Climate risks
Neighborhood: 19804
Nearby schools
GreatSchools rating
- 7/10Richey Elementary SchoolGrades: K-5Distance: 0.6 mi
- 3/10Dickinson (John) High SchoolGrades: 6-12Distance: 3.1 mi
- 1/10Skyline Middle SchoolGrades: 6-8Distance: 3.7 mi
Schools provided by the listing agent
- High: Dickinson
- District: Red Clay Consolidated
Source: Bright MLS. This data may not be complete. We recommend contacting the local school district to confirm school assignments for this home.
- $270,2003 bd2 ba1.9k sqft302 Delaware Ave, Newport, DE 19804Off Market
- $258,4003 bd1 ba1.5k sqft9 Roosevelt Ave, Wilmington, DE 19804Off Market
- $287,3004 bd2 ba1k sqft4 Cleveland Ave, Wilmington, DE 19804Off Market

- $280,9003 bd1 ba2k sqft305 Pennsylvania Ave, Wilmington, DE 19804Off Market
- $269,9003 bd1 ba1k sqft2 Cleveland Ave, Wilmington, DE 19804Off Market
- $266,4003 bd1 ba1.5k sqft307 Pennsylvania Ave, Wilmington, DE 19804Off Market
- $323,7003 bd2 ba1.6k sqft4 Roosevelt Ave, Wilmington, DE 19804Off Market
- $226,5004 bd1 ba1.2k sqft6 Roosevelt Ave, Wilmington, DE 19804Off Market
A local agent can set up tours, give advice and negotiate with sellers.
Similar homes
- $377,0003 bd2 ba1.2k sqft4 Glover Cir, Wilmington, DE 19804For Sale

 MLS ID #DENC2106014, Paul Owens, Home Finders Real Estate Company. Bright MLS
 - $470,0004 bd3 ba2.8k sqft3603 Squirrel Hill Ct, Wilmington, DE 19808For Sale
 MLS ID #DENC2105740, Cynthia Chubb, RE/MAX Associates-Wilmington. Bright MLS
 - $469,9003 bd2 ba2.6k sqft40 Granville Rd, Newark, DE 19711For Sale
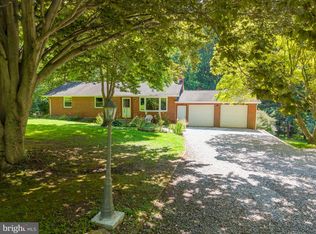 MLS ID #DENC2105216, Jeff Bollinger, BHHS Fox & Roach - Hockessin. Bright MLS
 - $399,0003 bd2 ba2.1k sqft1230 New St, Wilmington, DE 19808For Sale
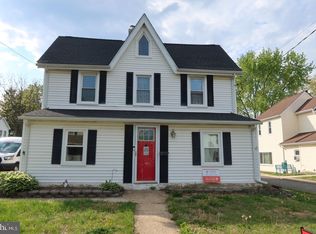 MLS ID #DENC2100280, Tracie Siciliano, RE/MAX Edge. Bright MLS
 - $449,9994 bd3 ba2.2k sqft127 Jade Dr, Wilmington, DE 19810For SaleMLS ID #DENC2107644, Steven King, EXP Realty, LLC. Bright MLS
- $395,0003 bd2 ba1.6k sqft2103 Saint Francis St, Wilmington, DE 19808For SaleMLS ID #DENC2106594, Toni Vandegrift, EXP Realty, LLC. Bright MLS
- $469,9004 bd3 ba2.1k sqft2650 Grendon Dr, Wilmington, DE 19808For SaleMLS ID #DENC2101880, Ayana Morton, Coldwell Banker Realty. Bright MLS
- $465,0004 bd2 ba1.9k sqft101 McCormick Blvd, Newark, DE 19702For SaleMLS ID #DENC2107916, Lauren Janes, Compass. Bright MLS
- $435,0003 bd3 ba1.7k sqft117 Moors Ct, Bear, DE 19701For SaleMLS ID #DENC2104692, Kevin Hobbs, Coldwell Banker Realty. Bright MLS
- $375,0003 bd2 ba1.4k sqft3810 Katherine Ave, Wilmington, DE 19808For SaleMLS ID #DENC2105386, Teresa Foster, VRA Realty. Bright MLS
- $415,0004 bd2 ba2k sqft16 Leader Dr, Newark, DE 19713For SaleMLS ID #DENC2106374, Jemimah Chuks, EXP Realty, LLC. Bright MLS
- $446,6004 bd3 ba2k sqft351 Greybull Dr, Bear, DE 19701For SaleMLS ID #DENC2107648, Steven King, EXP Realty, LLC. Bright MLS
- $429,9004 bd2 ba1.8k sqft104 Larkspur Rd, Newark, DE 19711For SaleMLS ID #DENC2101062, Sylvester Marchman, Precision Real Estate Group LLC. Bright MLS
- $309,0004 bd1 ba2.2k sqftNone Available, Wilmington, DE 19808For SaleMLS ID #DENC2105220, Peggy Sheehan, Patterson-Schwartz-Middletown. Bright MLS
- $294,9003 bd2 ba1.5k sqft616 N Dupont Rd, Wilmington, DE 19804For SaleMLS ID #DENC2105592, Ashley Moret, Coldwell Banker Realty. Bright MLS
- $399,0004 bd2 ba1.5k sqft6 Chiming Rd, New Castle, DE 19720For SaleMLS ID #DENC2100752, Tony Livizos, Tom Livizos Real Estate Co.. Bright MLS
- $369,9993 bd2 ba2k sqft417 Laurel Ave, Wilmington, DE 19809For SaleMLS ID #DENC2107320, Jim Arcidiacono, Empower Real Estate, LLC. Bright MLS
- $425,0004 bd2 ba2.8k sqft650 W 7th St, New Castle, DE 19720For SaleMLS ID #DENC2105050, Marc Pollak, Empower Real Estate, LLC. Bright MLS
- $398,5004 bd2 ba2.5k sqft27 K Dr, Pennsville, NJ 08070For SaleMLS ID #NJSA2018592, Donna Belanger, Mahoney Realty Pennsville, LLC. Bright MLS
- $397,0003 bd2 ba1.8k sqft24 Country Ln W, Newark, DE 19702For SaleMLS ID #DENC2107476, Andrea Harrington, Compass. Bright MLS
