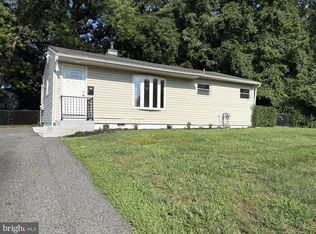
Large Home and Backyard in Dunlinden Acres with a 2 car garage! Welcome to this 3 bedrooms and 2 full bathroom home with a large family room addition and enclosed porch. It's one of the largest homes in the community. This affordable detached one-level home offers exceptional comfort and convenience. Thoughtfully expanded over the years, this home features an extended main bathroom, a sun-filled family room addition, and an enclosed back porch—providing multiple areas to relax, entertain, or customize to your lifestyle. With just a few cosmetic updates, you can easily add your personal touch and transform this already-special property into your dream home. Proudly and meticulously maintained by its original owner, this home exudes care and longevity throughout. THE SELLERS HAVE MADE MANY REPAIRS THAT INLCUDE: Plywood on the main house with all new gutters 4/2026, Brand NEW ROOF on both the house and the 2 car garage 5/2026, Plumbing was inspected by Franklin Plumbing 2/2026, Ductwork inspected by One Hour Heathing 2/2026, fresh paint throughout the entire inside of the home (including any drywall repair), Temite inspection 2022, Electric in house upgraded to breakers in 2003, AC unit was cleaned in 5/2026 there is an annual contract with Shellhorn and Hill, Mold was remediated by ServPro in the attic and Crawlspace 5/2026, New Air Conditioner and Thermostat in 2021, Chimney has a new flue liner, crown pointed and repaire with new pipe collars, Flashing by Chim Guard in 4/2019, New Garage Door with Opener 11/2015. Electric has been inspected by Tusi Electric and new GFI's installed in 2026. Inspections have been recently completed and areavailable upon request. Sold AS-IS. Situated just off Kirkwood Highway, you’ll enjoy unbeatable convenience to shopping, restaurants, and everyday amenities. Don’t miss the opportunity to own a spacious, lovingly cared-for home in a prime location—schedule your tour today!
For sale
$375,000
3810 Katherine Ave, Wilmington, DE 19808
3beds
1,425sqft
:
Get pre-qualified$2,343/mo
Single Family Residence
Built in 1953
0.28 Acres Lot
$-- Zestimate®
$263/sqft
$-- HOA
What's special
One-level homeLarge family room additionExtended main bathroomNew guttersEnclosed back porchSun-filled family room addition
- 55 days |
- 628 |
- 19 |
Zillow last checked:
Listing updated:
Listed by:
Teresa Foster 302-275-6980,
VRA Realty 4848001777
Source: Bright MLS,MLS#: DENC2105386
Facts & features
Interior
Bedrooms & bathrooms
- Bedrooms: 3
- Bathrooms: 2
- Full bathrooms: 2
- Main level bathrooms: 2
- Main level bedrooms: 3
Basement
- Area: 0
Heating
- Forced Air, Oil
Cooling
- Central Air, Electric
Appliances
- Included: Electric Water Heater
Features
- Has basement: No
- Number of fireplaces: 1
Interior area
- Total structure area: 1,425
- Total interior livable area: 1,425 sqft
- Finished area above ground: 1,425
- Finished area below ground: 0
Property
Parking
- Total spaces: 2
- Parking features: Garage Faces Front, Driveway, Detached
- Garage spaces: 2
- Has uncovered spaces: Yes
Accessibility
- Accessibility features: None
Features
- Levels: One
- Stories: 1
- Pool features: None
Lot
- Size: 0.28 Acres
- Dimensions: 60.00 x 206.70
Details
- Additional structures: Above Grade, Below Grade
- Parcel number: 08038.40388
- Zoning: NC6.5
- Special conditions: Standard
Construction
Type & style
- Home type: SingleFamily
- Architectural style: Ranch/Rambler
- Property subtype: Single Family Residence
Materials
- Vinyl Siding, Aluminum Siding
- Foundation: Crawl Space
Condition
- New construction: No
- Year built: 1953
Utilities & green energy
- Sewer: Public Sewer
- Water: Public
Community & HOA
Community
- Subdivision: Dunlinden Acres
HOA
- Has HOA: No
Location
- Region: Wilmington
Financial & listing details
- Price per square foot: $263/sqft
- Tax assessed value: $317,800
- Annual tax amount: $2,843
- Date on market: 6/20/2026
- Listing agreement: Exclusive Right To Sell
- Ownership: Fee Simple
Estimated market value
Not available
Estimated sales range
Not available
Not available
Price history
| Date | Event | Price |
|---|---|---|
| 6/20/2026 | Listed for sale | $375,000+3.4%$263/sqft |
Source:  Bright MLS #DENC2105386 Report a problem Bright MLS #DENC2105386 Report a problem | ||
| 3/30/2026 | Listing removed | $362,500+3.6%$254/sqft |
Source: Bright MLS #DENC2093204 Report a problem | ||
| 2/25/2026 | Listed for sale | $350,000$246/sqft |
Source: Bright MLS #DENC2093204 Report a problem | ||
| 1/20/2026 | Contingent | $350,000$246/sqft |
Source: Bright MLS #DENC2093204 Report a problem | ||
| 1/14/2026 | Price change | $350,000-6.7%$246/sqft |
Source: Bright MLS #DENC2093204 Report a problem | ||
| 11/15/2025 | Listed for sale | $375,000$263/sqft |
Source: Bright MLS #DENC2093204 Report a problem | ||
Public tax history
| Year | Property taxes | Tax assessment |
|---|---|---|
| 2025 | -- | $317,800 +452.7% |
| 2024 | $2,181 +13% | $57,500 |
| 2023 | $1,931 -0.6% | $57,500 |
| 2022 | $1,943 +0.1% | $57,500 |
| 2021 | $1,942 -0.3% | $57,500 |
| 2020 | $1,947 +0.3% | $57,500 |
| 2019 | $1,942 +30.9% | $57,500 |
| 2017 | $1,484 +15.4% | $57,500 +0.7% |
| 2016 | $1,286 | $57,100 |
| 2015 | $1,286 +9.4% | $57,100 |
| 2014 | $1,175 | $57,100 |
| 2013 | -- | $57,100 |
| 2012 | -- | $57,100 |
| 2011 | -- | $57,100 |
| 2010 | -- | $57,100 |
| 2009 | -- | $57,100 |
| 2008 | -- | $57,100 |
| 2007 | -- | $57,100 |
| 2006 | -- | $57,100 |
| 2005 | -- | $57,100 |
| 2004 | -- | $57,100 |
| 2003 | -- | $57,100 |
| 2002 | -- | $57,100 |
| 2001 | -- | $57,100 |
Find assessor info on the county website
Monthly payment
Est. payment
Payment breakdown
Explore the cost of this home by adjusting the details. Changes won't be saved.Climate risks
Neighborhood: 19808
Nearby schools
GreatSchools rating
- 6/10Mote (Anna P.) Elementary SchoolGrades: K-5Distance: 0.4 mi
- 3/10Stanton Middle SchoolGrades: 6-8Distance: 1.3 mi
- 2/10McKean (Thomas) High SchoolGrades: 9-12Distance: 2.1 mi
Schools provided by the listing agent
- District: Red Clay Consolidated
Source: Bright MLS. This data may not be complete. We recommend contacting the local school district to confirm school assignments for this home.
- $262,6003 bd1 ba1k sqft3812 Katherine Ave, Wilmington, DE 19808Off Market
- $246,9003 bd1 ba1k sqft3808 Katherine Ave, Wilmington, DE 19808Off Market
- $297,4003 bd1 ba1k sqft3814 Katherine Ave, Wilmington, DE 19808Off Market

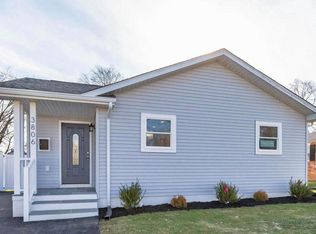
- $357,9003 bd3 ba1.4k sqft3806 Katherine Ave, Wilmington, DE 19808Off Market
- $290,6003 bd1 ba1.4k sqft3816 Katherine Ave, Wilmington, DE 19808Off Market
- $281,9003 bd1 ba1.2k sqft3804 Katherine Ave, Wilmington, DE 19808Off Market
- $269,2003 bd1 ba1k sqft3811 Katherine Ave, Wilmington, DE 19808Off Market
- $264,2003 bd1 ba1k sqft3813 Katherine Ave, Wilmington, DE 19808Off Market
A local agent can set up tours, give advice and negotiate with sellers.
A local lender can help you make sure your offer is ready when you are.
Similar homes
- $389,9003 bd2 ba1.8k sqft850 Milltown Rd, Wilmington, DE 19808For Sale
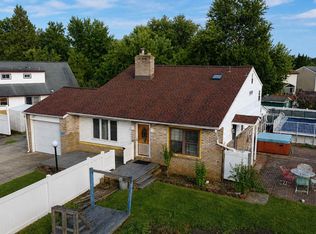
 MLS ID #DENC2105106, Stephen Mervine, RE/MAX Associates-Hockessin. Bright MLS
 - $420,0003 bd2 ba1.8k sqft1115 Milltown Rd, Wilmington, DE 19808For Sale
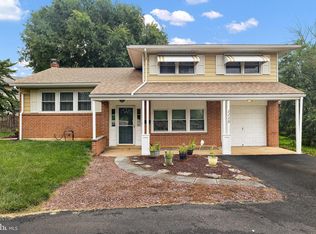 MLS ID #DENC2108734, Tay Brinkley, Foraker Realty Co.. Bright MLS
 - $389,0003 bd2 ba2.1k sqft1230 New St, Wilmington, DE 19808For Sale
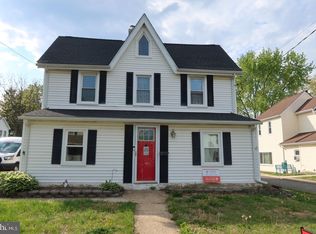 MLS ID #DENC2100280, Tracie Siciliano, RE/MAX Edge. Bright MLS
 - $307,0003 bd1 ba950 sqftNone Available, Wilmington, DE 19808For Sale
 MLS ID #DENC2108898, Tricia Harling, Patterson-Schwartz-Hockessin. Bright MLS
 - $375,0003 bd3 ba1.6k sqft610 Penn Green Rd, Landenberg, PA 19350For SaleMLS ID #PACT2133072, Michael Fingerman, HomeSmart Realty Advisors. Bright MLS
- $385,0003 bd3 ba1.9k sqft122 Pawnee Ct, Newark, DE 19702For SaleMLS ID #DENC2106692, Chrissy Quinn, Empower Real Estate, LLC. Bright MLS
- $339,9004 bd2 ba1.4k sqft8 Connell Cir, Newark, DE 19711For SaleMLS ID #DENC2109082, Chris Carr, HomeZu. Bright MLS
- $349,9003 bd2 ba1.5k sqft302 Brewster Dr, Newark, DE 19711For SaleMLS ID #DENC2105710, Tongela Ginyard, EXP Realty, LLC. Bright MLS
- $220,0003 bd1 ba950 sqft55 Saint John Dr, Wilmington, DE 19808For SaleMLS ID #DENC2100220, Mr. Joe Rosauri Mayle-Rosauri, Delaware Coastal Realty. Bright MLS
- $325,5002 bd1 ba875 sqft212 Virginia Ave, Wilmington, DE 19805For SaleMLS ID #DENC2108836, Laura Greeley, Compass. Bright MLS
- $294,9003 bd2 ba1.5k sqft616 N Dupont Rd, Wilmington, DE 19804For SaleMLS ID #DENC2105592, Ashley Moret, Coldwell Banker Realty. Bright MLS
- $270,0002 bd1 ba900 sqft102 Lincoln Ave, Wilmington, DE 19804For SaleMLS ID #DENC2107026, Richard Mazzone, RE/MAX Chesapeake. Bright MLS
- $349,0003 bd2 ba1.3k sqft64 Farah Dr, Elkton, MD 21921For SaleMLS ID #MDCC2022600, Michele Bublitz, Empower Real Estate, LLC. Bright MLS
- $339,0003 bd2 ba1.4k sqft1722 Hancock St, Wilmington, DE 19806For SaleMLS ID #DENC2106068, Matt Lenza, Real Broker LLC. Bright MLS
- $275,0003 bd1 ba1.4k sqftNone Available, Wilmington, DE 19804For SaleMLS ID #DENC2108536, Kat Pigliacampi, Patterson-Schwartz-Hockessin. Bright MLS
- $280,0003 bd1 ba1.2k sqft1492 Faulkland Rd, Wilmington, DE 19805For SaleMLS ID #DENC2106106, Peggy Cushing, Meyer & Meyer Realty. Bright MLS
- $339,0003 bd2 ba1.1k sqft23 Winnwood Rd, Newark, DE 19711For SaleMLS ID #DENC2107930, Desi Rivera, EXP Realty, LLC. Bright MLS
- $315,0003 bd2 ba1.2k sqft135 Queen Ave, Pennsville, NJ 08070For SaleMLS ID #NJSA2019700, Joan Dineen, Mahoney Realty Pennsville, LLC. Bright MLS
- $309,0003 bd2 ba1.2k sqft133 Karlyn Dr, New Castle, DE 19720For SaleMLS ID #DENC2105842, Rick Brown, Crown Homes Real Estate. Bright MLS
- $359,9003 bd2 ba2.1k sqftNone Available, Newark, DE 19702For SaleMLS ID #DENC2108032, Randy Shepheard, Patterson-Schwartz-Middletown. Bright MLS
