Welcome to 302 Brewster Drive in Newark! This spacious 3-bedroom, 2-bath home offers over 2,000 square feet of living space in the established Brookside community. Featuring generously sized rooms, a functional floor plan, and a large yard, this property provides endless potential for buyers looking to make it their own. Conveniently located near the University of Delaware, shopping, dining, parks, and major highways, this home combines comfort and convenience in a desirable location. Whether you are a first-time homebuyer, investor, or someone seeking a home with room to personalize, this is an opportunity you will not want to miss. Schedule your tour today! Property is being sold as-is.
For sale
$349,900
302 Brewster Dr, Newark, DE 19711
3beds
1,525sqft
:
Get pre-qualified$2,186/mo
Single Family Residence
Built in 1957
8,712 Square Feet Lot
$-- Zestimate®
$229/sqft
$-- HOA
What's special
Functional floor planGenerously sized roomsLarge yard
- 37 days |
- 1,552 |
- 44 |
Likely to sell faster than
Zillow last checked:
Listing updated:
Listed by:
Tongela Ginyard 302-250-5052,
EXP Realty, LLC 8885434829
Source: Bright MLS,MLS#: DENC2105710
Facts & features
Interior
Bedrooms & bathrooms
- Bedrooms: 3
- Bathrooms: 2
- Full bathrooms: 1
- 1/2 bathrooms: 1
- Main level bathrooms: 2
- Main level bedrooms: 3
Basement
- Area: 480
Heating
- Hot Water
Cooling
- Central Air, Electric
Appliances
- Included: Electric Water Heater
Features
- Basement: Unfinished,Other
- Has fireplace: No
Interior area
- Total structure area: 1,525
- Total interior livable area: 1,525 sqft
- Finished area above ground: 1,045
- Finished area below ground: 480
Property
Parking
- Total spaces: 2
- Parking features: Driveway
- Uncovered spaces: 2
Accessibility
- Accessibility features: None
Features
- Levels: One and One Half
- Stories: 1.5
- Pool features: None
Lot
- Size: 8,712 Square Feet
- Dimensions: 68.00 x 103.70
Details
- Additional structures: Above Grade, Below Grade
- Parcel number: 08054.40014
- Zoning: NC6.5
- Special conditions: Standard
Construction
Type & style
- Home type: SingleFamily
- Architectural style: Ranch/Rambler
- Property subtype: Single Family Residence
Materials
- Brick, Asbestos
- Foundation: Block
Condition
- New construction: No
- Year built: 1957
Utilities & green energy
- Sewer: Public Sewer
- Water: Public
Community & HOA
Community
- Subdivision: Brookside
HOA
- Has HOA: No
Location
- Region: Newark
Financial & listing details
- Price per square foot: $229/sqft
- Tax assessed value: $314,100
- Annual tax amount: $3,154
- Date on market: 6/24/2026
- Listing agreement: Exclusive Right To Sell
- Ownership: Fee Simple
Estimated market value
Not available
Estimated sales range
Not available
$2,604/mo
Price history
| Date | Event | Price |
|---|---|---|
| 6/24/2026 | Listed for sale | $349,900+34.6%$229/sqft |
Source:  Bright MLS #DENC2105710 Report a problem Bright MLS #DENC2105710 Report a problem | ||
| 9/21/2021 | Sold | $260,000+4%$170/sqft |
Source: Bright MLS #DENC2003602 Report a problem | ||
| 8/13/2021 | Pending sale | $249,900$164/sqft |
Source:  RE/MAX International #DENC2003602 Report a problem RE/MAX International #DENC2003602 Report a problem | ||
| 8/9/2021 | Listed for sale | $249,900+47.1%$164/sqft |
Source: RE/MAX International #DENC2003602 Report a problem | ||
| 12/2/2003 | Sold | $169,900$111/sqft |
Source: Public Record Report a problem | ||
Public tax history
| Year | Property taxes | Tax assessment |
|---|---|---|
| 2025 | -- | $314,100 +547.6% |
| 2024 | $2,065 +2.8% | $48,500 |
| 2023 | $2,009 +0.2% | $48,500 |
| 2022 | $2,004 +2.2% | $48,500 |
| 2021 | $1,962 +2.7% | $48,500 |
| 2020 | $1,911 +13.2% | $48,500 |
| 2019 | $1,688 +6.5% | $48,500 |
| 2017 | $1,586 +0.2% | $48,500 |
| 2016 | $1,582 | $48,500 |
| 2015 | $1,582 +9.8% | $48,500 |
| 2014 | $1,441 | $48,500 |
| 2013 | -- | $48,500 |
| 2012 | -- | $48,500 |
| 2011 | -- | $48,500 |
| 2010 | -- | $48,500 |
| 2009 | -- | $48,500 |
| 2008 | -- | $48,500 |
| 2007 | -- | $48,500 |
| 2006 | -- | $48,500 |
| 2005 | -- | $48,500 |
| 2004 | -- | $48,500 |
| 2003 | -- | $48,500 |
| 2002 | -- | $48,500 |
| 2001 | -- | $48,500 |
Find assessor info on the county website
Monthly payment
Est. payment
Payment breakdown
Explore the cost of this home by adjusting the details. Changes won't be saved.Climate risks
Neighborhood: Sycamore Gardens
Nearby schools
GreatSchools rating
- 5/10Maclary (R. Elisabeth) Elementary SchoolGrades: K-5Distance: 1.7 mi
- 3/10Shue-Medill Middle SchoolGrades: 6-8Distance: 0.1 mi
- 3/10Newark High SchoolGrades: 9-12Distance: 2.2 mi
Schools provided by the listing agent
- District: Christina
Source: Bright MLS. This data may not be complete. We recommend contacting the local school district to confirm school assignments for this home.
- $365,4004 bd2 ba1.4k sqft304 Brewster Dr, Newark, DE 19711Off Market
- $321,9003 bd1 ba1.5k sqft300 Brewster Dr, Newark, DE 19711Off Market
- $376,2004 bd2 ba1.4k sqft306 Brewster Dr, Newark, DE 19711Off Market
- $367,2004 bd2 ba1.4k sqft116 Brewster Dr, Newark, DE 19711Off Market
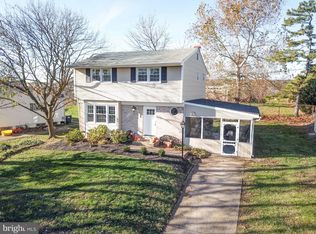
- $315,5004 bd1 ba1.4k sqft117 Brewster Dr, Newark, DE 19711Off Market
- $397,8004 bd1 ba2.3k sqft301 Brewster Dr, Newark, DE 19711Off Market
- $328,4003 bd1 ba1.9k sqft303 Brewster Dr, Newark, DE 19711Off Market
- $341,0004 bd1 ba1.8k sqft305 Brewster Dr, Newark, DE 19711Off Market
A local agent can set up tours, give advice and negotiate with sellers.
A local lender can help you make sure your offer is ready when you are.
Similar homes
- $375,0003 bd2 ba1.4k sqft3810 Katherine Ave, Wilmington, DE 19808For Sale
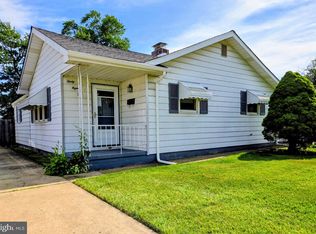
 MLS ID #DENC2105386, Teresa Foster, VRA Realty. Bright MLS
 - $398,0004 bd2 ba1.6k sqft26 Alwyn Rd, Newark, DE 19713For Sale
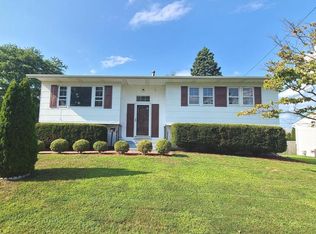 MLS ID #DENC2102518, Justin Weeks, Long & Foster Real Estate, Inc.. Bright MLS
 - $395,0003 bd2 ba1.6k sqft2103 Saint Francis St, Wilmington, DE 19808For Sale
 MLS ID #DENC2106594, Toni Vandegrift, EXP Realty, LLC. Bright MLS
 - $520,0004 bd3 ba1.9k sqft43 The Horseshoe, Newark, DE 19711For Sale
 MLS ID #DENC2098246, Kim Best, Long & Foster Real Estate, Inc.. Bright MLS
 - $265,0003 bd2 ba1.2k sqft1108 Blair Ct, Newark, DE 19711For SaleMLS ID #DENC2107694, Huajun Zhou, Realty Mark Cityscape. Bright MLS
- $340,0004 bd2 ba1.7k sqft711 Appletree Ct, Claymont, DE 19703For SaleMLS ID #DENC2107412, Frankie Atkinson, BHHS Fox & Roach-Christiana. Bright MLS
- $309,0003 bd2 ba1.2k sqft133 Karlyn Dr, New Castle, DE 19720For SaleMLS ID #DENC2105842, Rick Brown, Crown Homes Real Estate. Bright MLS
- $320,0003 bd1 ba900 sqft56 Morris Rd, New Castle, DE 19720For SaleMLS ID #DENC2104710, Teresa Foster, VRA Realty. Bright MLS
- $399,0004 bd2 ba1.5k sqft6 Chiming Rd, New Castle, DE 19720For SaleMLS ID #DENC2100752, Tony Livizos, Tom Livizos Real Estate Co.. Bright MLS
- $309,0004 bd1 ba2.2k sqftNone Available, Wilmington, DE 19808For SaleMLS ID #DENC2105220, Peggy Sheehan, Patterson-Schwartz-Middletown. Bright MLS
- $339,9993 bd2 ba1.4k sqft1722 Hancock St, Wilmington, DE 19806For SaleMLS ID #DENC2106068, Matt Lenza, Real Broker LLC. Bright MLS
- $299,9003 bd2 ba1.2k sqftNone Available, Elkton, MD 21921For SaleMLS ID #MDCC2022010, Stacy May, RE/MAX Chesapeake. Bright MLS
- $294,9003 bd2 ba1.5k sqft616 N Dupont Rd, Wilmington, DE 19804For SaleMLS ID #DENC2105592, Ashley Moret, Coldwell Banker Realty. Bright MLS
- $509,0004 bd3 ba2.1k sqft808 Rock Ln, Newark, DE 19713For SaleMLS ID #DENC2105560, Steve Freebery, EXP Realty, LLC. Bright MLS
- $280,0003 bd1 ba1.2k sqft1492 Faulkland Rd, Wilmington, DE 19805For SaleMLS ID #DENC2106106, Peggy Cushing, Meyer & Meyer Realty. Bright MLS
- $305,0003 bd1 ba1.1k sqft147 Halcyon Dr, New Castle, DE 19720For SaleMLS ID #DENC2104438, Von Guerrero, Tesla Realty Group, LLC. Bright MLS
- $375,0004 bd2 ba1.7k sqft2 Patterson Ave, Pennsville, NJ 08070For SaleMLS ID #NJSA2019552, Gillian Amwake, Real Broker, LLC. Bright MLS
- $284,9003 bd1 ba1.2k sqft140 Georgia Rd, Pennsville, NJ 08070For SaleMLS ID #NJSA2019558, David Wright, Mahoney Realty Pennsville, LLC. Bright MLS
- $435,0003 bd3 ba1.7k sqft117 Moors Ct, Bear, DE 19701For SaleMLS ID #DENC2104692, Kevin Hobbs, Coldwell Banker Realty. Bright MLS
- $287,0003 bd1 ba1.2k sqftNone Available, New Castle, DE 19720For SaleMLS ID #DENC2105630, Bianca Pagan, Epique Realty. Bright MLS
