Reduced Price! This Beautifully RENOVATED 2-sty Colonial home is ready for it's new owner to enjoy! Don't miss out on this great opportunity to live in this quiet 2-street community just outside of the UD campus but still within the vicinity of Municipal Services! This home was fully renovated in 2022 including Roof, Gas HVAC, Water Heater, Windows, fresh paint, flooring, new Kitchen, new Bathrooms, and so much more! Just pack your bags and enjoy! Your showing experience starts when you pull up to this corner property w/ a turned 2-car garage & a double driveway at the beginning of a cul-de-sac street! Freshly mulched, trimmed & mature landscaping accent the brick & vinyl exterior. Entry at the Foyer is inviting w/ its fresh neutral paint, HW floors & HW staircase, 2 separate coat closets & a double opening at left leading into the spacious formal Living Rm! There you'll notice the new recessed lighting, triple front windows, gleaming HW fls & passageway into the formal Dining Rm accented w/ custom wood moldings, HW fls, double rear windows & plenty of space for your special meals, entertaining or day-to-day! Flowing right into the renovated Kitchen, you'll be impressed w/ the large tile flooring, all new white cabinetry w/ black pulls, SS appliances including gas range, dishwasher, microwave & fridge! There's also new recessed lighting, granite counters, tile backsplash, deep SS undermount sink & a custom corner booth table! As you turn towards the adjacent Family Room, check out the huge, double door, multi-shelved Pantry providing LOADS of great space for your dry goods, as well as a convenient door leading to the unfinished basement. The Family Rm (currently being used as a home gym) offers plenty of space for any use and features neutral fresh paint, HW floors, great natural light, ceiling fan, sliding doors out to the rear patio, inside access to the home's 2-car garage, a convenient Powder Rm (also fully renovated in 2022) featuring LVP tile floor, new vanity & commode as well as a window for added light & fresh air! Heading upstairs you'll notice the beautiful HW fls throughout, fresh neutral paint, pull down stairs to attic & a linen closet in the Hallway. The Primary BR is very spacious & offers recessed lighting, ceiling fan, WIC & renovated private full bath with LVP tile fls, new vanity, window & a tiled, glass door shower. All 3 additional Bedrooms feature HW fls, lighted ceiling fans, great natural light & plenty of closet storage! The fully renovated shared bath on this level looks beautiful & features LVP tile fls, new double sink vanity, fixtures, tiled tub/shower, commode & window for fresh air & natural light! Looking for more storage or future added living space? Head down to the unfinished basement! There you'll notice the fully coated block walls & concrete floors reducing dust & moisture, a french drain system, new windows, Utility area, Laundry area, Crawl space storage area and a door leading to the walk up stairs through the Bilco doors at the backyard! Enjoy your summer and fall seasons in your private fully fenced backyard! Plenty of space on the patio for BBQs, loads of trees to provide shade & cooler temps on hot days, a decorative retaining wall, and space for a future firepit, playground, etc! Put this great home on your next tour & enjoy the cozy community nestled within so many great local attractions & nature such as the Rittenhouse Park & Playground, the Bob Carpenter Center, UD Creamery, Fred Rust Ice Arena, and loads of great restaurants, local eateries, shopping, movie theater, etc along Main Street! But you'd also be close-by to many major routes such as I-95, Rt 896, Rt 4 & Rt 72 leading you conveniently in all directions! And your travel options to places like Northeast MD attractions, Washington DC & Philadelphia PA are all within about 30-60 mins! Don't miss this one! See it! Love it! Buy it! Before someone else beats you to it!
For sale
Price cut: $10K (10/13)
$490,000
808 Rock Ln, Newark, DE 19713
4beds
2,100sqft
Single Family Residence
Built in 1968
0.28 Acres Lot
$-- Zestimate®
$233/sqft
$-- HOA
What's special
- 111 days
- 709
- 37
Zillow last checked:
Listing updated:
Listed by:
Steve Freebery 302-420-8606,
EXP Realty, LLC 8885434829,
Listing Team: Team Freebery, Co-Listing Team: Team Freebery,Co-Listing Agent: Karen A Freebery 302-530-0387,
EXP Realty, LLC
Source: Bright MLS,MLS#: DENC2105560
Facts & features
Interior
Bedrooms & bathrooms
- Bedrooms: 4
- Bathrooms: 3
- Full bathrooms: 2
- 1/2 bathrooms: 1
- Main level bathrooms: 1
Basement
- Area: 852
Heating
- Forced Air, Natural Gas
Cooling
- Central Air, Natural Gas
Appliances
- Included: Microwave, Dishwasher, Oven/Range - Gas, Refrigerator, Stainless Steel Appliance(s), Washer, Dryer, Water Heater, Gas Water Heater
Features
- Attic, Bathroom - Stall Shower, Bathroom - Tub Shower, Ceiling Fan(s), Family Room Off Kitchen, Floor Plan - Traditional, Eat-in Kitchen, Pantry, Recessed Lighting, Upgraded Countertops
- Flooring: Ceramic Tile, Hardwood, Luxury Vinyl, Wood
- Doors: Insulated, Six Panel, Sliding Glass
- Windows: Double Pane Windows, Insulated Windows, Replacement, Vinyl Clad, Window Treatments
- Basement: Unfinished,Drainage System,Sump Pump,Windows,Walk-Out Access
- Has fireplace: No
Interior area
- Total structure area: 2,952
- Total interior livable area: 2,100 sqft
- Finished area above ground: 2,100
- Finished area below ground: 0
Property
Parking
- Total spaces: 2
- Parking features: Inside Entrance, Garage Door Opener, Built In, Driveway, Private, Attached
- Attached garage spaces: 2
- Has uncovered spaces: Yes
Accessibility
- Accessibility features: None
Features
- Levels: Two
- Stories: 2
- Patio & porch: Patio
- Exterior features: Chimney Cap(s), Lighting, Rain Gutters, Sidewalks
- Pool features: None
Lot
- Size: 0.28 Acres
- Dimensions: 111.70 x 126.30
- Features: Suburban
Details
- Additional structures: Above Grade, Below Grade
- Parcel number: 18046.00010
- Zoning: 18RS
- Special conditions: Standard
Construction
Type & style
- Home type: SingleFamily
- Architectural style: Colonial
- Property subtype: Single Family Residence
Materials
- Frame, Brick, Vinyl Siding
- Foundation: Block
- Roof: Architectural Shingle
Condition
- New construction: No
- Year built: 1968
Utilities & green energy
- Electric: 110 Volts, 220 Volts, Circuit Breakers
- Sewer: Public Sewer
- Water: Public
- Utilities for property: Cable
Community & HOA
Community
- Security: Monitored, Security System, Smoke Detector(s)
- Subdivision: Rockwood Court
HOA
- Has HOA: No
Location
- Region: Newark
Financial & listing details
- Price per square foot: $233/sqft
- Tax assessed value: $417,300
- Annual tax amount: $4,709
- Date on market: 6/26/2026
- Listing agreement: Exclusive Right To Sell
- Listing terms: Cash,FHA,Conventional,VA Loan
- Inclusions: See Inclusions And Exclusions Sheet
- Exclusions: See Inclusions And Exclusions Sheet
- Ownership: Fee Simple
Estimated market value
Not available
Estimated sales range
Not available
Not available
Price history
| Date | Event | Price |
|---|---|---|
| 10/13/2026 | Price change | $490,000-2%$233/sqft |
Source:  Bright MLS #DENC2105560 Report a problem Bright MLS #DENC2105560 Report a problem | ||
| 8/31/2026 | Price change | $500,000-1.8%$238/sqft |
Source: Bright MLS #DENC2105560 Report a problem | ||
| 7/30/2026 | Price change | $509,000-3%$242/sqft |
Source: Bright MLS #DENC2105560 Report a problem | ||
| 7/12/2026 | Listed for sale | $525,000$250/sqft |
Source: Bright MLS #DENC2105560 Report a problem | ||
| 7/9/2026 | Contingent | $525,000$250/sqft |
Source: Bright MLS #DENC2105560 Report a problem | ||
| 6/26/2026 | Listed for sale | $525,000+9.4%$250/sqft |
Source: Bright MLS #DENC2105560 Report a problem | ||
| 4/8/2022 | Sold | $479,900$229/sqft |
Source: Bright MLS #DENC2019728 Report a problem | ||
| 3/22/2022 | Contingent | $479,900$229/sqft |
Source: Bright MLS #DENC2019728 Report a problem | ||
| 3/18/2022 | Listed for sale | $479,900+47.7%$229/sqft |
Source: Bright MLS #DENC2019728 Report a problem | ||
| 1/17/2022 | Sold | $325,000-1.5%$155/sqft |
Source: Bright MLS #DENC2008238 Report a problem | ||
| 1/6/2022 | Pending sale | $330,000$157/sqft |
Source: Bright MLS #DENC2008238 Report a problem | ||
| 1/3/2022 | Price change | $330,000-4.3%$157/sqft |
Source: Bright MLS #DENC2008238 Report a problem | ||
| 12/27/2021 | Price change | $345,000-4.2%$164/sqft |
Source: Bright MLS #DENC2008238 Report a problem | ||
| 12/14/2021 | Price change | $360,000-4%$171/sqft |
Source: Bright MLS #DENC2008238 Report a problem | ||
| 12/6/2021 | Price change | $375,000-3.8%$179/sqft |
Source: Bright MLS #DENC2008238 Report a problem | ||
| 11/22/2021 | Price change | $390,000-3.7%$186/sqft |
Source: Bright MLS #DENC2008238 Report a problem | ||
| 11/15/2021 | Price change | $405,000-3.6%$193/sqft |
Source: Bright MLS #DENC2008238 Report a problem | ||
| 11/1/2021 | Price change | $420,000-3.4%$200/sqft |
Source: Bright MLS #DENC2008238 Report a problem | ||
| 10/17/2021 | Price change | $435,000-3.3%$207/sqft |
Source: Bright MLS #DENC2008238 Report a problem | ||
| 9/30/2021 | Listed for sale | $450,000$214/sqft |
Source: Bright MLS #DENC2008238 Report a problem | ||
Public tax history
| Year | Property taxes | Tax assessment |
|---|---|---|
| 2025 | $3,714 +15.5% | $417,300 +380.8% |
| 2024 | $3,216 +2.5% | $86,800 |
| 2023 | $3,139 -0.1% | $86,800 |
| 2022 | $3,142 +8.7% | $86,800 |
| 2021 | $2,890 -48.3% | $86,800 |
| 2020 | $5,585 +130.8% | $86,800 |
| 2019 | $2,420 +25.6% | $86,800 |
| 2017 | $1,927 +7% | $86,800 |
| 2016 | $1,801 | $86,800 |
| 2015 | $1,801 +16.4% | $86,800 |
| 2014 | $1,548 | $86,800 |
| 2013 | -- | $86,800 |
| 2012 | -- | $86,800 |
| 2011 | -- | $86,800 |
| 2010 | -- | $86,800 |
| 2009 | -- | $86,800 |
| 2008 | -- | $86,800 |
| 2007 | -- | $86,800 |
| 2006 | -- | $86,800 |
| 2005 | -- | $86,800 |
| 2004 | -- | $86,800 |
| 2003 | -- | $86,800 |
| 2002 | -- | $86,800 |
| 2001 | -- | $86,800 |
Find assessor info on the county website
Monthly payment
Est. payment
Payment breakdown
Explore the cost of this home by adjusting the details. Changes won't be saved.Climate risks
Neighborhood: 19713
Nearby schools
Schools provided by the listing agent
- District: Christina
Source: Bright MLS. This data may not be complete. We recommend contacting the local school district to confirm school assignments for this home.

Similar homes
- $509,0004 bd3 ba1.9k sqftNone Available, Newark, DE 19711For Sale
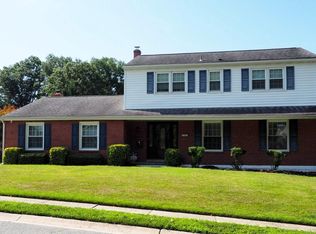
 MLS ID #DENC2107636, Sandy Leeson, Patterson-Schwartz-Newark. Bright MLS
 - $520,0004 bd3 ba1.9k sqft43 The Horseshoe, Newark, DE 19711For Sale
 MLS ID #DENC2098246, Kim Best, Long & Foster Real Estate, Inc.. Bright MLS
 - $375,0004 bd2 ba1.2k sqft18 Pearson Dr, Newark, DE 19713For Sale
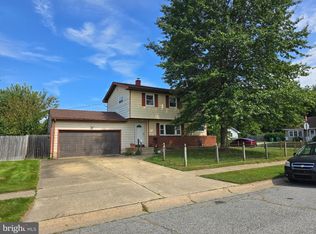 MLS ID #DENC2109900, Angela M Ferguson, RE/MAX Associates-Hockessin. Bright MLS
 - $385,0003 bd2 ba1.2k sqft15 W Stephen Dr, Newark, DE 19713For Sale
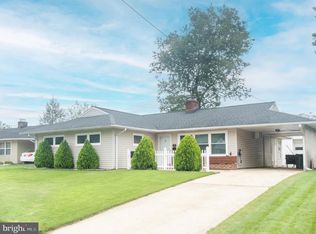 MLS ID #DENC2112116, Carmen Franceschino, RE/MAX Preferred - Newtown Square. Bright MLS
 - $450,0004 bd3 ba2.2k sqft737 Fox Chase Cir, Bear, DE 19701For SaleMLS ID #DENC2109358, Verria Hairston, Open Door Brokerage, LLC. Bright MLS
- $415,0003 bd3 ba1.6k sqft80 Scott Run Cir, Bear, DE 19701For SaleMLS ID #DENC2112678, Melinda A Proctor, RE/MAX Associates-Hockessin. Bright MLS
- $475,0003 bd2 ba1.4k sqft2174 Porter Rd, Bear, DE 19701For SaleMLS ID #DENC2108778, Lisa Marie, RE/MAX Advantage Realty. Bright MLS
- $650,0005 bd2 ba1.1k sqft68 Ray St, Newark, DE 19711For SaleMLS ID #DENC2110826, Mark Trani, Zommick McMahon Commercial Real Estate. Bright MLS
- $419,9004 bd2 ba2.6k sqft303 Hermitage Dr, Elkton, MD 21921For SaleMLS ID #MDCC2022910, Nancy Simpers, Key Realty, Incorporated. Bright MLS
- $470,0003 bd3 ba2.3k sqft20 Meadow Rd, New Castle, DE 19720For SaleMLS ID #DENC2110004, Matthew Dutt, RE/MAX Elite. Bright MLS
- $385,0004 bd2 ba1.8k sqft12 Rogers Cir, Newark, DE 19702For SaleMLS ID #DENC2111184, Lee Buzalek, EXP Realty, LLC. Bright MLS
- $572,0005 bd3 ba2.6k sqftNone Available, Wilmington, DE 19808For SaleMLS ID #DENC2112696, Allison Fehnel, Patterson-Schwartz-Hockessin. Bright MLS
- $425,0004 bd3 ba1.9k sqft2703 Blue Ball Rd, Elkton, MD 21921For SaleMLS ID #MDCC2022890, Kelli Stansfield, RE/MAX Chesapeake. Bright MLS
- $449,0003 bd2 ba1.9k sqft225 Schafer Blvd, New Castle, DE 19720For SaleMLS ID #DENC2108238, Michael DiFonzo, RE/MAX Associates-Wilmington. Bright MLS
- $394,0003 bd2 ba1.7k sqft196 Kennedy Blvd, Elkton, MD 21921For SaleMLS ID #MDCC2023336, Cindy Fetterolf, Real-Trust-Associates, LLC.. Bright MLS
- $499,0005 bd3 ba2.4k sqft3303 Silverside Rd, Wilmington, DE 19810For SaleMLS ID #DENC2108510, James Liao, Fukon Realty. Bright MLS
- $619,9004 bd3 ba2.7k sqft27 Kings Grant Rd, Hockessin, DE 19707For SaleMLS ID #DENC2112514, John Luca, BHHS Fox & Roach - Hockessin. Bright MLS
- $340,0004 bd2 ba2.2k sqftNone Available, Elkton, MD 21921For SaleMLS ID #MDCC2023390, Kim Harris, Patterson-Schwartz - Greenville. Bright MLS
- $425,0003 bd3 ba2.2k sqft146 Nicholas Dr, Elkton, MD 21921For SaleMLS ID #MDCC2022474, Doreen Moran, RE/MAX Chesapeake. Bright MLS
- $440,0003 bd2 ba1.6k sqft159 Wynnefield Rd, Bear, DE 19701For SaleMLS ID #DENC2111154, Herb Robinson, Long & Foster Real Estate, Inc.. Bright MLS
