Looking for a single home in Crofton? Well here it is and ready for immediate occupancy. Beautiful 3 bedroom, 2 1/2 bath single home with a garage, and 4 levels of living space! This bi-level home has charm, comfort, space, and ready for immediate occupancy. Freshly painted, new flooring, spacious living room with a bay window, formal dining room, Nice eat-in kitchen with formica counter tops, all appliances, large family room with a wood burning stove leading to a custom sliding door to the rear yard. The large rear yard has a patio and built in grill. Schedule your appointment today.
For sale
$415,000
80 Scott Run Cir, Bear, DE 19701
3beds
1,625sqft
Single Family Residence
Built in 1977
6,969 Square Feet Lot
$-- Zestimate®
$255/sqft
$10/mo HOA
What's special
Freshly paintedNew flooringFormal dining roomAll appliances
- 6 days
- 397
- 46
Zillow last checked:
Listing updated:
Listed by:
Melinda A Proctor 302-420-9526,
RE/MAX Associates-Hockessin 3022343800
Source: Bright MLS,MLS#: DENC2112678
Facts & features
Interior
Bedrooms & bathrooms
- Bedrooms: 3
- Bathrooms: 3
- Full bathrooms: 2
- 1/2 bathrooms: 1
- Main level bathrooms: 1
Heating
- Forced Air, Oil
Cooling
- Central Air, Electric
Appliances
- Included: Microwave, Dishwasher, Dryer, Exhaust Fan, Oven/Range - Electric, Refrigerator, Cooktop, Washer, Electric Water Heater
- Laundry: Main Level
Features
- Ceiling Fan(s), Eat-in Kitchen, Kitchenette, Dry Wall
- Flooring: Ceramic Tile, Carpet
- Doors: Sliding Glass
- Windows: Bay/Bow, Screens, Storm Window(s)
- Basement: Concrete,Sump Pump,Unfinished,Full
- Number of fireplaces: 1
- Fireplace features: Wood Burning
Interior area
- Total structure area: 1,625
- Total interior livable area: 1,625 sqft
- Finished area above ground: 1,625
Property
Parking
- Total spaces: 4
- Parking features: Built In, Garage Faces Front, Garage Door Opener, Asphalt, Attached, Driveway, Off Street, On Street
- Attached garage spaces: 1
- Uncovered spaces: 3
Accessibility
- Accessibility features: None
Features
- Levels: Bi-Level,Multi/Split,Four
- Stories: 4
- Patio & porch: Patio
- Exterior features: Barbecue
- Pool features: None
Lot
- Size: 6,969 Square Feet
- Features: Front Yard, Rear Yard
Details
- Additional structures: Above Grade
- Parcel number: 1003310153
- Zoning: RESIDENTIAL
- Special conditions: Standard
Construction
Type & style
- Home type: SingleFamily
- Architectural style: Traditional
- Property subtype: Single Family Residence
Materials
- Brick, Vinyl Siding
- Foundation: Concrete Perimeter
- Roof: Shingle
Condition
- Excellent
- New construction: No
- Year built: 1977
- Major remodel year: 2014
Utilities & green energy
- Electric: 200+ Amp Service
- Sewer: Public Sewer
- Water: Public
- Utilities for property: Electricity Available
Community & HOA
Community
- Subdivision: Crofton
HOA
- Has HOA: Yes
- HOA fee: $120 annually
- HOA name: UNKNOWN
Location
- Region: Bear
Financial & listing details
- Price per square foot: $255/sqft
- Tax assessed value: $250,000
- Annual tax amount: $1,362
- Date on market: 10/10/2026
- Listing agreement: Exclusive Right To Sell
- Listing terms: Conventional,Cash,FHA
- Inclusions: Refrigerator, Washer And Dryer, Microwave, Stove, And Dishwasher
- Exclusions: N / A
- Ownership: Fee Simple
Estimated market value
Not available
Estimated sales range
Not available
$2,406/mo
Price history
| Date | Event | Price |
|---|---|---|
| 10/10/2026 | Listed for sale | $415,000+237.6%$255/sqft |
Source:  Bright MLS #DENC2112678 Report a problem Bright MLS #DENC2112678 Report a problem | ||
| 5/21/2014 | Sold | $122,925-25%$76/sqft |
Source: Public Record Report a problem | ||
| 3/14/2014 | Listed for sale | $163,900$101/sqft |
Source: Patterson-Schwartz Real Estate #6351359 Report a problem | ||
Public tax history
| Year | Property taxes | Tax assessment |
|---|---|---|
| 2025 | $2,370 +6.1% | $304,800 +346.9% |
| 2024 | $2,233 +3.1% | $68,200 |
| 2023 | $2,167 +1.5% | $68,200 |
| 2022 | $2,134 -24.8% | $68,200 |
| 2021 | $2,837 +2.8% | $68,200 |
| 2020 | $2,758 +12.8% | $68,200 |
| 2019 | $2,446 +5.9% | $68,200 |
| 2017 | $2,309 +0.8% | $68,200 |
| 2016 | $2,291 | $68,200 |
| 2015 | $2,291 +9.4% | $68,200 |
| 2014 | $2,095 | $68,200 |
| 2013 | -- | $68,200 |
| 2012 | -- | $68,200 |
| 2011 | -- | $68,200 |
| 2010 | -- | $68,200 |
| 2009 | -- | $68,200 |
| 2008 | -- | $68,200 |
| 2007 | -- | $68,200 |
| 2006 | -- | $68,200 |
| 2005 | -- | $68,200 |
| 2004 | -- | $68,200 |
| 2003 | -- | $68,200 |
| 2002 | -- | $68,200 |
| 2001 | -- | $68,200 |
Find assessor info on the county website
Monthly payment
Est. payment
Payment breakdown
Explore the cost of this home by adjusting the details. Changes won't be saved.Climate risks
Neighborhood: 19701
Nearby schools
Schools provided by the listing agent
- District: Christina
Source: Bright MLS. This data may not be complete. We recommend contacting the local school district to confirm school assignments for this home.
Similar homes
- $440,0003 bd2 ba1.6k sqft159 Wynnefield Rd, Bear, DE 19701For Sale

 MLS ID #DENC2111154, Herb Robinson, Long & Foster Real Estate, Inc.. Bright MLS
 - $409,9004 bd2 ba1.6k sqft6 Cavallero Ct, New Castle, DE 19720For Sale
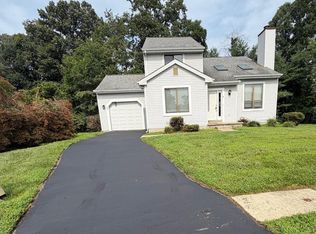 MLS ID #DENC2108852, Melinda A Proctor, RE/MAX Associates-Hockessin. Bright MLS
 - $475,0003 bd2 ba1.4k sqft2174 Porter Rd, Bear, DE 19701For Sale
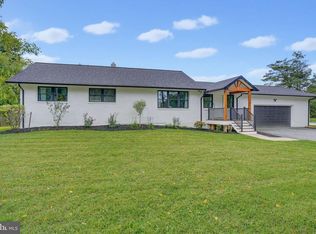 MLS ID #DENC2108778, Lisa Marie, RE/MAX Advantage Realty. Bright MLS
 - $469,9005 bd3 ba2k sqft24 Wakefield Dr, Newark, DE 19711For Sale
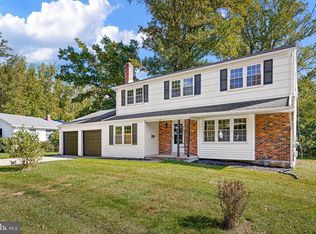 MLS ID #DENC2112982, Earl Endrich, BHHS Fox & Roach - Hockessin. Bright MLS
 - $375,0004 bd2 ba1.2k sqft18 Pearson Dr, Newark, DE 19713For SaleMLS ID #DENC2109900, Angela M Ferguson, RE/MAX Associates-Hockessin. Bright MLS
- $449,0003 bd2 ba1.9k sqft225 Schafer Blvd, New Castle, DE 19720For SaleMLS ID #DENC2108238, Michael DiFonzo, RE/MAX Associates-Wilmington. Bright MLS
- $394,0003 bd2 ba1.7k sqft196 Kennedy Blvd, Elkton, MD 21921For SaleMLS ID #MDCC2023336, Cindy Fetterolf, Real-Trust-Associates, LLC.. Bright MLS
- $385,0003 bd2 ba1.2k sqft15 W Stephen Dr, Newark, DE 19713For SaleMLS ID #DENC2112116, Carmen Franceschino, RE/MAX Preferred - Newtown Square. Bright MLS
- $360,0006 bd2 ba2.1k sqft274 S Pennsville Auburn Rd, Penns Grove, NJ 08069For SaleMLS ID #NJSA2020456, Ronnie Glomb, Your Town Realty. Bright MLS
- $429,9004 bd2 ba1.8k sqft104 Larkspur Rd, Newark, DE 19711For SaleMLS ID #DENC2101062, Sylvester Marchman, Precision Real Estate Group LLC. Bright MLS
- $349,9995 bd3 ba2.2k sqft2100 Linkwood Ave, Wilmington, DE 19805For SaleMLS ID #DENC2112734, G Pizarro, Crown Homes Real Estate. Bright MLS
- $490,0004 bd3 ba2.1k sqft808 Rock Ln, Newark, DE 19713For SaleMLS ID #DENC2105560, Steve Freebery, EXP Realty, LLC. Bright MLS
- $415,0003 bd3 ba1.7k sqft225 W General Grey Ct, Newark, DE 19702For SaleMLS ID #DENC2111126, Kerie Grey, Empower Real Estate, LLC. Bright MLS
- $364,9003 bd2 ba1.3k sqft31 Kirk Rd, Elkton, MD 21921For SaleMLS ID #MDCC2023330, Craig Tribus, Beycome Brokerage Realty LLC. Bright MLS
- $365,0003 bd2 ba2.1k sqft1230 New St, Wilmington, DE 19808For SaleMLS ID #DENC2100280, Tracie Siciliano, RE/MAX Edge. Bright MLS
- $350,0003 bd2 ba1.4k sqft3810 Katherine Ave, Wilmington, DE 19808For SaleMLS ID #DENC2105386, Teresa Foster, VRA Realty. Bright MLS
- $419,9003 bd3 ba1.7k sqftNone Available, New Castle, DE 19720New ConstructionMLS ID #DENC2109314, Chris Cashman, Patterson-Schwartz-Newark. Bright MLS
- $369,9004 bd2 ba1.7k sqft225 Bassett Ave, New Castle, DE 19720For SaleMLS ID #DENC2111016, Steven King, EXP Realty, LLC. Bright MLS
- $385,0003 bd3 ba2.1k sqft36 Colefax Ct #63, Wilmington, DE 19804For SaleMLS ID #DENC2112000, Tony Letizia, VRA Realty. Bright MLS
- $289,9903 bd3 ba1.7k sqft226 Stonebridge Blvd, New Castle, DE 19720For SaleMLS ID #DENC2112686, Dennis Ezeogu, Deneze Realty LLC. Bright MLS
