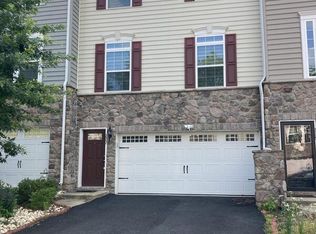
Welcome to this beautiful 3-bedroom, 2.5-bath townhouse in the La Grange community! This home features stone and vinyl siding, a 1-car garage, and a large fenced backyard with a paver patio. As you enter the home, you’ll find beautiful hardwood and vinyl floors throughout the lower and main levels. The lower level includes a foyer, family room, powder room, access to the garage, and to the backyard which is great for gathering. The main level offers an open floor plan with a spacious eat-in kitchen, breakfast bar, dining area, and living room. French doors bring in plenty of natural light. Upstairs are three bedrooms and two full bathrooms, including a spacious primary suite with a private bathroom, dual sinks, and a large walk-in closet. The laundry is also conveniently located on this level. Located near the DE/MD border and the University of Delaware, this home is in a great location. Don’t miss the opportunity to make this beautiful townhouse your new home!
For sale
$415,000
225 W General Grey Ct, Newark, DE 19702
3beds
1,750sqft
Townhouse
Built in 2015
2,614 Square Feet Lot
$395,200 Zestimate®
$237/sqft
$31/mo HOA
What's special
Stone and vinyl sidingFamily roomDining areaLarge walk-in closetPowder roomDual sinksThree bedrooms
- 38 days
- 266
- 10
Zillow last checked:
Listing updated:
Listed by:
Kerie Grey 267-312-4975,
Empower Real Estate, LLC 3027382300
Source: Bright MLS,MLS#: DENC2111126
Facts & features
Interior
Bedrooms & bathrooms
- Bedrooms: 3
- Bathrooms: 3
- Full bathrooms: 2
- 1/2 bathrooms: 1
- Main level bathrooms: 3
- Main level bedrooms: 3
Basement
- Area: 0
Heating
- Forced Air, Natural Gas
Cooling
- Central Air, Electric
Appliances
- Included: Electric Water Heater
Features
- Flooring: Carpet, Hardwood, Luxury Vinyl
- Has basement: No
- Has fireplace: No
Interior area
- Total structure area: 1,750
- Total interior livable area: 1,750 sqft
- Finished area above ground: 1,750
- Finished area below ground: 0
Property
Parking
- Total spaces: 1
- Parking features: Garage Faces Front, Attached, Driveway
- Attached garage spaces: 1
- Has uncovered spaces: Yes
Accessibility
- Accessibility features: None
Features
- Levels: Three
- Stories: 3
- Pool features: None
Lot
- Size: 2,614 Square Feet
Details
- Additional structures: Above Grade, Below Grade
- Parcel number: 11026.10069
- Zoning: S
- Special conditions: Standard
Construction
Type & style
- Home type: Townhouse
- Architectural style: Colonial
- Property subtype: Townhouse
Materials
- Stone, Vinyl Siding
- Foundation: Slab
- Roof: Pitched
Condition
- Good
- New construction: No
- Year built: 2015
Utilities & green energy
- Sewer: Public Sewer
- Water: Public
Community & HOA
Community
- Subdivision: La Grange
HOA
- Has HOA: Yes
- HOA fee: $375 annually
Location
- Region: Newark
Financial & listing details
- Price per square foot: $237/sqft
- Tax assessed value: $353,900
- Annual tax amount: $3,657
- Date on market: 9/18/2026
- Listing agreement: Exclusive Right To Sell
- Listing terms: Cash,Conventional,FHA,VA Loan
- Exclusions: Seller's Personal Items
- Ownership: Fee Simple
Estimated market value
$395,200
$368,000 - $415,000
$2,493/mo
Price history
| Date | Event | Price |
|---|---|---|
| 9/18/2026 | Listed for sale | $415,000+13.7%$237/sqft |
Source:  Bright MLS #DENC2111126 Report a problem Bright MLS #DENC2111126 Report a problem | ||
| 8/17/2023 | Sold | $365,000+5.8%$209/sqft |
Source: Public Record Report a problem | ||
| 6/9/2023 | Pending sale | $344,900-5.5%$197/sqft |
Source:  Long & Foster Broker Feed #DENC2041162 Report a problem Long & Foster Broker Feed #DENC2041162 Report a problem | ||
| 6/8/2023 | Sold | $365,000+5.8%$209/sqft |
Source: Bright MLS #DENC2041162 Report a problem | ||
| 4/18/2023 | Pending sale | $344,900$197/sqft |
Source: Bright MLS #DENC2041162 Report a problem | ||
| 4/13/2023 | Listed for sale | $344,900+30.2%$197/sqft |
Source: Bright MLS #DENC2041162 Report a problem | ||
| 12/30/2019 | Sold | $265,000-1.9%$151/sqft |
Source: Public Record Report a problem | ||
| 12/29/2019 | Listed for sale | $270,000$154/sqft |
Source: RE/MAX Associates #DENC485620 Report a problem | ||
| 11/20/2019 | Pending sale | $270,000$154/sqft |
Source: RE/MAX Associates #DENC485620 Report a problem | ||
| 11/2/2019 | Price change | $270,000-1.8%$154/sqft |
Source: RE/MAX Associates-Hockessin #DENC485620 Report a problem | ||
| 9/30/2019 | Price change | $274,900-0.7%$157/sqft |
Source: RE/MAX Associates-Hockessin #DENC485620 Report a problem | ||
| 8/31/2019 | Listed for sale | $276,900$158/sqft |
Source: RE/MAX Associates-Hockessin #DENC485620 Report a problem | ||
Public tax history
| Year | Property taxes | Tax assessment |
|---|---|---|
| 2025 | $3,656 +25.3% | $353,900 +433% |
| 2024 | $2,918 +2.7% | $66,400 |
| 2023 | $2,842 +0.7% | $66,400 |
| 2022 | $2,822 +2.2% | $66,400 |
| 2021 | $2,762 +2.8% | $66,400 |
| 2020 | $2,686 +35.5% | $66,400 |
| 2019 | $1,981 -11.9% | $66,400 |
| 2017 | $2,248 +0.8% | $66,400 |
| 2016 | $2,231 | $66,400 |
| 2015 | $2,231 | $66,400 +2556% |
| 2014 | -- | $2,500 |
| 2013 | -- | $2,500 |
| 2012 | -- | $2,500 |
| 2011 | -- | $2,500 |
| 2010 | -- | $2,500 |
Find assessor info on the county website
Monthly payment
Est. payment
Payment breakdown
Explore the cost of this home by adjusting the details. Changes won't be saved.Climate risks
Neighborhood: La Grange
Nearby schools
Schools provided by the listing agent
- District: Christina
Source: Bright MLS. This data may not be complete. We recommend contacting the local school district to confirm school assignments for this home.
Similar homes
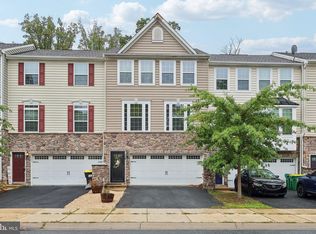
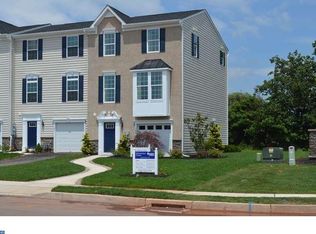
- $430,0003 bd3 ba1.7k sqftNone Available, Newark, DE 19702For Sale
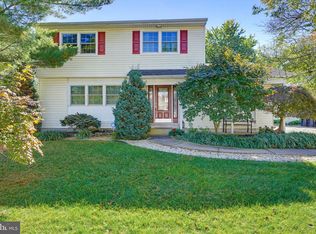
 MLS ID #DENC2113384, Cathy Verne, Patterson-Schwartz-Newark. Bright MLS
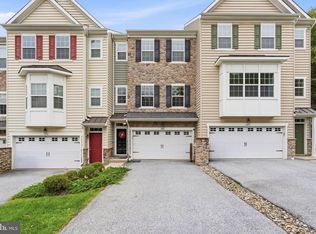
 - $415,0003 bd4 ba1.8k sqft488 Jacobsen Dr, Newark, DE 19702For Sale
 MLS ID #DENC2111026, Dawn Wilson, Real Broker, LLC. Bright MLS
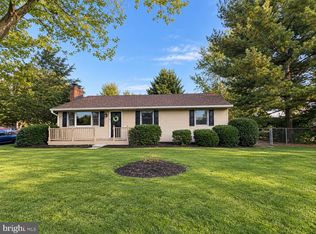
 - $415,0003 bd2 ba1.6k sqft2 Country Ln, Elkton, MD 21921For Sale
 MLS ID #MDCC2023498, Rebecca Warble, Allfirst Realty, Inc.. Bright MLS
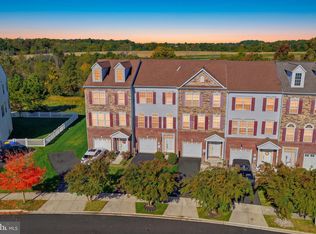
 - $399,0003 bd3 ba1.9k sqft2185 Audubon Trl, Middletown, DE 19709For Sale
 MLS ID #DENC2113238, Abby Drobinski, Real Broker LLC. Bright MLS
 - $384,9003 bd2 ba2.5k sqft12 Redden Ct, Bear, DE 19701For SaleMLS ID #DENC2112346, Erik Hoferer, Long & Foster Real Estate, Inc.. Bright MLS
- $385,0004 bd2 ba1.8k sqft12 Rogers Cir, Newark, DE 19702For SaleMLS ID #DENC2111184, Lee Buzalek, EXP Realty, LLC. Bright MLS
- $504,9003 bd2 ba1.9k sqftNone Available, Newark, DE 19702For SaleMLS ID #DENC2107724, Jennifer Pipinos, Patterson-Schwartz-Newark. Bright MLS
- $459,9005 bd2 ba2.2k sqftNone Available, Bear, DE 19701For SaleMLS ID #DENC2113108, David Landon, Patterson-Schwartz-Newark. Bright MLS
- $360,0003 bd2 ba2.3k sqft109 W Thomson Dr, Elkton, MD 21921For SaleMLS ID #MDCC2023358, Wanda Jackson, RE/MAX Chesapeake. Bright MLS
- $370,0002 bd2 ba1.3k sqft20 Grand National Ln #43, Newark, DE 19702For SaleMLS ID #DENC2110542, Katjya Pollard, KW Empower. Bright MLS
- $315,0003 bd2 ba1.8k sqft244 Auckland Dr, Newark, DE 19702For SaleMLS ID #DENC2107876, Dawn Bright, Tesla Realty Group, LLC. Bright MLS
- $450,0005 bd3 ba2k sqft24 Wakefield Dr, Newark, DE 19711For SaleMLS ID #DENC2112982, Earl Endrich, BHHS Fox & Roach - Hockessin. Bright MLS
- $250,0003 bd2 ba1.2k sqft7 Gull Turn, Newark, DE 19702For SaleMLS ID #DENC2112198, Bill Carroll, Coldwell Banker Realty. Bright MLS
- $349,9993 bd2 ba1.5k sqft32 Tiverton Cir, Newark, DE 19702For SaleMLS ID #DENC2112096, Rj Levchuk, Iron Valley Real Estate Premier. Bright MLS
- $440,0003 bd2 ba1.6k sqft159 Wynnefield Rd, Bear, DE 19701For SaleMLS ID #DENC2111154, Herb Robinson, Long & Foster Real Estate, Inc.. Bright MLS
- $499,9004 bd3 ba1.8k sqftNone Available, Newark, DE 19713For SaleMLS ID #DENC2112400, Jen Snyder, Patterson-Schwartz-Newark. Bright MLS
- $385,0004 bd2 ba1.6k sqft53 Shull Dr, Newark, DE 19711For SaleMLS ID #DENC2107958, Lindsay Powell Conley, The Moving Experience Delaware Inc. Bright MLS
- $359,9992 bd2 ba1.4k sqft240 W Red Lion Dr, Bear, DE 19701For SaleMLS ID #DENC2110412, Connie Williams, BHHS Fox & Roach-Christiana. Bright MLS
- $--4 bd3 ba1.2k sqft208 N Monroe St, Wilmington, DE 19801For SaleMLS ID #DENC2113342, Tony Borleis, RE/MAX Point Realty. Bright MLS
- $535,0006 bd6 ba2.1k sqft28-30 E Main St, Newark, DE 19702For SaleMLS ID #DENC2112632, Monica Arseneau, Northrop Realty. Bright MLS
