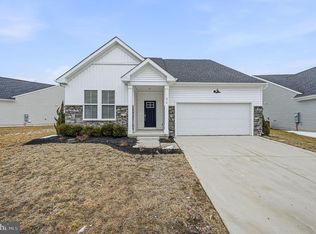
Effortless, one-level living in this beautifully appointed 3-bedroom, 2- bath ranch home in Newark, located in the sought-after Cascades 55+ community. From the moment you step inside, you'll appreciate the open floor plan complemented by 9-foot ceilings, LVP throughout the main living areas and inviting family room anchored by a cozy gas fireplace. The beautifully appointed kitchen is designed for both everyday living and entertaining, featuring a large-center island with quartz countertops, classic white subway tile backsplash, and 42-inch neutral color cabinetry. The spacious primary suite offers a peaceful retreat with a private bath, while two additional bedrooms provide flexibility for guests, hobbies, or a home office. Step outside to the private rear patio—perfect for morning coffee, evening relaxation, or gathering with friends. A standout feature is the two-car garage with stairs leading to an oversized storage area, providing exceptional space for seasonal items, hobbies, and more. Life at Cascades means more than just a beautiful home. The HOA includes lawn maintenance, giving you more time to enjoy the community's exceptional amenities, including a clubhouse with fitness center and outdoor pool. Just minutes from the Maryland state line, the University of Delaware, I-95, shopping, dining, and everyday conveniences. This is the perfect blend of comfort, convenience, and carefree living—don't miss your opportunity to call it home!
For sale
$519,995
678 Mayfield Falls Dr, Newark, DE 19702
3beds
1,904sqft
:
Get pre-qualified$3,386/mo
Single Family Residence
Built in 2023
6,970 Square Feet Lot
$-- Zestimate®
$273/sqft
$138/mo HOA
What's special
One-level livingCozy gas fireplaceSpacious primary suiteInviting family roomTwo-car garageOpen floor planBeautifully appointed kitchen
- 4 days |
- 335 |
- 12 |
Zillow last checked:
Listing updated:
Listed by:
Jennifer Pipinos 302-733-7089,
Patterson-Schwartz-Newark 3027337000
Source: Bright MLS,MLS#: DENC2107724
Facts & features
Interior
Bedrooms & bathrooms
- Bedrooms: 3
- Bathrooms: 2
- Full bathrooms: 2
- Main level bathrooms: 2
- Main level bedrooms: 3
Rooms
- Room types: Living Room, Primary Bedroom, Bedroom 2, Kitchen, Bedroom 1, Storage Room, Primary Bathroom, Full Bath
Primary bedroom
- Level: Main
Bedroom 1
- Level: Main
Bedroom 2
- Level: Main
Primary bathroom
- Level: Main
Other
- Level: Main
Kitchen
- Features: Countertop(s) - Quartz, Flooring - Luxury Vinyl Plank, Kitchen Island
- Level: Main
Living room
- Features: Fireplace - Gas
- Level: Main
Storage room
- Level: Upper
Heating
- Forced Air, Natural Gas
Cooling
- Central Air, Electric
Appliances
- Included: Tankless Water Heater
- Laundry: Main Level
Features
- 9'+ Ceilings
- Flooring: Carpet, Luxury Vinyl
- Has basement: No
- Number of fireplaces: 1
Interior area
- Total structure area: 1,904
- Total interior livable area: 1,904 sqft
- Finished area above ground: 1,904
- Finished area below ground: 0
Video & virtual tour
Property
Parking
- Total spaces: 2
- Parking features: Garage Faces Front, Attached, Driveway
- Attached garage spaces: 2
- Has uncovered spaces: Yes
Accessibility
- Accessibility features: None
Features
- Levels: One
- Stories: 1
- Pool features: Community
Lot
- Size: 6,970 Square Feet
Details
- Additional structures: Above Grade, Below Grade
- Parcel number: 1102040083
- Zoning: S-UDC
- Special conditions: Standard
Construction
Type & style
- Home type: SingleFamily
- Architectural style: Ranch/Rambler
- Property subtype: Single Family Residence
Materials
- Aluminum Siding, Vinyl Siding
- Foundation: Slab
- Roof: Architectural Shingle
Condition
- New construction: No
- Year built: 2023
Utilities & green energy
- Sewer: Public Sewer
- Water: Public
Community & HOA
Community
- Features: Pool
- Senior community: Yes
- Subdivision: The Cascades
HOA
- Has HOA: Yes
- Amenities included: Fitness Center, Pool
- Services included: All Ground Fee, Common Area Maintenance, Maintenance Grounds, Pool(s), Snow Removal
- HOA fee: $138 monthly
- HOA name: ASSOCIA MID-ATLANCTIC
Location
- Region: Newark
Financial & listing details
- Price per square foot: $273/sqft
- Tax assessed value: $518,800
- Annual tax amount: $5,664
- Date on market: 7/30/2026
- Listing agreement: Exclusive Right To Sell
- Exclusions: 2 Refrigerators (kitchen And Garage)
- Ownership: Fee Simple
Estimated market value
Not available
Estimated sales range
Not available
Not available
Price history
| Date | Event | Price |
|---|---|---|
| 7/30/2026 | Listed for sale | $519,995+7.3%$273/sqft |
Source:  Bright MLS #DENC2107724 Report a problem Bright MLS #DENC2107724 Report a problem | ||
| 8/10/2023 | Sold | $484,680$255/sqft |
Source: Public Record Report a problem | ||
Public tax history
| Year | Property taxes | Tax assessment |
|---|---|---|
| 2025 | -- | $518,800 +582.6% |
| 2024 | $3,375 +1305.2% | $76,000 +1210.3% |
| 2023 | $240 +0.2% | $5,800 |
| 2022 | $240 | $5,800 |
Find assessor info on the county website
Monthly payment
Est. payment
Payment breakdown
Explore the cost of this home by adjusting the details. Changes won't be saved.Climate risks
Neighborhood: 19702
Nearby schools
GreatSchools rating
- 4/10Brader (Henry M.) Elementary SchoolGrades: K-5Distance: 2.3 mi
- 3/10Gauger-Cobbs Middle SchoolGrades: 6-8Distance: 4.5 mi
- 1/10Glasgow High SchoolGrades: 9-12Distance: 2.2 mi
Schools provided by the listing agent
- District: Christina
Source: Bright MLS. This data may not be complete. We recommend contacting the local school district to confirm school assignments for this home.
- $500,0003 bd3 ba2.3k sqft680 Mayfield Falls Dr, Newark, DE 19702Sold
- $490,0002 bd2 ba1.7k sqft676 Mayfield Falls Dr, Newark, DE 19702Sold
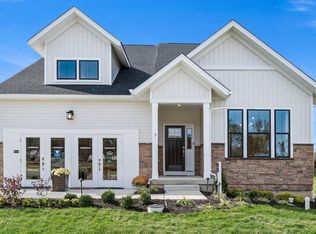
- $453,5503 bd3 ba2.1k sqft679 Mayfield Falls Dr, Newark, DE 19702Sold
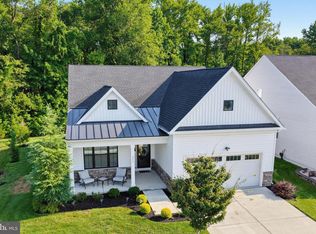
- $488,7092 bd2 ba2k sqft1004 Shannon Falls Dr, Newark, DE 19702Sold

- $490,0002 bd2 ba1.9k sqft672 Mayfield Falls Dr, Newark, DE 19702For Sale
- $479,9903 bd3 ba2.3k sqft1007 Shannon Falls Dr, Newark, DE 19702Sold
- $434,6502 bd2 ba1.7k sqft831 Horseshoe Falls Dr, Newark, DE 19702Sold
- $419,0002 bd2 ba1.7k sqft1009 Shannon Falls Dr, Newark, DE 19702Sold
A local agent can set up tours, give advice and negotiate with sellers.
A local lender can help you make sure your offer is ready when you are.
Similar homes
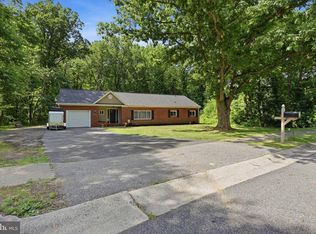
- $518,0002 bd2 ba1.9k sqftNone Available, Newark, DE 19702For Sale
 MLS ID #DENC2108272, Cathy Verne, Patterson-Schwartz-Newark. Bright MLS
 - $465,0004 bd2 ba1.9k sqft101 McCormick Blvd, Newark, DE 19702For Sale
 MLS ID #DENC2107916, Lauren Janes, Compass. Bright MLS
 - $490,0002 bd2 ba1.9k sqft672 Mayfield Falls Dr, Newark, DE 19702For Sale
 MLS ID #DENC2102708, Lynn Robinson, Compass. Bright MLS
 - $449,9003 bd4 ba2.2k sqft136 Hedgewick Dr, Newark, DE 19702For Sale
 MLS ID #DENC2107708, Mike Mora, Compass. Bright MLS
 - $385,0003 bd3 ba1.8k sqft15 Gloucester Ct, Newark, DE 19702For SaleMLS ID #DENC2107766, Megan Hyman, Long & Foster Real Estate, Inc.. Bright MLS
- $609,9004 bd3 ba2.6k sqft10 Whirlaway Dr, Bear, DE 19701For SaleMLS ID #DENC2108348, Abby Drobinski, Real Broker LLC. Bright MLS
- $469,9004 bd4 ba2.2k sqft116 Torrey Dr, Newark, DE 19702For SaleMLS ID #DENC2104472, Jordan Brown, Real Broker LLC. Bright MLS
- $479,9002 bd2 ba1.8k sqftNone Available, Newark, DE 19702For SaleMLS ID #DENC2100758, Linda Felicetti, Patterson-Schwartz-Hockessin. Bright MLS
- $455,0003 bd2 ba1.9k sqft336 Washington Schoolhouse Rd, Rising Sun, MD 21911For SaleMLS ID #MDCC2022538, Chelsea Botley, Cummings & Co. Realtors. Bright MLS
- $575,0004 bd3 ba2.5k sqftNone Available, Middletown, DE 19709For SaleMLS ID #DENC2105110, Megan Hyman, Long & Foster Real Estate, Inc.. Bright MLS
- $495,0002 bd2 ba1.7k sqft623 Garden Gate Dr, Middletown, DE 19709For SaleMLS ID #DENC2108110, Jason Golden, Coldwell Banker Realty. Bright MLS
- $459,9003 bd2 ba2.1k sqft154 Sugarberry Dr, New Castle, DE 19720For SaleMLS ID #DENC2107100, Vincent Cyr, Real Broker LLC. Bright MLS
- $560,0004 bd2 ba2.5k sqft368 Appleton Rd, Elkton, MD 21921For SaleMLS ID #MDCC2022326, Robyn Roberts, BHHS Fox & Roach-Christiana. Bright MLS
- $540,0004 bd3 ba2.2k sqft311 Heron Dr, Lincoln University, PA 19352For SaleMLS ID #PACT2132166, Chris Myatt, Redfin Corporation. Bright MLS
- $424,9994 bd3 ba2.2k sqft44 Viburnum Ave, Elkton, MD 21921For SaleMLS ID #MDCC2022512, Tanya Luckenbill, Integrity Real Estate. Bright MLS
- $360,0004 bd3 ba2.2k sqft77 Chestnut Dr, Elkton, MD 21921For SaleMLS ID #MDCC2022568, Alicia Grier-Lewis, Compass RE. Bright MLS
- $569,0003 bd2 ba2.3k sqft239 Silky Dogwood Ln, Middletown, DE 19709For SaleMLS ID #DENC2107742, Corey Harris, Crown Homes Real Estate. Bright MLS
- $499,9003 bd4 ba2.3k sqft215 Felix Dr, Newark, DE 19713For SaleMLS ID #DENC2105962, Maddie Justison, Crown Homes Real Estate. Bright MLS
- $352,9003 bd3 ba1.7k sqft3 Penncross Cir, Newark, DE 19702For SaleMLS ID #DENC2106294, Rob Bunis, Foraker Realty Co.. Bright MLS
- $550,0003 bd2 ba2.4k sqftNone Available, Middletown, DE 19709For SaleMLS ID #DENC2108016, Vicky Miller, Patterson-Schwartz-Middletown. Bright MLS
