Don’t Miss This Incredible Farmette Opportunity! Welcome to 368 Appleton Rd., Elkton, MD—a rare three-parcel property totaling 2.14 acres where country living meets everyday convenience. Properties like this don’t come along often. If you’ve been dreaming of owning a farmette with room to roam, bring your horses and make 368 Appleton Rd. your next home! Bring your horses! With 2.14 freshly cleared acres, this property offers plenty of open space for horses, hobby farming, gardens, recreation, or simply enjoying the peaceful outdoors. A mature tree line at the rear of the property provides added privacy while preserving the beautiful country setting. Inside, you’ll find 4 generously sized bedrooms and 2 full bathrooms, along with a spacious layout designed for both everyday living and entertaining. The home features a formal living room, formal dining room, and a spacious eat-in kitchen. The inviting den showcases a stunning floor-to-ceiling stone fireplace and beautiful tile flooring that continues throughout the owner’s suite wing of the home, creating a warm, cohesive feel. The private owner’s suite includes its own full bathroom, while the bright sunroom offers the perfect place to relax and enjoy views of the property year-round. Step outside to sip your morning coffee on the welcoming front porch or entertain family and friends on the rear deck overlooking your beautiful acreage. Additional features include: Three-parcel package totaling 2.14 acres Freshly cleared, usable land Horse-friendly acreage 4 bedrooms | 2 full bathrooms Main-floor laundry with washer and dryer included 2-car attached garage Large detached garage/building perfect for a workshop, equipment storage, hobbies, or additional vehicles Rear tree line offering privacy and scenic views Enjoy the tranquility of country living while being just minutes from I-95, shopping, dining, and everyday conveniences.
For sale
$560,000
368 Appleton Rd, Elkton, MD 21921
4beds
2,558sqft
Single Family Residence
Built in 1974
2.14 Acres Lot
$543,000 Zestimate®
$219/sqft
$-- HOA
What's special
Formal dining roomWelcoming front porchSpacious eat-in kitchen
- 61 days
- 587
- 21
Likely to sell faster than
Zillow last checked:
Listing updated:
Listed by:
Robyn Roberts 302-607-1622,
BHHS Fox & Roach-Christiana 3023681621
Source: Bright MLS,MLS#: MDCC2022326
Facts & features
Interior
Bedrooms & bathrooms
- Bedrooms: 4
- Bathrooms: 2
- Full bathrooms: 2
- Main level bathrooms: 2
- Main level bedrooms: 4
Rooms
- Room types: Living Room, Dining Room, Primary Bedroom, Bedroom 2, Bedroom 3, Bedroom 4, Kitchen, Family Room, Basement, Sun/Florida Room, Laundry
Primary bedroom
- Features: Flooring - Carpet
- Level: Main
- Area: 187 Square Feet
- Dimensions: 11 X 17
Bedroom 2
- Features: Flooring - Carpet
- Level: Main
- Area: 176 Square Feet
- Dimensions: 11 X 16
Bedroom 3
- Features: Flooring - Carpet
- Level: Main
- Area: 154 Square Feet
- Dimensions: 11 X 14
Bedroom 4
- Features: Flooring - Ceramic Tile
- Level: Main
- Area: 150 Square Feet
- Dimensions: 15 X 10
Basement
- Features: Flooring - Concrete
- Level: Lower
Dining room
- Features: Flooring - Laminated
- Level: Main
- Area: 156 Square Feet
- Dimensions: 12 X 13
Family room
- Features: Flooring - Carpet, Fireplace - Wood Burning
- Level: Main
- Area: 408 Square Feet
- Dimensions: 17 X 24
Kitchen
- Features: Flooring - Vinyl
- Level: Main
- Area: 210 Square Feet
- Dimensions: 14 X 15
Laundry
- Features: Flooring - Vinyl
- Level: Main
- Area: 120 Square Feet
- Dimensions: 10 X 12
Living room
- Features: Flooring - Laminated
- Level: Main
- Area: 299 Square Feet
- Dimensions: 13 X 23
Other
- Features: Flooring - Vinyl
- Level: Main
- Area: 108 Square Feet
- Dimensions: 9 X 12
Heating
- Heat Pump, Electric
Cooling
- Heat Pump, Electric
Appliances
- Included: Dishwasher, Dryer, Self Cleaning Oven, Refrigerator, Stainless Steel Appliance(s), Washer, Water Heater, Electric Water Heater
- Laundry: Main Level, Laundry Room
Features
- Bathroom - Stall Shower, Dining Area, Entry Level Bedroom, Family Room Off Kitchen, Floor Plan - Traditional, Eat-in Kitchen
- Flooring: Ceramic Tile, Engineered Wood, Laminate
- Basement: Rear Entrance,Sump Pump,Full
- Number of fireplaces: 1
- Fireplace features: Equipment
Interior area
- Total structure area: 4,264
- Total interior livable area: 2,558 sqft
- Finished area above ground: 2,558
- Finished area below ground: 0
Property
Parking
- Total spaces: 10
- Parking features: Garage Door Opener, Driveway, Asphalt, Off Street, Attached, Detached
- Attached garage spaces: 4
- Uncovered spaces: 6
Accessibility
- Accessibility features: Accessible Hallway(s)
Features
- Levels: One
- Stories: 1
- Pool features: None
Lot
- Size: 2.14 Acres
- Features: Additional Lot(s)
Details
- Additional structures: Above Grade, Below Grade, Outbuilding
- Additional parcels included: survey included in listing documents
- Parcel number: 0803025918
- Zoning: RM
- Special conditions: Standard
- Horses can be raised: Yes
Construction
Type & style
- Home type: SingleFamily
- Architectural style: Ranch/Rambler
- Property subtype: Single Family Residence
Materials
- Brick
- Foundation: Other
- Roof: Architectural Shingle
Condition
- New construction: No
- Year built: 1974
- Major remodel year: 2026
Utilities & green energy
- Electric: 200+ Amp Service
- Sewer: Private Septic Tank
- Water: Well, Conditioner
Community & HOA
Community
- Subdivision: None Available
HOA
- Has HOA: No
Location
- Region: Elkton
- Municipality: Elkton
Financial & listing details
- Price per square foot: $219/sqft
- Tax assessed value: $355,600
- Annual tax amount: $3,708
- Date on market: 7/13/2026
- Listing agreement: Exclusive Agency
- Listing terms: Cash,FHA,VA Loan
- Inclusions: All Appliances
- Exclusions: All Personal Property
- Ownership: Fee Simple
Estimated market value
$543,000
$516,000 - $570,000
$2,596/mo
Price history
| Date | Event | Price |
|---|---|---|
| 7/13/2026 | Listed for sale | $560,000+24.4%$219/sqft |
Source:  Bright MLS #MDCC2022326 Report a problem Bright MLS #MDCC2022326 Report a problem | ||
| 2/6/2026 | Sold | $450,000-2.2%$176/sqft |
Source: Bright MLS #MDCC2019806 Report a problem | ||
| 12/31/2025 | Contingent | $460,000$180/sqft |
Source: Bright MLS #MDCC2019806 Report a problem | ||
| 12/29/2025 | Price change | $460,000-2.1%$180/sqft |
Source: Bright MLS #MDCC2019806 Report a problem | ||
| 12/6/2025 | Listed for sale | $470,000+74.1%$184/sqft |
Source: Bright MLS #MDCC2019806 Report a problem | ||
| 10/15/2018 | Listing removed | $269,900$106/sqft |
Source: Justice Realty, Inc. #1005250769 Report a problem | ||
| 9/28/2018 | Price change | $269,900+8%$106/sqft |
Source: Justice Realty, Inc. #1005250769 Report a problem | ||
| 9/21/2018 | Price change | $249,900-7.4%$98/sqft |
Source: Justice Realty, Inc. #1005250769 Report a problem | ||
| 7/13/2018 | Price change | $269,900-3.6%$106/sqft |
Source: Justice Realty, Inc. #1005250769 Report a problem | ||
| 6/22/2018 | Price change | $279,900-6.7%$109/sqft |
Source: Justice Realty, Inc. #1005250769 Report a problem | ||
| 6/12/2018 | Price change | $299,900+7.1%$117/sqft |
Source: Justice Realty, Inc. #1005250769 Report a problem | ||
| 4/30/2018 | Listed for sale | $279,900$109/sqft |
Source: Justice Realty, Inc. #1005250769 Report a problem | ||
Public tax history
| Year | Property taxes | Tax assessment |
|---|---|---|
| 2025 | $672 | $61,400 |
| 2024 | $672 -0.9% | $61,400 |
| 2023 | $678 -1.9% | $61,400 |
| 2022 | $692 -1.2% | $61,400 |
| 2021 | $700 -1.2% | $61,400 |
| 2020 | $708 | $61,400 |
| 2019 | $708 -8.9% | $61,400 -8.9% |
| 2018 | $777 -7.2% | $67,400 |
| 2017 | $837 +12.6% | $67,400 |
| 2016 | $744 -19.6% | $67,400 -19.7% |
| 2015 | $925 -4.6% | $83,900 |
| 2014 | $970 | $83,900 |
| 2013 | -- | $83,900 -10.6% |
| 2012 | -- | $93,900 |
| 2011 | -- | $93,900 |
| 2010 | -- | $93,900 -13.8% |
| 2009 | -- | $108,980 +23.4% |
| 2008 | -- | $88,316 +30.5% |
| 2007 | -- | $67,653 +44% |
| 2006 | -- | $46,990 +8.9% |
| 2005 | -- | $43,156 +9.7% |
| 2004 | -- | $39,323 +10.8% |
| 2003 | -- | $35,490 +6% |
| 2002 | -- | $33,490 +6.4% |
| 2001 | -- | $31,490 |
Find assessor info on the county website
Monthly payment
Est. payment
Payment breakdown
Explore the cost of this home by adjusting the details. Changes won't be saved.Climate risks
Neighborhood: 21921
Nearby schools
Schools provided by the listing agent
- District: Cecil County Public Schools
Source: Bright MLS. This data may not be complete. We recommend contacting the local school district to confirm school assignments for this home.
Similar homes
- $599,0003 bd2 ba2.2k sqft65 Sky View Rd, Elkton, MD 21921For Sale

 MLS ID #MDCC2022830, Grace Casella, Crown Homes Real Estate. Bright MLS
 - $600,0004 bd3 ba2.7k sqft18 E Brook Knoll Rd, Elkton, MD 21921For Sale
 MLS ID #MDCC2020998, Jules Burchett, Foraker Realty Co.. Bright MLS
 - $544,0004 bd3 ba3.2k sqft104 Bonnie Marie Ln, Elkton, MD 21921For Sale
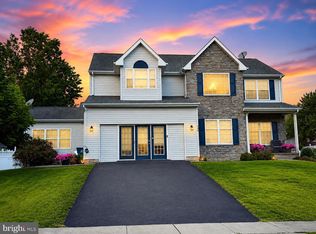 MLS ID #MDCC2022436, Adam Light, Monument Sotheby's International Realty. Bright MLS
 - $559,9003 bd3 ba3.2k sqft7 Cynthia Ct, Elkton, MD 21921For Sale
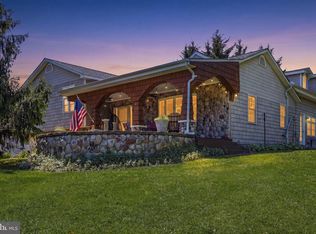 MLS ID #MDCC2021528, Ryan Mullins, Real Broker LLC. Bright MLS
 - $650,0003 bd2 ba2.5k sqft934 Frenchtown Rd, Elkton, MD 21921For SaleMLS ID #MDCC2022130, Lee Tessier, EXP Realty, LLC. Bright MLS
- $485,0004 bd3 ba2.4k sqft98 Cambridge Rd, Elkton, MD 21921For SaleMLS ID #MDCC2022566, Kathleen M Thompson, Keller Williams Real Estate - West Chester. Bright MLS
- $475,0003 bd3 ba2.2k sqft146 Nicholas Dr, Elkton, MD 21921For SaleMLS ID #MDCC2022474, Doreen Moran, RE/MAX Chesapeake. Bright MLS
- $469,0004 bd3 ba2.6k sqftNone Available, Elkton, MD 21921For SaleMLS ID #MDCC2022902, Danielle Ward, Patterson-Schwartz-Newark. Bright MLS
- $575,0004 bd3 ba3k sqft38 Montague Rd, Newark, DE 19713For SaleMLS ID #DENC2108358, Laura Yaghoobian, Keller Williams Realty Wilmington. Bright MLS
- $435,0004 bd3 ba1.9k sqft2703 Blue Ball Rd, Elkton, MD 21921For SaleMLS ID #MDCC2022890, Kelli Stansfield, RE/MAX Chesapeake. Bright MLS
- $539,9004 bd4 ba3k sqftNone Available, Newark, DE 19702For SaleMLS ID #DENC2106624, Dave Watlington, Patterson-Schwartz-Middletown. Bright MLS
- $599,0004 bd6 ba2.4k sqft39 Pegasus Pl, Bear, DE 19701For SaleMLS ID #DENC2109610, Dan Deckelbaum, KW Empower. Bright MLS
- $444,9004 bd3 ba2.3k sqft62 Hunting Ridge Rd, Newark, DE 19702For SaleMLS ID #DENC2111020, Andrea Harrington, Compass. Bright MLS
- $579,9004 bd4 ba2k sqft893 Old Forge Rd, Oxford, PA 19363For SaleMLS ID #PACT2121302, Michael McKee, Long & Foster Real Estate, Inc.. Bright MLS
- $339,9003 bd2 ba1.5k sqft116 Montague Ln, Elkton, MD 21921For SaleMLS ID #MDCC2022900, Mary Ann Burris, Remax Vision. Bright MLS
- $325,0006 bd2 ba1.9k sqft19 Hollingsworth Mnr, Elkton, MD 21921For SaleMLS ID #MDCC2022988, Michael Davis, Phoenix Real Estate. Bright MLS
- $509,9003 bd3 ba2.7k sqftNone Available, Newark, DE 19711For SaleMLS ID #DENC2108340, George Manolakos, Patterson-Schwartz-Brandywine. Bright MLS
- $525,0004 bd3 ba2.2k sqft311 Heron Dr, Lincoln University, PA 19352For SaleMLS ID #PACT2132166, Chris Myatt, Redfin Corporation. Bright MLS
- $539,9004 bd3 ba2.1k sqft204 Country Dr, Oxford, PA 19363For SaleMLS ID #PACT2133354, Brandon Pfister, Compass RE. Bright MLS
- $595,0003 bd1 ba3.1k sqft5004 Limestone Rd, Wilmington, DE 19808For SaleMLS ID #DENC2110178, Danielle Benson, Century 21 Gold Key Realty. Bright MLS
