Welcome to this stately Colonial-style home in the highly sought-after Beaulieu community! This stunning brick-front residence offers more than 3,000 square feet of beautifully designed living space, blending timeless elegance with everyday comfort. A dramatic two-story foyer with soaring ceilings and a graceful turned staircase creates an impressive first impression and sets the tone for the spacious, inviting floor plan. Designed for both everyday living and entertaining, the home offers generous rooms, abundant natural light, and comfortable flow throughout. At the heart of the home is the spacious kitchen, featuring a large center island with abundant workspace and a welcoming connection to the cozy family room. A wood-burning fireplace adds warmth and ambiance, creating the perfect gathering space. The main level also includes a formal dining room, generously sized living room, private office or den, convenient laundry room with utility sink, and a well-appointed powder room. Upstairs, the primary suite provides a true owner's retreat, complete with a spacious sitting area and two exceptional walk-in closets. The spa-inspired ensuite bath features dual vanities, a relaxing soaking tub, and a separate shower. Three additional generously sized bedrooms and a full hall bath offer plenty of space for family and guests. The finished lower level is ideal for entertaining, recreation, or relaxation, with ample space for a media room, game room, home gym, or whatever best suits your lifestyle. A built-in bar makes this level especially well suited for gatherings. There is also a dedicated room that was originally built to accommodate a half bath and could conveniently be converted, but has historically been used for storage. Ideally located just minutes from Main Street Newark's shops, restaurants, and community events, this home is also within five miles of Newark Charter School and offers convenient access to major highways, shopping, and everyday amenities. Homes in this desirable community rarely come to market, making this a wonderful opportunity to create the home you've envisioned. The property has been lovingly enjoyed and cared for by the current family and is ready for its next owners to bring their personal style and updates. With thoughtful improvements, there is an opportunity to build immediate equity and truly make this exceptional property your own. Schedule your private tour today and discover all that this wonderful Beaulieu home has to offer!
Under contract
Price cut: $24K (9/8)
$575,000
38 Montague Rd, Newark, DE 19713
4beds
3,075sqft
Single Family Residence
Built in 1999
0.35 Acres Lot
$-- Zestimate®
$187/sqft
$17/mo HOA
What's special
Private office or denAbundant natural lightStunning brick-front residenceGraceful turned staircaseFormal dining roomSpacious inviting floor planFull hall bath
- 27 days
- 2,225
- 223
Zillow last checked:
Listing updated:
Listed by:
Laura Yaghoobian 856-465-8091,
Keller Williams Realty Wilmington 3022991100
Source: Bright MLS,MLS#: DENC2108358
Facts & features
Interior
Bedrooms & bathrooms
- Bedrooms: 4
- Bathrooms: 3
- Full bathrooms: 2
- 1/2 bathrooms: 1
- Main level bathrooms: 1
Heating
- Forced Air, Electric
Cooling
- Central Air, Electric
Appliances
- Included: Water Heater
Features
- Flooring: Hardwood, Carpet
- Basement: Partially Finished
- Number of fireplaces: 1
- Fireplace features: Wood Burning
Interior area
- Total structure area: 3,075
- Total interior livable area: 3,075 sqft
- Finished area above ground: 3,075
Property
Parking
- Total spaces: 10
- Parking features: Garage Faces Side, Asphalt, Garage, On Street, Off Street, Driveway
- Garage spaces: 2
- Uncovered spaces: 4
Accessibility
- Accessibility features: None
Features
- Levels: Two
- Stories: 2
- Pool features: None
- Frontage length: Road Frontage: 103
Lot
- Size: 0.35 Acres
- Dimensions: 103 x 167.6
- Features: Irregular Lot, Suburban
Details
- Additional structures: Above Grade
- Parcel number: 11008.00221
- Zoning: NC21
- Zoning description: CL
- Special conditions: Standard
Construction
Type & style
- Home type: SingleFamily
- Architectural style: Colonial,Traditional
- Property subtype: Single Family Residence
Materials
- Brick, Stone
- Foundation: Concrete Perimeter
- Roof: Shingle
Condition
- Good
- New construction: No
- Year built: 1999
Details
- Builder name: Armstrong Builders
Utilities & green energy
- Electric: 200+ Amp Service
- Sewer: Public Sewer
- Water: Public
Community & HOA
Community
- Subdivision: Beaulieu
HOA
- Has HOA: Yes
- HOA fee: $200 annually
- HOA name: BEAULIEU MAINTENANCE CORPORATION
Location
- Region: Newark
Financial & listing details
- Price per square foot: $187/sqft
- Tax assessed value: $548,700
- Annual tax amount: $5,511
- Date on market: 8/29/2026
- Listing agreement: Exclusive Agency
- Listing terms: Cash,Conventional,FHA,VA Loan
- Exclusions: Items In The Basement And Certain Furniture Being Used To Stage The House.
- Ownership: Fee Simple
- Road surface type: Paved
Estimated market value
Not available
Estimated sales range
Not available
$3,167/mo
Price history
| Date | Event | Price |
|---|---|---|
| 9/17/2026 | Contingent | $575,000$187/sqft |
Source:  Bright MLS #DENC2108358 Report a problem Bright MLS #DENC2108358 Report a problem | ||
| 9/8/2026 | Price change | $575,000-4%$187/sqft |
Source: Bright MLS #DENC2108358 Report a problem | ||
| 8/29/2026 | Listed for sale | $599,000+46.1%$195/sqft |
Source: Bright MLS #DENC2108358 Report a problem | ||
| 12/18/2019 | Listing removed | -- |
Source: Hudson & Marshall Report a problem | ||
| 11/8/2019 | Listed for sale | -- |
Source: Hudson & Marshall Report a problem | ||
| 1/22/2010 | Sold | $410,000+20659.5%$133/sqft |
Source: Public Record Report a problem | ||
| 1/7/2010 | Listed for sale | $1,975$1/sqft |
Source: Mark Adcock Report a problem | ||
Public tax history
| Year | Property taxes | Tax assessment |
|---|---|---|
| 2025 | $5,510 +0.4% | $548,700 +325.7% |
| 2024 | $5,489 +2.8% | $128,900 |
| 2023 | $5,338 +0.2% | $128,900 |
| 2022 | $5,326 +2.2% | $128,900 |
| 2021 | $5,214 +2.7% | $128,900 |
| 2020 | $5,078 +13.2% | $128,900 |
| 2019 | $4,488 +6.5% | $128,900 |
| 2017 | $4,215 +0.2% | $128,900 |
| 2016 | $4,205 | $128,900 |
| 2015 | $4,205 +9.8% | $128,900 |
| 2014 | $3,830 | $128,900 |
| 2013 | -- | $128,900 |
| 2012 | -- | $128,900 |
| 2011 | -- | $128,900 |
| 2010 | -- | $128,900 |
| 2009 | -- | $128,900 |
| 2008 | -- | $128,900 |
| 2007 | -- | $128,900 |
| 2006 | -- | $128,900 |
| 2005 | -- | $128,900 |
| 2004 | -- | $128,900 |
| 2003 | -- | $128,900 +0.7% |
| 2002 | -- | $128,000 +2744.4% |
| 2001 | -- | $4,500 |
Find assessor info on the county website
Monthly payment
Est. payment
Payment breakdown
Explore the cost of this home by adjusting the details. Changes won't be saved.Climate risks
Neighborhood: Beaulieu
Nearby schools
Schools provided by the listing agent
- Elementary: West Park Place
- Middle: Shue-medill
- High: Newark
- District: Christina
Source: Bright MLS. This data may not be complete. We recommend contacting the local school district to confirm school assignments for this home.
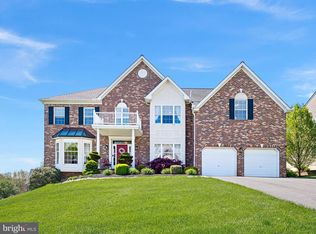
Similar homes
- $534,9006 bd3 ba2.4k sqft58 Upland Ct, Newark, DE 19713For Sale
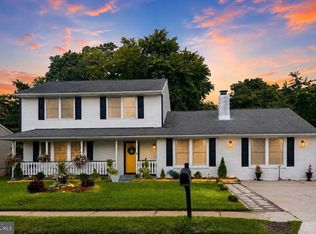
 MLS ID #DENC2108900, YVONNE BATES, KW Empower. Bright MLS
 - $599,0004 bd6 ba2.4k sqft39 Pegasus Pl, Bear, DE 19701For Sale
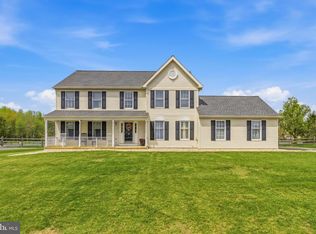 MLS ID #DENC2109610, Dan Deckelbaum, KW Empower. Bright MLS
 - $560,0004 bd2 ba2.5k sqft368 Appleton Rd, Elkton, MD 21921For Sale
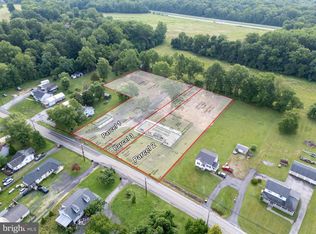 MLS ID #MDCC2022326, Robyn Roberts, BHHS Fox & Roach-Christiana. Bright MLS
 - $625,0004 bd3 ba2.4k sqft13 Willow Creek Ln, Newark, DE 19711For Sale
 MLS ID #DENC2109400, Mr. Matthew Fetick, EXP Realty, LLC. Bright MLS
 - $414,9004 bd2 ba2.2k sqft24 Keller Rd, Newark, DE 19713For SaleMLS ID #DENC2108158, Jacob Ryan, RE/MAX Point Realty. Bright MLS
- $620,0004 bd3 ba2.5k sqft10 Steffie Dr, Bear, DE 19701For SaleMLS ID #DENC2108784, William Sladek, Redfin Corporation. Bright MLS
- $524,0004 bd3 ba3.2k sqft104 Bonnie Marie Ln, Elkton, MD 21921For SaleMLS ID #MDCC2022436, Adam Light, Monument Sotheby's International Realty. Bright MLS
- $609,0004 bd3 ba3k sqft100 Jefferson Blvd, Lincoln University, PA 19352For SaleMLS ID #PACT2134866, Jeff Roland, BHHS Fox & Roach-Kennett Sq. Bright MLS
- $575,0004 bd3 ba4.1k sqft64 Open Meadow Ct, Elkton, MD 21921For SaleMLS ID #MDCC2020592, Wanda Jackson, RE/MAX Chesapeake. Bright MLS
- $525,0004 bd3 ba2.2k sqft311 Heron Dr, Lincoln University, PA 19352For SaleMLS ID #PACT2136290, Chris Myatt, Redfin Corporation. Bright MLS
- $589,9005 bd4 ba2.9k sqft603 Taurus Ave, Bear, DE 19701For SaleMLS ID #DENC2103708, Jim Rice, Real of Pennsylvania. Bright MLS
- $499,0006 bd3 ba3.2k sqft180 College Cir, Lincoln University, PA 19352For SaleMLS ID #PACT2136450, Krissy Flynn, EXP Realty, LLC. Bright MLS
- $595,0005 bd2 ba3.4k sqft408 Commodore Dr, Middletown, DE 19709For SaleMLS ID #DENC2107808, Amy Hurley, Foraker Realty Co.. Bright MLS
- $619,0004 bd3 ba3.6k sqft75 Auburn Rd, Avondale, PA 19311For SaleMLS ID #PACT2124736, Tony Borleis, RE/MAX Point Realty. Bright MLS
- $569,0004 bd3 ba2.4k sqft112 Olivine Cir, Townsend, DE 19734For SaleMLS ID #DENC2102250, Michele Endrich, BHHS Fox & Roach - Hockessin. Bright MLS
- $650,0003 bd3 ba3.3k sqft1323 Lorewood Grove Rd, Middletown, DE 19709For SaleMLS ID #DENC2110226, Dom Damiano, Century 21 Gold Key Realty. Bright MLS
- $498,9004 bd3 ba1.9k sqft21 Orchid Dr, Bear, DE 19701For SaleMLS ID #DENC2109802, S Walton Simpson, Walt Simpson Realty. Bright MLS
- $459,0004 bd3 ba2.6k sqftNone Available, Elkton, MD 21921For SaleMLS ID #MDCC2022902, Danielle Ward, Patterson-Schwartz-Newark. Bright MLS
- $529,9004 bd3 ba2.1k sqft204 Country Dr, Oxford, PA 19363For SaleMLS ID #PACT2133354, Brandon Pfister, Compass RE. Bright MLS
