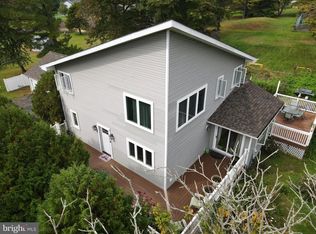
6 Bedrooms→ In-ground pool → Main-Level Suite → 2 Bedrooms in suite →Full Bath → Kitchenette/Wet Bar →Private/Separate Entrance→ 3 Fireplaces Spacious 6-bedroom, 2.5-bath Colonial in the desirable Breezewood community offering exceptional flexibility for extended family, guests, or multigenerational living. The main-level suite features a private entrance, two bedrooms, a living room, full bathroom, and a convenient kitchenette/wet bar with sink and cabinetry. This versatile space provides privacy and flexibility while remaining connected to the main home. The main-living area features an inviting kitchen with a center island, newer appliances, recessed lighting, and ample cabinetry. Multiple living areas provide plenty of room for everyday living and entertaining, while three stone fireplaces add warmth and character. Outside, enjoy a private in-ground pool, spacious yard, porch, and storage sheds—creating an inviting setting for summer gatherings and outdoor enjoyment. Additional features include replacement windows, security system, 200+ amp electrical service, central air, and a hybrid electric heat pump with oil backup for extreme cold. With six bedrooms and multiple living areas, this home offers the space and versatility to accommodate a variety of lifestyles. The combination of six bedrooms, a private-entry main level suite, and an in-ground pool makes this a distinctive opportunity in the highly sort after Breezewood subdivision. Conveniently located near the University of Delaware, Newark Elementary Schools, Christiana Mall and several other shopping centers and restaurants. Also close to all major routes. Pool liner replacement is needed as part of routine maintenance. Furnishings are available for purchase separately.
For sale
Price cut: $26K (10/12)
$508,900
58 Upland Ct, Newark, DE 19713
6beds
2,450sqft
Single Family Residence
Built in 1976
8,712 Square Feet Lot
$-- Zestimate®
$208/sqft
$-- HOA
What's special
Central airMain-level suiteReplacement windowsPrivate in-ground poolRecessed lightingNewer appliancesAmple cabinetry
- 52 days
- 1,656
- 151
Zillow last checked:
Listing updated:
Listed by:
YVONNE BATES 404-234-5133,
KW Empower 215-627-3500
Source: Bright MLS,MLS#: DENC2108900
Facts & features
Interior
Bedrooms & bathrooms
- Bedrooms: 6
- Bathrooms: 3
- Full bathrooms: 2
- 1/2 bathrooms: 1
- Main level bathrooms: 2
- Main level bedrooms: 2
Basement
- Area: 0
Heating
- Forced Air, Oil, Electric
Cooling
- Central Air, Electric
Appliances
- Included: Microwave, Dishwasher, Dryer, Oven/Range - Electric, Refrigerator, Washer, Water Heater, Stainless Steel Appliance(s), Electric Water Heater
- Laundry: Main Level
Features
- Combination Kitchen/Dining, Dining Area, Recessed Lighting, Open Floorplan, Kitchen Island, Upgraded Countertops, Walk-In Closet(s), Bar, Primary Bath(s), Pantry, Kitchenette, Combination Dining/Living, Bathroom - Tub Shower, Bathroom - Walk-In Shower, Other, Dry Wall
- Flooring: Carpet, Laminate, Luxury Vinyl, Vinyl
- Doors: Six Panel
- Windows: Replacement
- Has basement: No
- Number of fireplaces: 3
- Fireplace features: Stone, Other
Interior area
- Total structure area: 2,450
- Total interior livable area: 2,450 sqft
- Finished area above ground: 2,450
- Finished area below ground: 0
Video & virtual tour
Property
Parking
- Total spaces: 10
- Parking features: Concrete, Driveway, Off Street
- Uncovered spaces: 6
Accessibility
- Accessibility features: Accessible Entrance, Other
Features
- Levels: Two
- Stories: 2
- Patio & porch: Porch, Patio
- Exterior features: Lighting, Street Lights
- Has private pool: Yes
- Pool features: In Ground, Private
- Fencing: Board,Full,Privacy
Lot
- Size: 8,712 Square Feet
- Dimensions: 75.00 x 119.10
Details
- Additional structures: Above Grade, Below Grade
- Parcel number: 09033.10146
- Zoning: NC6.5
- Special conditions: Standard
Construction
Type & style
- Home type: SingleFamily
- Architectural style: Colonial
- Property subtype: Single Family Residence
Materials
- Brick, Vinyl Siding
- Foundation: Slab
- Roof: Architectural Shingle
Condition
- New construction: No
- Year built: 1976
Utilities & green energy
- Electric: 200+ Amp Service, Circuit Breakers
- Sewer: Public Sewer
- Water: Public
- Utilities for property: Cable Connected
Community & HOA
Community
- Security: Main Entrance Lock, Security System
- Subdivision: Breezewood
HOA
- Has HOA: No
Location
- Region: Newark
Financial & listing details
- Price per square foot: $208/sqft
- Tax assessed value: $385,200
- Annual tax amount: $3,980
- Date on market: 8/28/2026
- Listing agreement: Exclusive Right To Sell
- Listing terms: Conventional,FHA,VA Loan
- Inclusions: Refrigerator, Washer, Dryer,
- Exclusions: Personal Property
- Ownership: Fee Simple
Estimated market value
Not available
Estimated sales range
Not available
$3,163/mo
Price history
| Date | Event | Price |
|---|---|---|
| 10/12/2026 | Price change | $508,900-4.9%$208/sqft |
Source:  Bright MLS #DENC2108900 Report a problem Bright MLS #DENC2108900 Report a problem | ||
| 8/29/2026 | Listed for sale | $534,900+48.6%$218/sqft |
Source: Bright MLS #DENC2108900 Report a problem | ||
| 3/18/2022 | Sold | $360,000$147/sqft |
Source: Bright MLS #DENC2015784 Report a problem | ||
| 2/7/2022 | Pending sale | $360,000+0%$147/sqft |
Source: Bright MLS #DENC2015784 Report a problem | ||
| 2/4/2022 | Listed for sale | $359,900+56.5%$147/sqft |
Source: Bright MLS #DENC2015784 Report a problem | ||
| 10/4/2010 | Sold | $230,000-7.6%$94/sqft |
Source: Public Record Report a problem | ||
| 5/21/2010 | Listed for sale | $249,000$102/sqft |
Source: Weichert Realtors #5712131 Report a problem | ||
Public tax history
| Year | Property taxes | Tax assessment |
|---|---|---|
| 2025 | $3,980 +33.6% | $385,200 +468.1% |
| 2024 | $2,980 +2.7% | $67,800 |
| 2023 | $2,902 +0.7% | $67,800 |
| 2022 | $2,881 +2.2% | $67,800 |
| 2021 | $2,820 +2.8% | $67,800 |
| 2020 | $2,742 +12.8% | $67,800 |
| 2019 | $2,432 +5.9% | $67,800 |
| 2017 | $2,296 +0.8% | $67,800 |
| 2016 | $2,278 | $67,800 |
| 2015 | $2,278 +9.4% | $67,800 |
| 2014 | $2,083 | $67,800 |
| 2013 | -- | $67,800 |
| 2012 | -- | $67,800 |
| 2011 | -- | $67,800 |
| 2010 | -- | $67,800 |
| 2009 | -- | $67,800 |
| 2008 | -- | $67,800 |
| 2007 | -- | $67,800 |
| 2006 | -- | $67,800 |
| 2005 | -- | $67,800 |
| 2004 | -- | $67,800 |
| 2003 | -- | $67,800 |
| 2002 | -- | $67,800 |
| 2001 | -- | $67,800 |
Find assessor info on the county website
Monthly payment
Est. payment
Payment breakdown
Explore the cost of this home by adjusting the details. Changes won't be saved.Climate risks
Neighborhood: Breezewood
Nearby schools
Schools provided by the listing agent
- Elementary: Smith
- Middle: Gauger-cobbs
- High: Newark
- District: Christina
Source: Bright MLS. This data may not be complete. We recommend contacting the local school district to confirm school assignments for this home.
Similar homes
- $499,9004 bd3 ba1.8k sqftNone Available, Newark, DE 19713For Sale

 MLS ID #DENC2112400, Jen Snyder, Patterson-Schwartz-Newark. Bright MLS
 - $459,9005 bd2 ba2.2k sqftNone Available, Bear, DE 19701For Sale
 MLS ID #DENC2113108, David Landon, Patterson-Schwartz-Newark. Bright MLS
 - $374,9993 bd2 ba1.3k sqft514 Lisbeth Rd, Newark, DE 19713For Sale
 MLS ID #DENC2113100, Daniel Richardson, Crown Homes Real Estate. Bright MLS
 - $540,0004 bd4 ba2.4k sqft812 Hilltop Rd, Newark, DE 19711For Sale
 MLS ID #DENC2112026, Kristin Plummer, Crown Homes Real Estate. Bright MLS
 - $409,9004 bd2 ba2.2k sqft24 Keller Rd, Newark, DE 19713For SaleMLS ID #DENC2108158, Jacob Ryan, RE/MAX Point Realty. Bright MLS
- $467,0004 bd3 ba2.1k sqft4 Timberline Dr, Newark, DE 19711For SaleMLS ID #DENC2111710, Annie Barker, Integrity Real Estate. Bright MLS
- $579,0003 bd3 ba3.6k sqft405 Country Club Dr, Newark, DE 19711For SaleMLS ID #DENC2111646, Heather Guerke, Long & Foster Real Estate, Inc.. Bright MLS
- $572,0005 bd3 ba2.6k sqftNone Available, Wilmington, DE 19808For SaleMLS ID #DENC2112696, Allison Fehnel, Patterson-Schwartz-Hockessin. Bright MLS
- $565,0003 bd3 ba2k sqft444 Polly Drummond Hill Rd, Newark, DE 19711For SaleMLS ID #DENC2109146, Kimberly Morehart, Compass. Bright MLS
- $595,0004 bd3 ba2.4k sqft13 Willow Creek Ln, Newark, DE 19711For SaleMLS ID #DENC2109400, Mr. Matthew Fetick, EXP Realty, LLC. Bright MLS
- $560,0004 bd2 ba2.5k sqft368 Appleton Rd, Elkton, MD 21921For SaleMLS ID #MDCC2022326, Robyn Roberts, BHHS Fox & Roach-Christiana. Bright MLS
- $539,9003 bd3 ba1.8k sqft106 Wortham Ln, Bear, DE 19701For SaleMLS ID #DENC2111322, Maria Ruckle, Empower Real Estate, LLC. Bright MLS
- $499,0006 bd3 ba3.2k sqft180 College Cir, Lincoln University, PA 19352For SaleMLS ID #PACT2136450, Krissy Flynn, EXP Realty, LLC. Bright MLS
- $563,0004 bd3 ba3.1k sqftNone Available, Bear, DE 19701For SaleMLS ID #DENC2112494, Erica Leftwich, Patterson-Schwartz-Hockessin. Bright MLS
- $409,9003 bd2 ba1.3k sqft37 Hawthorne Ave, Newark, DE 19711For SaleMLS ID #DENC2106606, J. Aaron Falkenstein, Integrity Real Estate. Bright MLS
- $594,0004 bd3 ba3.6k sqft11 Edinburgh Ct, Newark, DE 19711For SaleMLS ID #DENC2106402, Kimberly Morehart, Compass. Bright MLS
- $525,0003 bd2 ba2.8k sqft305 White Pine Dr, Middletown, DE 19709For SaleMLS ID #DENC2103386, Jazmin Montalvo, Keller Williams Realty Wilmington. Bright MLS
- $548,5003 bd2 ba2k sqft172 Oldbury Dr, Wilmington, DE 19808For SaleMLS ID #DENC2110730, Gary Simpkins, RE/MAX Associates - Newark. Bright MLS
- $514,0005 bd2 ba2k sqft2701 Taney Ln, Wilmington, DE 19810For SaleMLS ID #DENC2110400, Patricia Gesswein, Houwzer LLC-Haddonfield. Bright MLS
- $359,9993 bd2 ba1.5k sqft32 Tiverton Cir, Newark, DE 19702For SaleMLS ID #DENC2112096, Rj Levchuk, Iron Valley Real Estate Premier. Bright MLS
